For Sale
$4,400,000
Est. $24,640/mo25 Rue Grand Ducal, Newport Beach, CA 92660
bed
4
Bedrooms
bathtub
3
Bathrooms
square_foot
3,885
Square Feet
About this home
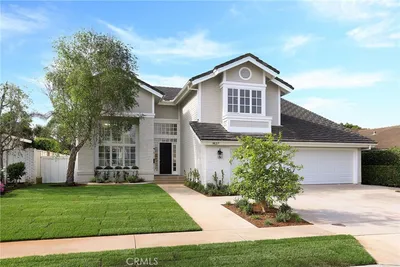
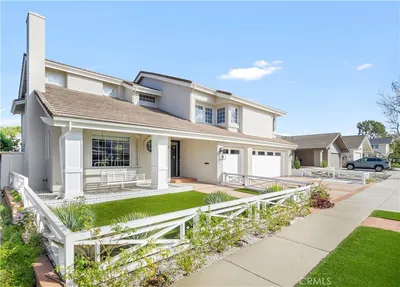
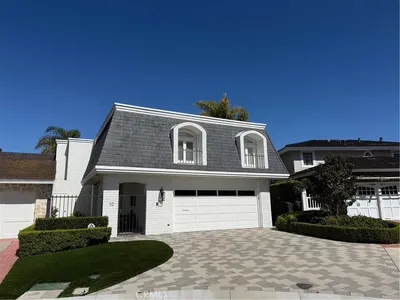
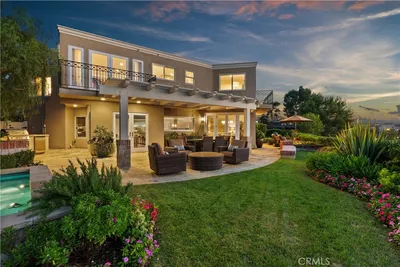
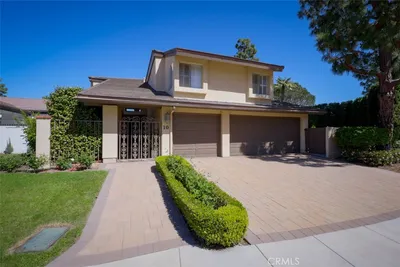
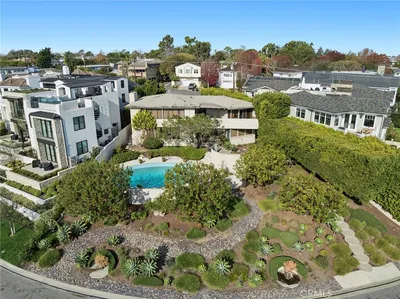
Situated behind the prestigious guard gates of Big Canyon, this beautifully reimagined home offers the perfect balance of luxury, comfort, and everyday livability. Thoughtfully renovated from top to bottom, the popular Deauville floor plan welcomes you with soaring vaulted ceilings, abundant natural light, and a warm, timeless design.Wide-plank Bjelin Misty Oak flooring, white French oak stair railings, and elegant crown molding create a refined yet inviting atmosphere throughout. At the heart of the home is a stunning remodeled kitchen featuring light granite countertops, stainless steel appliances, and an open layout that flows effortlessly into the family room and formal dining area—perfect for gathering with family or entertaining friends. Expansive sliding doors blur the line between indoor and outdoor living, opening to a private backyard retreat complete with a sparkling pool and spa, outdoor dining space, and a brand-new pool heater and lighting system. Whether hosting guests or enjoying a quiet evening at home, this outdoor setting is designed to be enjoyed year-round. Every bathroom has been thoughtfully remodeled with terrazzo flooring, Calacatta Carrara marble countertops, custom vanities, designer lighting, and backlit LED mirrors. The spacious primary suite serves as a true retreat, offering a private patio and a spa-inspired bath with a soaking tub and custom marble finishes. The extensive list of upgrades includes new PEX plumbing throughout, skim-coated walls, fresh interior paint, solid-core shaker doors, new casings and baseboards, reclaimed wood shelving at the redesigned bar, and a convenient interior laundry room. Designed with both luxury and efficiency in mind, the home also features a fully owned solar system with battery backup, providing exceptional energy savings and the ability to operate independently during power outages. The finished three-car garage offers epoxy flooring and includes two fully owned EV charging stations, including a Tesla Level 2 charger and a universal charger. Ideally located just minutes from Fashion Island’s world-class shopping, dining, and entertainment, this exceptional residence offers a rare opportunity to enjoy privacy, elegance, modern sustainability, and the coveted Big Canyon lifestyle in one of Newport Beach’s most desirable communities.
Property Facts
bed
Bedrooms
4
bathtub
Bathrooms
3
square_foot
Square Feet
3,885
landscape
Lot Size
6,200 sqft
calendar_month
Year Built
1973
home_work
Property Type
Single Family Residence
timer
Days on Market
0
payments
HOA Fee
$395/mo
garage
Garage Total
3
fingerprint
MLS #
NP26160232
Interior Details
General Interior
Fireplace
Living Room
Kitchen & Appliances
Laundry
Washer Hookup, Electric Dryer Hookup, Gas Dryer Hookup, Laundry Room
Bed & Bath
Main Level Bedrooms
1
Main Level Bathrooms
1
Climate Control
Cooling
Central Air
Parking
Total Parking Spaces
3
Garage Spaces
3
Attached Garage
Yes
Exterior & Lot
Lot & Grounds
Lot Features
Zero To One Unit Acre
Pool Features
Private
Sewer
Public Sewer
Water Source
Public
Community & HOA
Association Info
HOA Fee$395
FrequencyMonthly
HOA Amenities
Dog Park, Playground, Guard, Security
Community Features
Biking, Curbs, Golf, Hiking, Lake, Street Lights, Sidewalks
Mortgage Calculator
Total Monthly
$0
Principal & Interest:
$0Property Tax:
$0Home Insurance:
$0HOA Fees:
$0$
$
%
Nearby Schools
| Rating | School Name | ||
|---|---|---|---|
| No school data available for this area. | |||
Convenience Score
Market Insights
92660|Newport Beach
analytics
Estimated Value
Calculating...
trending_up0%vs. last year
202120222023202420252026
Market Temperature
Seller'sBalancedBuyer's
0d30d60d180d
Balanced
Balanced market
30 Days
Avg. time on market
This is a Balanced Market. Homes are selling at a moderate pace.
flood
Flood & Climate Risk
Flood Risk
Minimal — not in a FEMA flood zone
Wildfire Risk
Moderate — near wildland-urban interface
Heat Risk
Low — moderate summer temperatures
Earthquake Risk
Southern California seismic zone
volume_up
Noise Levels
TrafficQuiet residential street
AirportMinimal airport noise
CommercialLow commercial activity nearby
streetview
Open Full Street Viewopen_in_newStreet View

Ready to Take the Next Step?
Get expert support from a local agent today.
call
(800)-330-9306Available 9AM - 7PM
Similar Homes You Might Like
Based on price, location, and features