1 / 28
imagesmode View 28 photos
For Sale
$849,500
Est. $4,757/mo230 Lille 102, Newport Beach, CA 92663
bed
1
Bedrooms
bathtub
1
Bathrooms
square_foot
975
Sq Ft
About this home
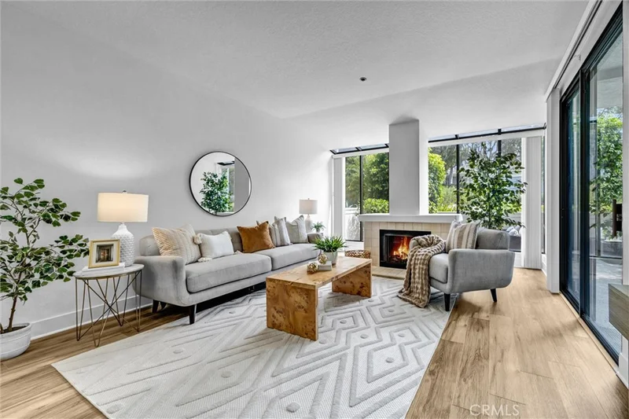
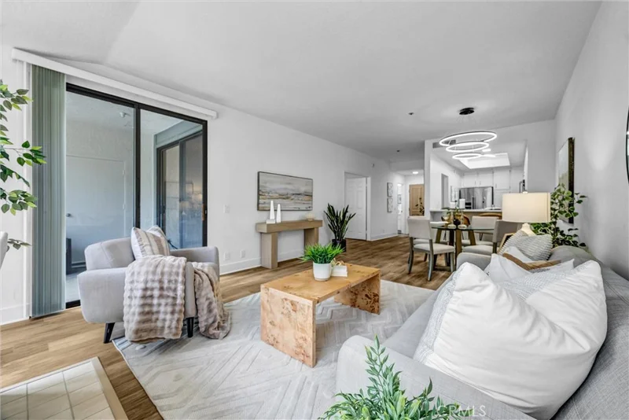
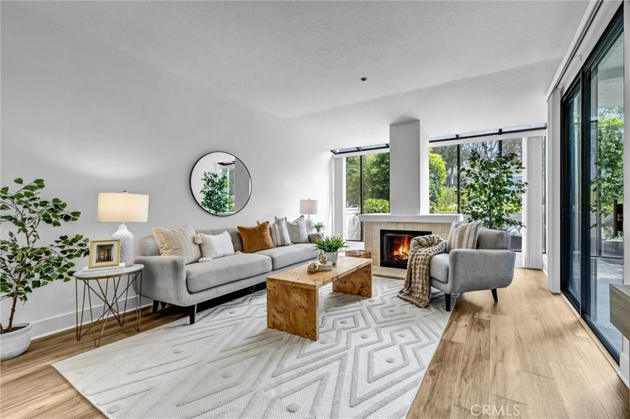
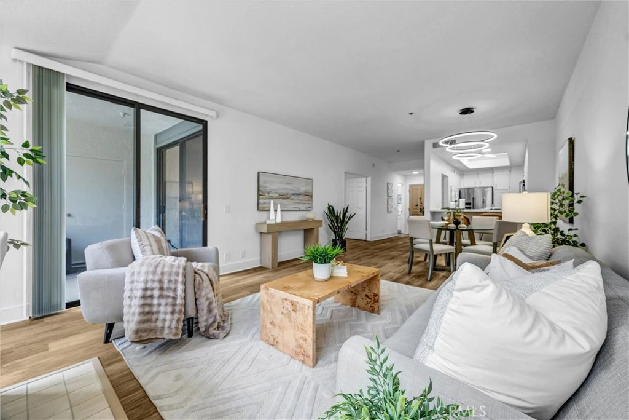
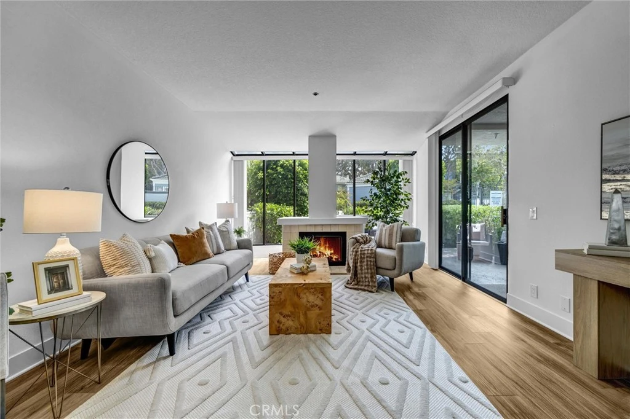
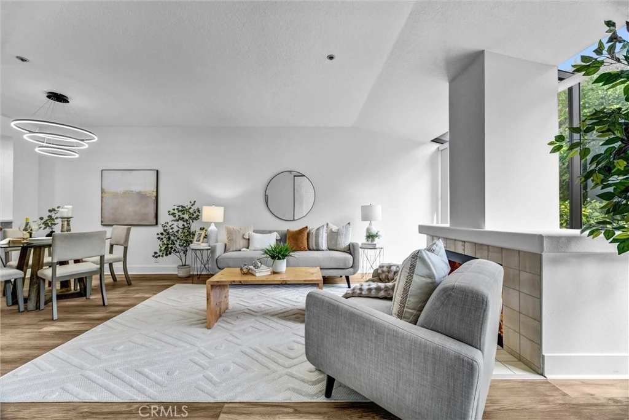
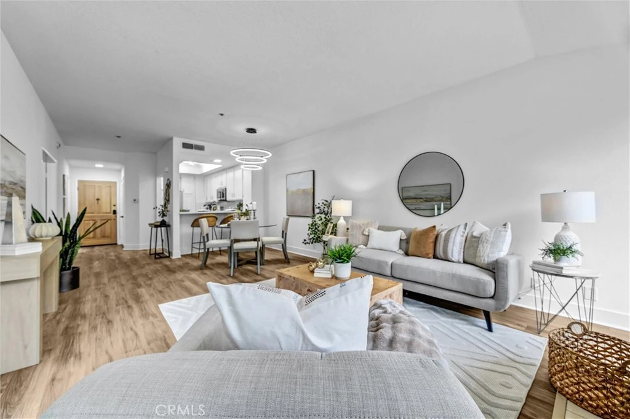
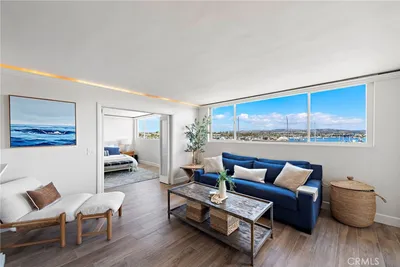
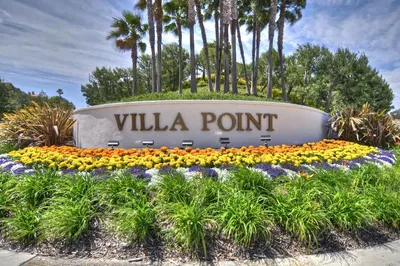
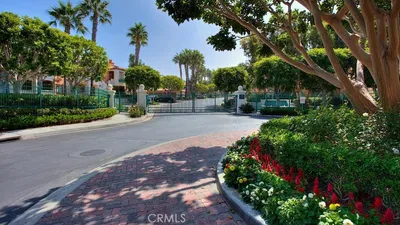
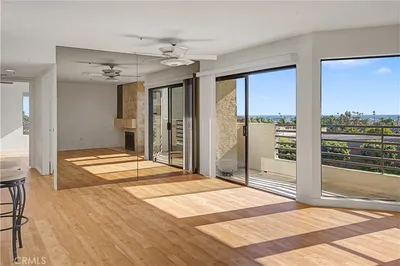
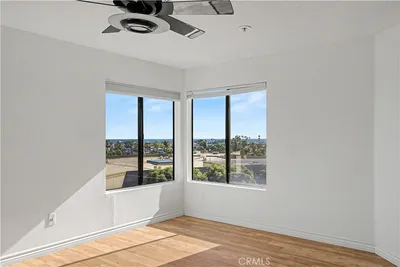

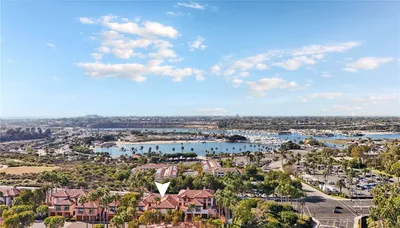
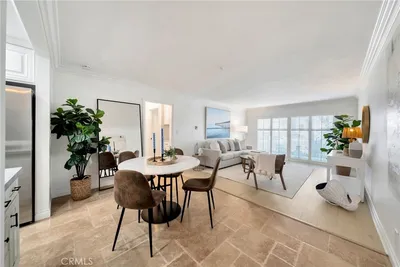
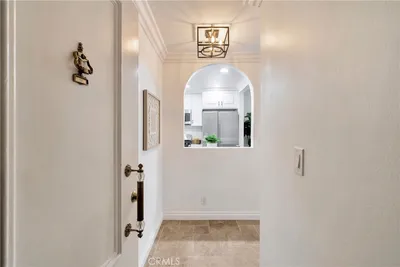
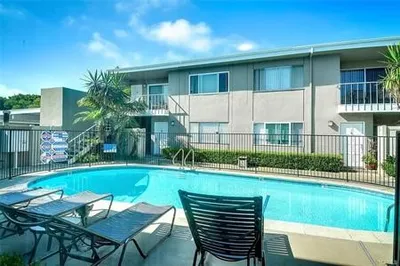
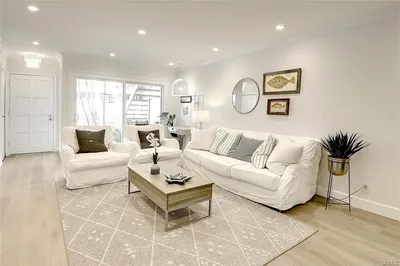
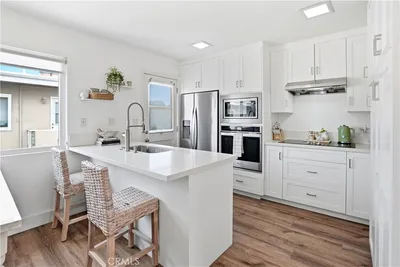
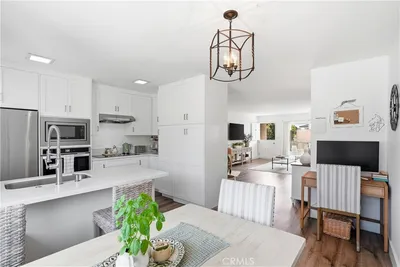
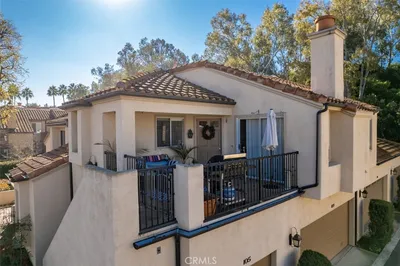
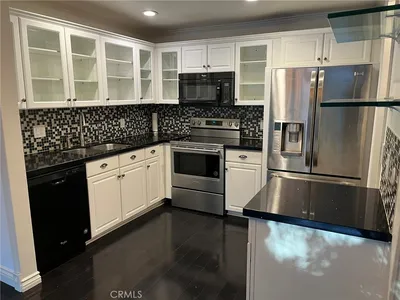
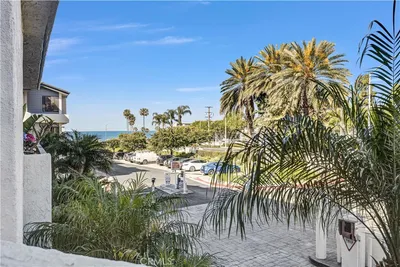
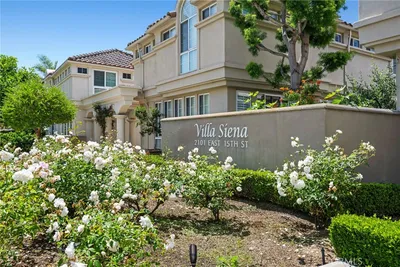
Welcome to this brand-newly remodeled first-floor 1 bed, 1 bath residence in Villa Balboa. It has just been a thoughtfully updated with a fresh, modern coastal feel. The bright and open interior features new luxury vinyl flooring throughout, abundant natural light, and a spacious living area anchored by a fireplace with direct access to an extra-large private patio—perfect for relaxing, entertaining, or enjoying the Newport Beach climate. The newly remodeled kitchen features new cabinetry, new quartz countertops, new stainless steel appliances, updated lighting, and a convenient breakfast bar that opens to the dining and living spaces. The remodeled bathroom offers dual sinks, new quartz countertops, updated cabinetry, and new light fixtures, while in-unit laundry tucked into the hallway closet adds everyday convenience. The generous bedroom also opens directly to the patio, creating an easy indoor-outdoor connection and a peaceful retreat surrounded by the lush greenery of the community. Residents of Villa Balboa enjoy two pools, two spas, three pickleball courts, one tennis court, fitness center, clubhouse, barbecue areas, gated access, and beautifully maintained grounds. Just minutes from the beach, Newport Harbor, Balboa Peninsula, Lido Marina Village, Fashion Island, dining, and shopping, this turnkey residence offers the perfect blend of comfort, convenience, and Newport Beach living.
Property Facts
bed
Bedrooms
1
bathtub
Bathrooms
1
square_foot
Square Feet
975
landscape
Lot Size
30,157 sqft
calendar_month
Year Built
1987
home_work
Property Type
Condominium
timer
Days on Market
0
payments
HOA Fee
$716.5/mo
garage
Garage Total
1
fingerprint
MLS #
NP26136117
Interior Details
General Interior
Interior Features
Breakfast Bar, Balcony, Crown Molding, Eat In Kitchen, Open Floorplan, Quartz Counters, Stone Counters, Recessed Lighting, Unfurnished, All Bedrooms Down, Bedroom On Main Level, Main Level Primary, Walk In Closets
Flooring
Vinyl
Fireplace
Gas, Living Room
Accessibility
No Stairs
Kitchen & Appliances
Appliances
Dishwasher, Electric Cooktop, Exhaust Fan, Electric Oven, Electric Range, Freezer, Disposal, Ice Maker, Microwave, Refrigerator, Range Hood, Self Cleaning Oven, Vented Exhaust Fan, Water To Refrigerator
Laundry
Washer Hookup, Electric Dryer Hookup, Gas Dryer Hookup, Inside, Laundry Closet
Bed & Bath
Main Level Bedrooms
1
Main Level Bathrooms
1
Climate Control
Cooling
Central Air
Heating
Central
Parking
Total Parking Spaces
1
Garage Spaces
1
Attached Garage
Yes
Parking Features
Assigned, Controlled Entrance, Underground, Garage, Guest, On Site, Paved, Private, Storage
Exterior & Lot
Building & Construction
Patio & Porch
Concrete, Enclosed
Fencing
Stucco Wall
Security
Carbon Monoxide Detectors, Fire Detection System, Firewalls, Fire Rated Drywall, Fire Sprinkler System, Security Gate, Gated Community, Key Card Entry, Smoke Detectors
Construction
Drywall, Stucco
Foundation
Slab
Roof
Common Roof
Lot & Grounds
Lot Features
Landscaped, Near Park
Pool Features
Community, Fenced, In Ground, Association
Spa Features
Association, Community, Heated, In Ground
Sewer
Public Sewer
Water Source
Public
Community & HOA
Association Info
AssociationVilla Balboa
HOA Fee$716.5
FrequencyMonthly
Fee Includes
Sewer
HOA Amenities
Clubhouse, Electricity, Fitness Center, Gas, Maintenance Grounds, Hot Water, Insurance, Meeting Room, Management, Meeting Banquet Party Room, Outdoor Cooking Area, Barbecue, Picnic Area, Pickleball, Pool, Pets Allowed, Spa Hot Tub, Tennis Courts, Trash, Utilities, Water
Community Features
Street Lights, Urban, Gated, Park, Pool
Mortgage Calculator
Total Monthly
$0
Principal & Interest:
$0Property Tax:
$0Home Insurance:
$0HOA Fees:
$0$
$
%
Nearby Schools
| Rating | School Name |
|---|---|
N/A | Carden Hall Private School |
10 | Newport Heights Elementary Elementary School |
9 | Horace Ensign Intermediate Middle School |
8 | Newport Harbor High High School |
4 | Whittier Elementary Elementary School |
Convenience Score
Market Insights
92663|Newport Beach
Estimated Value
Calculating...
No change vs. last year
Value history is still building for this area.
Market Temperature
Seller'sBalancedBuyer's
0d30d60d180d
Balanced
Balanced market
30 Days
Avg. time on market
This is a Balanced Market. Homes are selling at a moderate pace.
Flood & Climate Risk
Noise Levels

Ready to Take the Next Step?
Get expert support from a local agent today.
call
(800)-330-9306Available 9AM - 7PM
Similar Homes You Might Like
Based on price, location, and features

Recently Sold
$849,500
1 bd | 1 ba | 975 sqft