For Sale
$10,999,000
Est. $61,594/mo205 Via Lido Soud, Newport Beach, CA 92663
bed
5
Bedrooms
bathtub
4
Bathrooms
square_foot
3,282
Square Feet
About this home
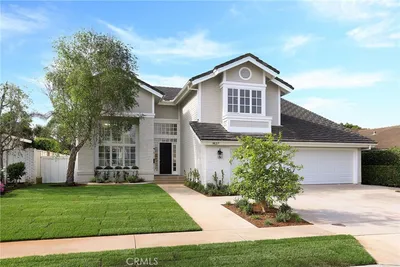
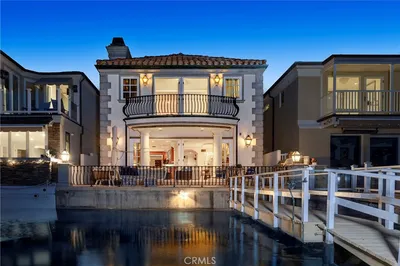
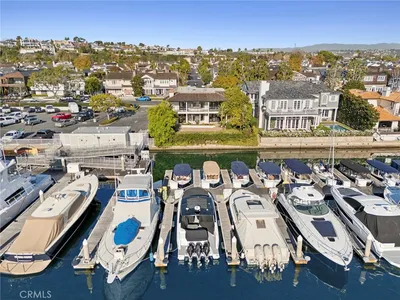
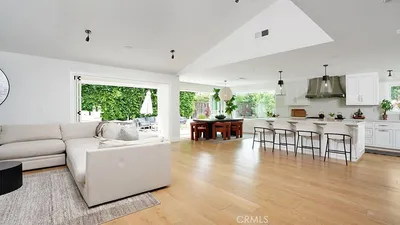
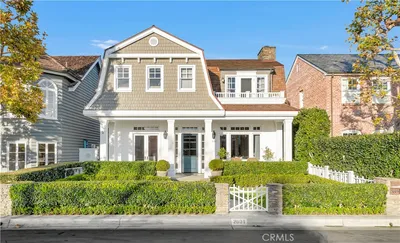
A premier Newport Harbor lifestyle awaits at 205 Via Lido Soud. Nestled on the most desirable southwest facing portion of Lido Isle, this exceptional bayfront property is the perfect setting to bring your dream home to life. The home is characterized by breathtaking harbor views and daily glowing sunsets that can be enjoyed from your incredible outdoor spaces or right from the living room. Boasting strong architectural bones, the five bedroom, four bath residence is incredibly bright and airy, enhanced by high ceilings, an intelligent layout, and recent updates including fresh interior paint and new carpet. The generously proportioned floor plan is designed for effortless living and entertaining, featuring a cozy fireplace in the living room and another in the primary suite. Your backyard is the harbor itself, where seamless indoor and outdoor living meets an impressive 45 foot private dock capable of hosting a substantial boat plus a smaller Duffy cruiser. Finding a three car garage in this area is a rare luxury, adding incredible convenience to the property. Accommodating family and guests is a breeze with a dedicated main level bedroom and four more private bedrooms upstairs. Situated on the sunny side of the neighborhood, you are granted access to fantastic community amenities like a yacht club, tennis courts, a private beach, and beautiful scenic walkways. Best of all, the oceanfront and the upscale atmosphere of Lido Marina Village are only a stone's throw away.
Property Facts
bed
Bedrooms
5
bathtub
Bathrooms
4
square_foot
Square Feet
3,282
landscape
Lot Size
3,150 sqft
calendar_month
Year Built
1962
home_work
Property Type
Single Family Residence
timer
Days on Market
0
payments
HOA Fee
$1800/mo
garage
Garage Total
3
fingerprint
MLS #
PW26153349
Interior Details
General Interior
Interior Features
Beamed Ceilings, Wet Bar, Built In Features, Balcony, Ceramic Counters, Separate Formal Dining Room, Country Kitchen, Living Room Deck Attached, Open Floorplan, Recessed Lighting, Storage, Sunken Living Room, Tile Counters, Unfurnished, Bedroom On Main Level, Dressing Area, Primary Suite, Utility Room
Flooring
Stone
Fireplace
Living Room, Primary Bedroom
Accessibility
Accessible Entrance
Kitchen & Appliances
Appliances
Built In Range, Dishwasher, Electric Oven, Freezer, Disposal, Gas Water Heater, Vented Exhaust Fan, Water Heater
Laundry
Washer Hookup, Laundry Room, Outside
Bed & Bath
Main Level Bedrooms
1
Main Level Bathrooms
1
Climate Control
Heating
Central
Parking
Total Parking Spaces
3
Garage Spaces
3
Attached Garage
Yes
Parking Features
Door Multi, Garage Faces Front, Garage, Garage Door Opener
Exterior & Lot
Building & Construction
Patio & Porch
Rear Porch, Brick, Deck, Open, Patio
Fencing
Brick
Security
Smoke Detectors
Construction
Brick, Drywall, Glass, Stucco
Foundation
Slab
Roof
Tile
Lot & Grounds
Lot Features
Zero To One Unit Acre, Level, Rectangular Lot, Sprinkler System, Street Level, Walkstreet
Sewer
Public Sewer
Water Source
Public
Community & HOA
Association Info
HOA Fee$1800
FrequencyAnnually
HOA Amenities
Clubhouse, Meeting Banquet Party Room, Other Courts, Barbecue, Picnic Area, Playground, Pets Allowed, Tennis Courts
Community Features
Biking, Curbs, Gutters, Park, Storm Drains, Street Lights, Sidewalks, Water Sports
Mortgage Calculator
Total Monthly
$0
Principal & Interest:
$0Property Tax:
$0Home Insurance:
$0HOA Fees:
$0$
$
%
Nearby Schools
| Rating | School Name | ||
|---|---|---|---|
| No school data available for this area. | |||
Convenience Score
Market Insights
92663|Newport Beach
analytics
Estimated Value
Calculating...
trending_up0%vs. last year
202120222023202420252026
Market Temperature
Seller'sBalancedBuyer's
0d30d60d180d
Balanced
Balanced market
30 Days
Avg. time on market
This is a Balanced Market. Homes are selling at a moderate pace.
flood
Flood & Climate Risk
Flood Risk
Minimal — not in a FEMA flood zone
Wildfire Risk
Moderate — near wildland-urban interface
Heat Risk
Low — moderate summer temperatures
Earthquake Risk
Southern California seismic zone
volume_up
Noise Levels
TrafficQuiet residential street
AirportMinimal airport noise
CommercialLow commercial activity nearby
streetview
Open Full Street Viewopen_in_newStreet View

Ready to Take the Next Step?
Get expert support from a local agent today.
call
(800)-330-9306Available 9AM - 7PM
Similar Homes You Might Like
Based on price, location, and features