1 / 20
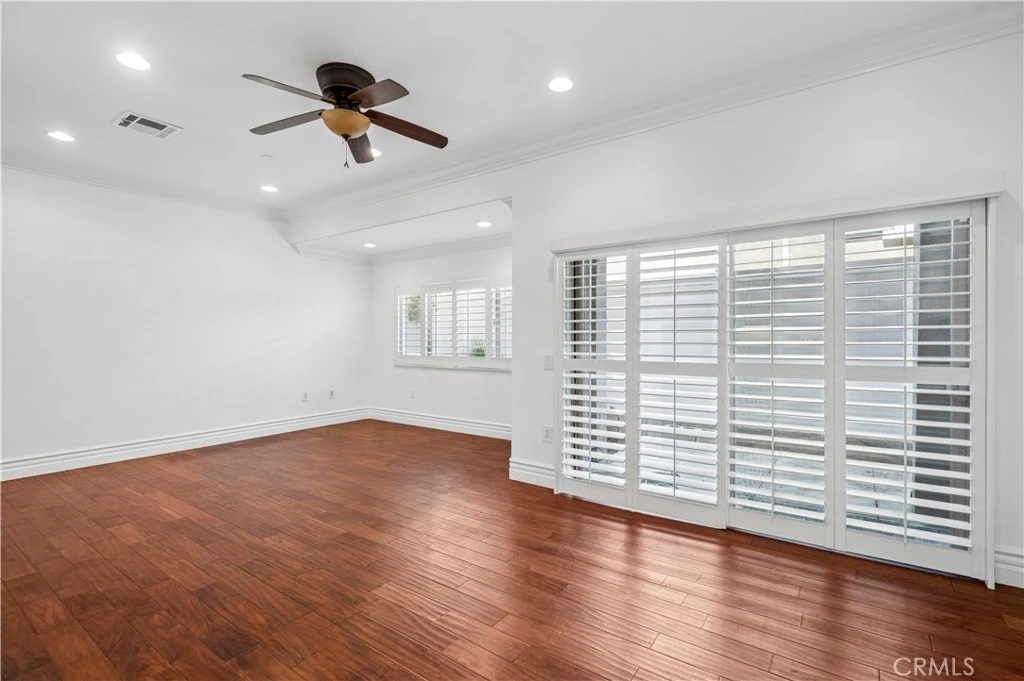
imagesmode View 20 photos
For Sale
$1,095,000
Est. $6,132/mo20402 Santa Ana 13, Newport Beach, CA 92660
bed
2
Bedrooms
bathtub
3
Bathrooms
square_foot
1,457
Sq Ft
About this home
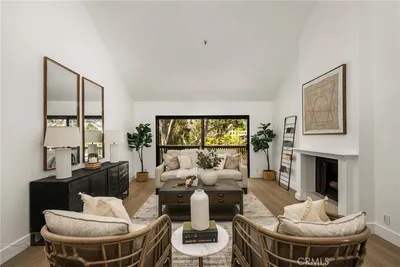
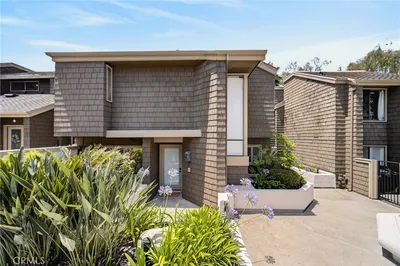
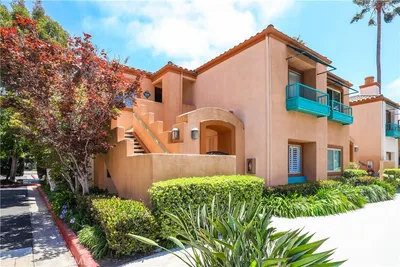
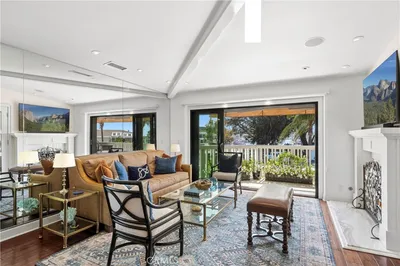
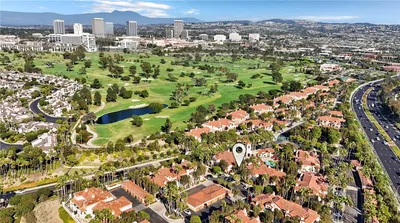
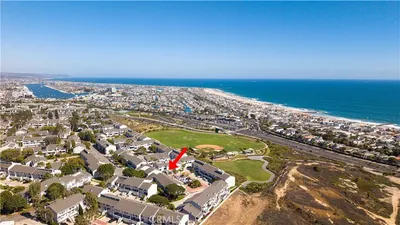
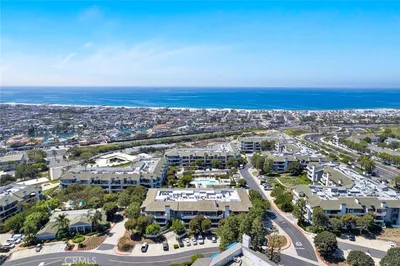

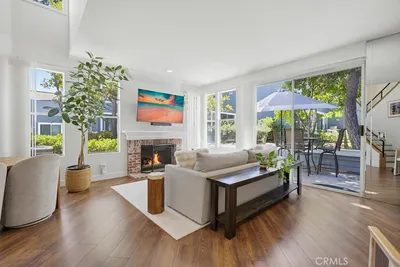
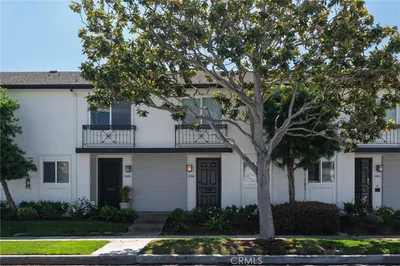
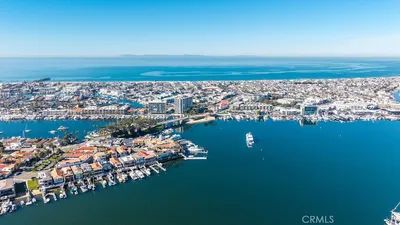
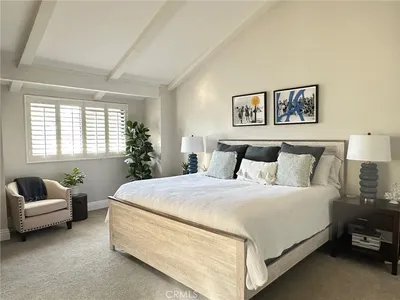
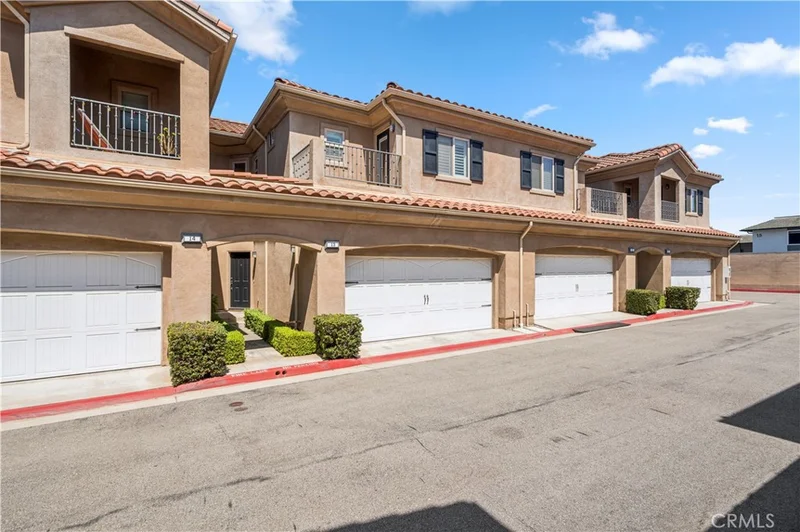
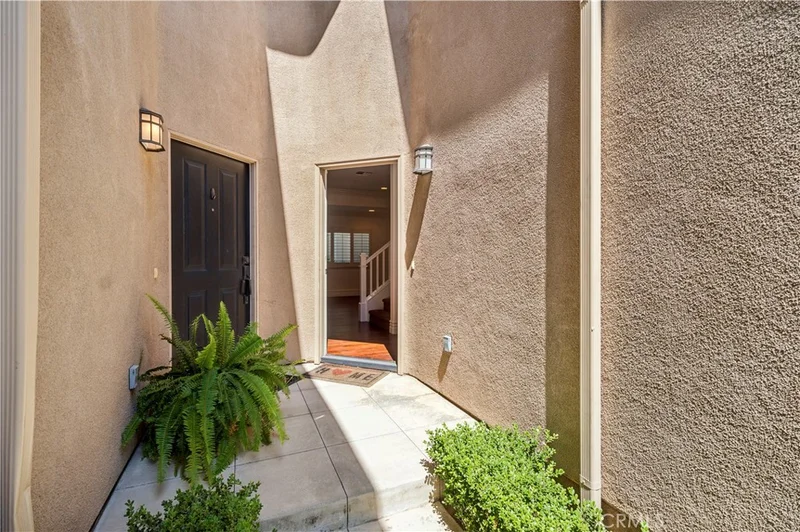
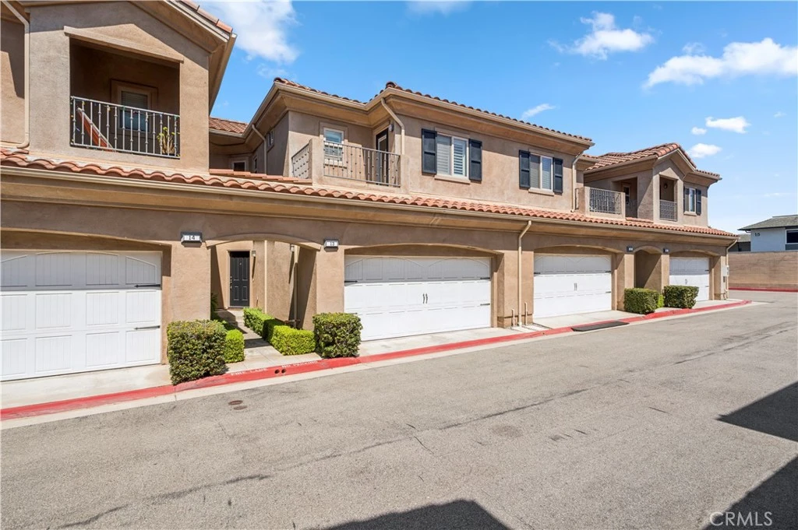
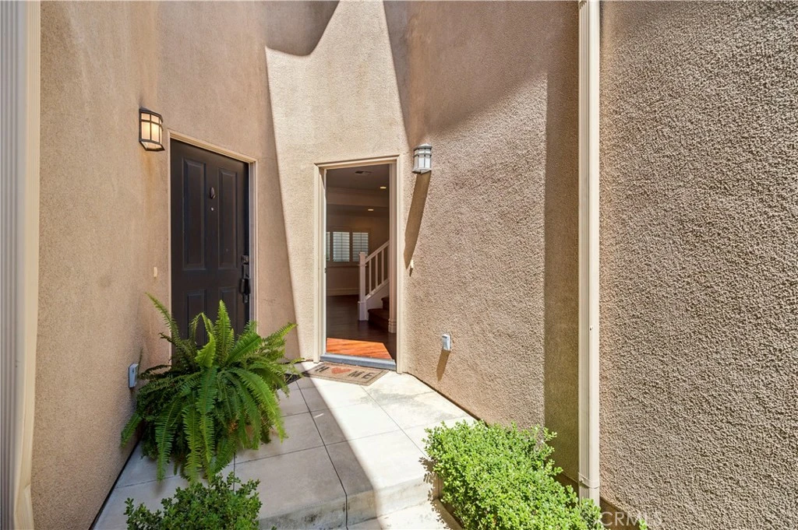
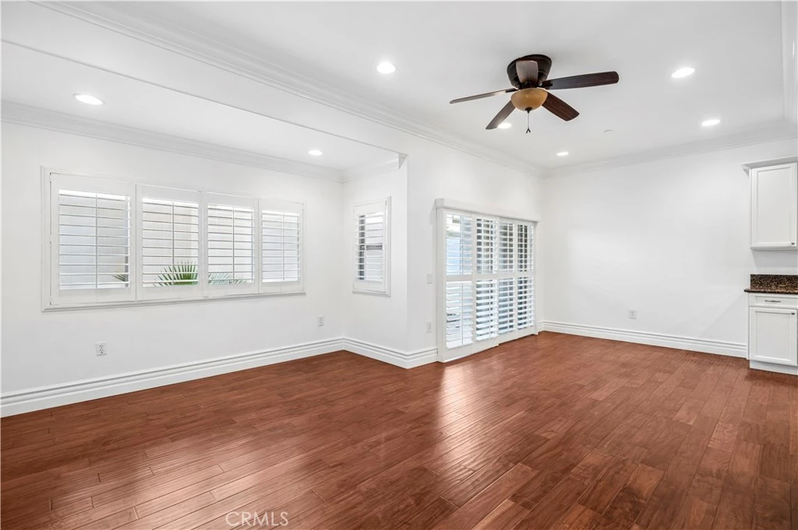
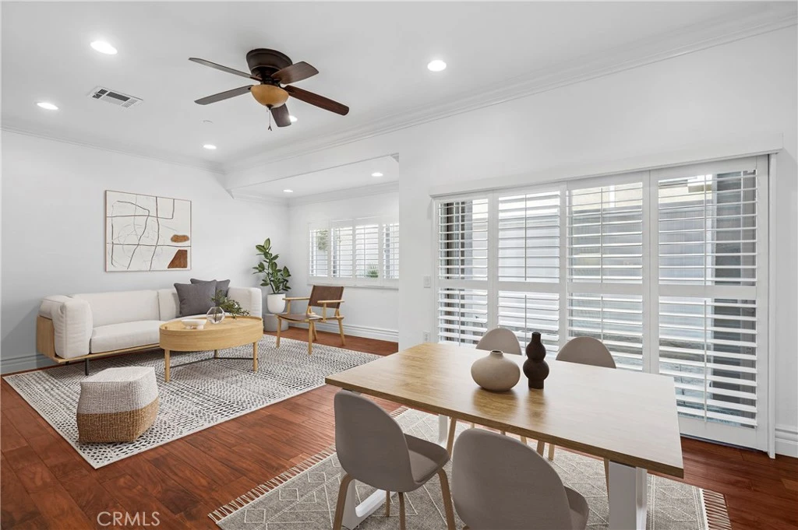
Welcome to 20402 Santa Ana Avenue #13, a spacious and beautifully turnkey two-bedroom, two-and-a-half-bath townhome offering an exceptionally functional floor plan in the desirable Promenade community of Newport Beach. The light-filled main level features an open living and dining area with rich wood flooring, crown molding, recessed lighting, plantation shutters, and seamless access to a private covered patio and yard—ideal for entertaining, outdoor dining, or simply enjoying the coastal climate. The kitchen offers abundant white cabinetry, granite countertops, stainless steel appliances, and generous storage, while a convenient powder bath and direct-access two-car garage complete the first floor. Upstairs, the home is highlighted by two oversized en-suite bedrooms, including a spacious primary suite with a walk-in closet and private bath featuring both a soaking tub and separate shower. The secondary bedroom also enjoys its own full bath and private balcony, creating an ideal dual-primary arrangement for guests, roommates, or family. An additional open loft area provides valuable flexible space for a home office, reading area, or secondary lounge, and the dedicated upstairs laundry room adds everyday convenience. With generous room sizes, multiple outdoor spaces, an attached two-car garage, and a remarkably low HOA for Newport Beach, this home offers an outstanding combination of space, value, and convenience. Ideally located near the Back Bay, Newport Beach beaches, Fashion Island, Eastside Costa Mesa, Corona del Mar, dining, shopping, recreation, and John Wayne Airport, this is a rare opportunity to enjoy the Newport Beach lifestyle in a thoughtfully designed and exceptionally versatile home.
Property Facts
bed
Bedrooms
2
bathtub
Bathrooms
3
square_foot
Square Feet
1,457
landscape
Lot Size
38,296 sqft
calendar_month
Year Built
2007
home_work
Property Type
Condominium
timer
Days on Market
0
payments
HOA Fee
$260/mo
garage
Garage Total
2
fingerprint
MLS #
NP26177378
Interior Details
General Interior
Interior Features
Balcony, Ceiling Fans, All Bedrooms Up, Loft, Walk In Closets
Flooring
Carpet, Wood
Kitchen & Appliances
Appliances
Dishwasher, Disposal, Gas Oven, Microwave, Water Heater
Laundry
Laundry Room, Upper Level
Bed & Bath
Main Level Bathrooms
1
Climate Control
Cooling
Central Air
Heating
Central
Parking
Total Parking Spaces
2
Garage Spaces
2
Attached Garage
Yes
Parking Features
Direct Access, Garage
Exterior & Lot
Building & Construction
Patio & Porch
Patio
Fencing
Vinyl
Security
Prewired, Smoke Detectors
Foundation
Slab
Lot & Grounds
Sewer
Public Sewer
Water Source
Public
Community & HOA
Association Info
HOA Fee$260
FrequencyMonthly
HOA Amenities
Insurance, Trash
Community Features
Storm Drains
Mortgage Calculator
Total Monthly
$0
Principal & Interest:
$0Property Tax:
$0Home Insurance:
$0HOA Fees:
$0$
$
%
Nearby Schools
| Rating | School Name |
|---|---|
N/A | Central Orange County Cte Partnership (Ctep) High School |
1 | Monte Vista Independent Study High School |
1 | Back Bay High High School |
N/A | Newport Montessori School Private School |
1 | Access County Community Elementary School |
Convenience Score
Market Insights
92660|Newport Beach
Estimated Value
Calculating...
No change vs. last year
Value history is still building for this area.
Market Temperature
Seller'sBalancedBuyer's
0d30d60d180d
Balanced
Balanced market
30 Days
Avg. time on market
This is a Balanced Market. Homes are selling at a moderate pace.
Flood & Climate Risk
Noise Levels

Ready to Take the Next Step?
Get expert support from a local agent today.
call
(800)-330-9306Available 9AM - 7PM
Similar Homes You Might Like
Based on price, location, and features