For Sale
$4,595,000
Est. $25,732/mo1844 Newport Hills E, Newport Beach, CA 92660
bed
3
Bedrooms
bathtub
2
Bathrooms
square_foot
1,714
Square Feet
About this home
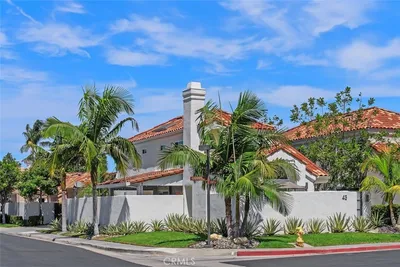
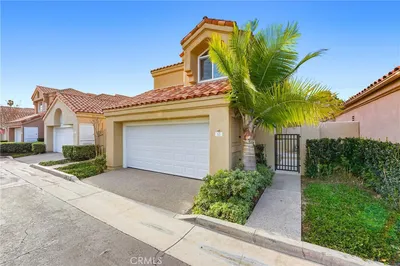
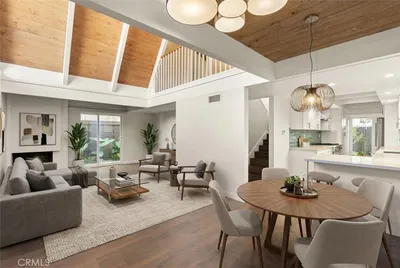
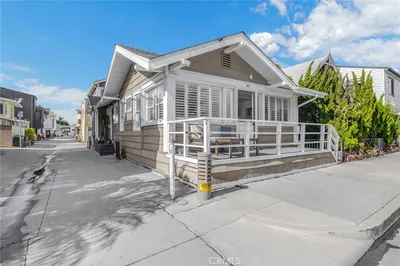
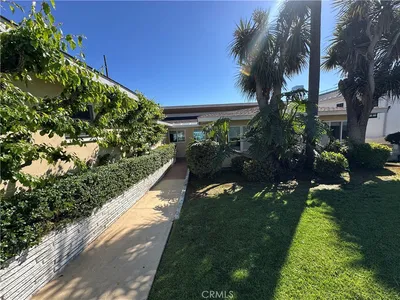
Set on an expansive 8,100-square-foot lot in the heart of Newport Beach’s coveted Port Streets, this exceptional single-level residence offers an extraordinary opportunity to enjoy today while planning for tomorrow. Adding to its appeal are HOA-approved plans by acclaimed architect Craig Hampton for an approximately 4,900-square-foot custom residence, currently awaiting final approval from the City of Newport Beach. The existing home features three bedrooms and two bathrooms, with an open-concept floor plan filled with natural light. Wide-plank European oak flooring, custom built-ins, plantation shutters, and designer finishes create a warm, sophisticated ambiance throughout. The inviting living and dining areas flow effortlessly into the gourmet kitchen, appointed with premium stainless steel appliances, sleek concrete countertops, and a generous center island with bar seating. The adjoining family room opens directly to the backyard, creating an ideal setting for both everyday living and effortless entertaining. Designed to embrace Southern California’s indoor-outdoor lifestyle, the private backyard offers a spacious covered patio, built-in barbecue, and expansive grassy lawn, all overlooking the adjacent nature park. This unique setting provides exceptional privacy, picturesque views, and a tranquil backdrop rarely found in the neighborhood. Whether enjoyed as the beautifully appointed residence it is today or transformed into the stunning custom home envisioned by Craig Hampton, this property represents a truly rare offering in one of Newport Beach’s most sought-after communities. Ideally situated just moments from award-winning Andersen Elementary School, the Port Streets Phase II pool, parks, playgrounds, basketball courts, and sports fields, this exceptional property offers an unmatched combination of location, lifestyle, and future potential.
Property Facts
bed
Bedrooms
3
bathtub
Bathrooms
2
square_foot
Square Feet
1,714
landscape
Lot Size
8,100 sqft
calendar_month
Year Built
1971
home_work
Property Type
Single Family Residence
timer
Days on Market
0
payments
HOA Fee
$115/mo
garage
Garage Total
2
fingerprint
MLS #
NP26160201
Interior Details
General Interior
Interior Features
Breakfast Bar, Built In Features, Separate Formal Dining Room, Eat In Kitchen, Recessed Lighting, Storage, All Bedrooms Down, Bedroom On Main Level, Main Level Primary, Primary Suite
Flooring
Wood
Fireplace
Family Room
Kitchen & Appliances
Appliances
Barbecue, Dishwasher, Gas Oven, Gas Range
Laundry
In Garage
Bed & Bath
Main Level Bedrooms
3
Main Level Bathrooms
2
Climate Control
Cooling
Central Air
Heating
Central
Parking
Total Parking Spaces
4
Garage Spaces
2
Open Parking Spaces
2
Attached Garage
Yes
Parking Features
Driveway, Garage Faces Front, Garage
Exterior & Lot
Building & Construction
Patio & Porch
Front Porch, Patio
Fencing
Wood
Lot & Grounds
Lot Features
Zero To One Unit Acre
Pool Features
Association
Sewer
Public Sewer
Water Source
Public
Community & HOA
Association Info
HOA Fee$115
FrequencyMonthly
HOA Amenities
Clubhouse, Maintenance Grounds, Outdoor Cooking Area, Barbecue, Picnic Area, Playground, Pool
Community Features
Biking, Park, Sidewalks
Mortgage Calculator
Total Monthly
$0
Principal & Interest:
$0Property Tax:
$0Home Insurance:
$0HOA Fees:
$0$
$
%
Nearby Schools
| Rating | School Name | ||
|---|---|---|---|
| No school data available for this area. | |||
Convenience Score
Market Insights
92660|Newport Beach
analytics
Estimated Value
Calculating...
trending_up0%vs. last year
202120222023202420252026
Market Temperature
Seller'sBalancedBuyer's
0d30d60d180d
Balanced
Balanced market
30 Days
Avg. time on market
This is a Balanced Market. Homes are selling at a moderate pace.
flood
Flood & Climate Risk
Flood Risk
Minimal — not in a FEMA flood zone
Wildfire Risk
Moderate — near wildland-urban interface
Heat Risk
Low — moderate summer temperatures
Earthquake Risk
Southern California seismic zone
volume_up
Noise Levels
TrafficQuiet residential street
AirportMinimal airport noise
CommercialLow commercial activity nearby
streetview
Open Full Street Viewopen_in_newStreet View

Ready to Take the Next Step?
Get expert support from a local agent today.
call
(800)-330-9306Available 9AM - 7PM
Similar Homes You Might Like
Based on price, location, and features