For Sale
$8,995,000
Est. $50,372/mo1534 Santiago, Newport Beach, CA 92660
bed
3
Bedrooms
bathtub
4
Bathrooms
square_foot
2,903
Square Feet
About this home
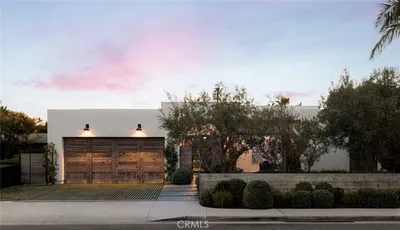
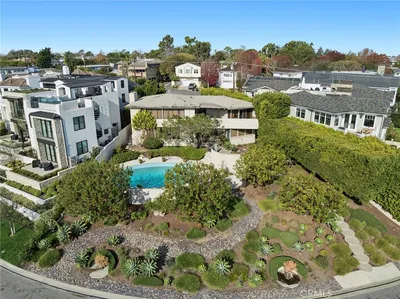
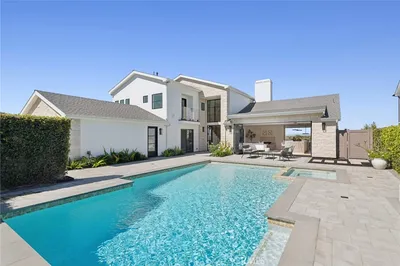
Nestled in the highly sought-after Dover Shores neighborhood of Newport Beach, 1534 Santiago Drive is a rare offering where 1967 mid-century design meets the precision and performance of a 2025 rebuild—thoughtfully modernized while preserving the integrity of its original architecture. Originally designed by renowned architect Robert C. Peterson, this residence is a true “blast from the past,” reimagined for today’s lifestyle, blending timeless lines, natural light, and seamless indoor-outdoor living with an extensive, no-expense-spared renovation. Behind its refined facade lies a home that has been comprehensively upgraded at every level—from new plumbing, electrical, HVAC, and smart home integration to custom finishes and curated materials throughout. The result is a property that lives like new construction, yet retains the character and soul that simply cannot be replicated. Spanning approximately 2,900 square feet, the home now offers three bedrooms, three bathrooms, a loft, and generous storage, all thoughtfully reconfigured for modern living. Set on a 10,100 square foot lot, the outdoor experience is equally elevated, highlighted by a custom oversized spool designed for both relaxation and entertaining, along with curated landscaping and multiple gathering spaces. This is more than a home—it’s a trophy property, a one-of-one offering where architectural heritage and modern innovation converge. Opportunities like this are increasingly rare, as few homes maintain their original design integrity while being elevated to today’s standards with such care and detail.
Property Facts
bed
Bedrooms
3
bathtub
Bathrooms
4
square_foot
Square Feet
2,903
landscape
Lot Size
10,179 sqft
calendar_month
Year Built
1967
home_work
Property Type
Single Family Residence
timer
Days on Market
7
payments
HOA Fee
N/A
garage
Garage Total
2
fingerprint
MLS #
OC26133568
Interior Details
General Interior
Interior Features
Beamed Ceilings, High Ceilings, Stone Counters, Storage, All Bedrooms Down, Bedroom On Main Level, Loft, Main Level Primary, Primary Suite, Walk In Closets
Flooring
Wood
Fireplace
Gas
Kitchen & Appliances
Appliances
Six Burner Stove, Barbecue, Convection Oven, Dishwasher, Gas Oven, Microwave, Refrigerator, Water Softener, Water Purifier
Laundry
Inside, Laundry Room
Bed & Bath
Main Level Bedrooms
3
Main Level Bathrooms
3
Climate Control
Cooling
Central Air
Heating
Central
Parking
Total Parking Spaces
4
Garage Spaces
2
Carport Spaces
1
Open Parking Spaces
1
Attached Garage
Yes
Parking Features
Carport, Garage, Gated, Private
Exterior & Lot
Building & Construction
Patio & Porch
Deck
Fencing
Block
Roof
Composition
Lot & Grounds
Lot Features
Yard
Pool Features
In Ground, Pebble, Private
Spa Features
Private
Sewer
Public Sewer
Water Source
Public
Community & HOA
Association Info
HOA Amenities
Outdoor Cooking Area, Other
Community Features
Biking, Curbs, Street Lights
Mortgage Calculator
Total Monthly
$0
Principal & Interest:
$0Property Tax:
$0Home Insurance:
$0HOA Fees:
$0$
$
%
Nearby Schools
| Rating | School Name | ||
|---|---|---|---|
| No school data available for this area. | |||
Convenience Score
Market Insights
92660|Newport Beach
analytics
Estimated Value
Calculating...
trending_up0%vs. last year
202120222023202420252026
Market Temperature
Seller'sBalancedBuyer's
0d30d60d180d
Balanced
Balanced market
30 Days
Avg. time on market
This is a Balanced Market. Homes are selling at a moderate pace.
flood
Flood & Climate Risk
Flood Risk
Minimal — not in a FEMA flood zone
Wildfire Risk
Moderate — near wildland-urban interface
Heat Risk
Low — moderate summer temperatures
Earthquake Risk
Southern California seismic zone
volume_up
Noise Levels
TrafficQuiet residential street
AirportMinimal airport noise
CommercialLow commercial activity nearby
streetview
Open Full Street Viewopen_in_newStreet View

Ready to Take the Next Step?
Get expert support from a local agent today.
call
(800)-330-9306Available 9AM - 7PM
Similar Homes You Might Like
Based on price, location, and features