For Sale
$6,480,000
Est. $36,288/mo1230 Essex Lane, Newport Beach, CA 92660
bed
4
Bedrooms
bathtub
4
Bathrooms
square_foot
3,967
Square Feet
About this home
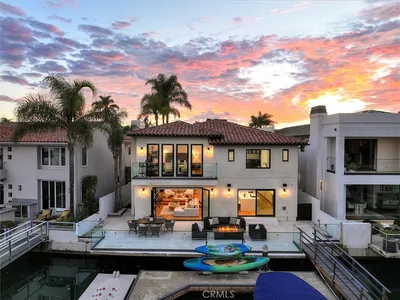
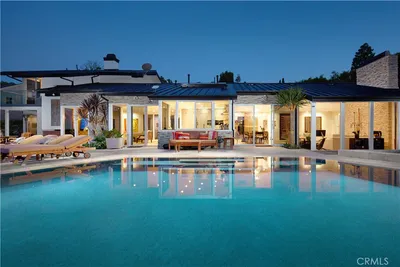
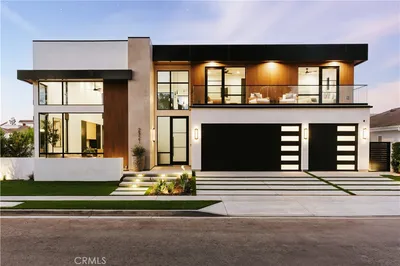
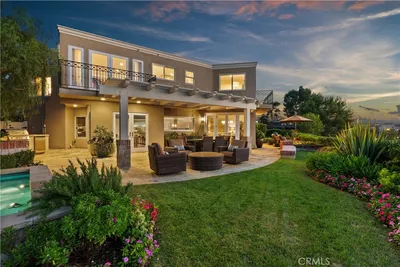
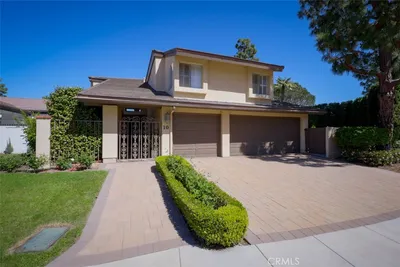
Some addresses in Newport Beach are simply in a class of their own. Situated on an oversized 10,010 sq. ft. corner lot in the heart of the Westcliff/Dover Shores area, 1230 Essex Lane is a modern farmhouse that delivers the full Newport Beach family lifestyle, designed with intention, built without compromise, and located exactly where you want to be. Minutes from 17th Street dining and shopping, the Newport Aquatic Center, top-rated schools, and the Back Bay trails, this is the rare address that makes every day feel curated. From the moment you arrive, the home makes a statement. A standing seam metal roof, board and batten exterior, and Dutch door entry set the architectural tone for what awaits inside, where 3,967 sq. ft. of thoughtfully designed living space flows effortlessly from room to room. The heart of the home is an oversized gourmet kitchen with a center island and eat-at bar, opening to the living and dining areas through an 18-ft. sliding Western door that frames the backyard like a work of art. A downstairs primary suite, private office, mudroom, and den round out a floor plan built for how families actually live. The outdoor living space is nothing short of spectacular. A covered loggia, spa, outdoor fireplace with dining area, built-in BBQ, water feature, and putting green create a backyard that rivals any resort, all steps from your kitchen. Every detail has been considered: 8-zone sound system, solar tubes, whole-house water filtration, tankless water heater, 200-bottle wine fridge, Venetian plaster walls, dual EV charging, and an oversized 3-car garage with additional storage. This is a home that performs as beautifully as it looks.
Property Facts
bed
Bedrooms
4
bathtub
Bathrooms
4
square_foot
Square Feet
3,967
landscape
Lot Size
10,010 sqft
calendar_month
Year Built
2013
home_work
Property Type
Single Family Residence
timer
Days on Market
0
payments
HOA Fee
N/A
garage
Garage Total
2
fingerprint
MLS #
NP26153642
Interior Details
General Interior
Interior Features
Breakfast Bar, Built In Features, Crown Molding, Cathedral Ceilings, Dry Bar, Separate Formal Dining Room, High Ceilings, Open Floorplan, Pantry, Wired For Sound, Main Level Primary, Primary Suite, Walk In Closets
Flooring
Carpet, Tile, Wood
Fireplace
Gas, Primary Bedroom, Outside
Kitchen & Appliances
Appliances
Six Burner Stove, Dishwasher, Freezer, Disposal, Microwave, Refrigerator, Range Hood, Water Heater, Water Purifier
Laundry
Laundry Room
Bed & Bath
Main Level Bedrooms
1
Main Level Bathrooms
2
Climate Control
Cooling
Central Air
Heating
Central, Forced Air
Parking
Total Parking Spaces
2
Garage Spaces
2
Attached Garage
Yes
Parking Features
Concrete, Direct Access, Driveway, Garage, Garage Faces Side
Exterior & Lot
Building & Construction
Patio & Porch
Brick, Concrete, Covered, Patio
Fencing
Wood
Security
Security System
Lot & Grounds
Lot Features
Corner Lot
Spa Features
Heated, Private
Sewer
Public Sewer
Water Source
Public
Community & HOA
Association Info
Community Features
Curbs, Sidewalks
Mortgage Calculator
Total Monthly
$0
Principal & Interest:
$0Property Tax:
$0Home Insurance:
$0HOA Fees:
$0$
$
%
Nearby Schools
| Rating | School Name | ||
|---|---|---|---|
| No school data available for this area. | |||
Convenience Score
Market Insights
92660|Newport Beach
analytics
Estimated Value
Calculating...
trending_up0%vs. last year
202120222023202420252026
Market Temperature
Seller'sBalancedBuyer's
0d30d60d180d
Balanced
Balanced market
30 Days
Avg. time on market
This is a Balanced Market. Homes are selling at a moderate pace.
flood
Flood & Climate Risk
Flood Risk
Minimal — not in a FEMA flood zone
Wildfire Risk
Moderate — near wildland-urban interface
Heat Risk
Low — moderate summer temperatures
Earthquake Risk
Southern California seismic zone
volume_up
Noise Levels
TrafficQuiet residential street
AirportMinimal airport noise
CommercialLow commercial activity nearby
streetview
Open Full Street Viewopen_in_newStreet View

Ready to Take the Next Step?
Get expert support from a local agent today.
call
(800)-330-9306Available 9AM - 7PM
Similar Homes You Might Like
Based on price, location, and features