1 / 20
imagesmode View 20 photos
For Sale
$879,000
Est. $4,922/mo12 Latitude Court, Newport Beach, CA 92663
bed
3
Bedrooms
bathtub
3
Bathrooms
square_foot
1,129
Sq Ft
About this home
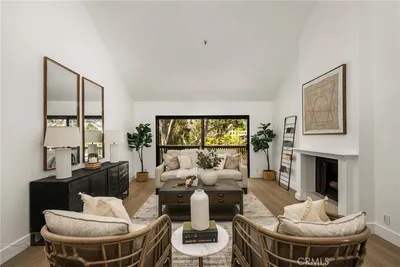
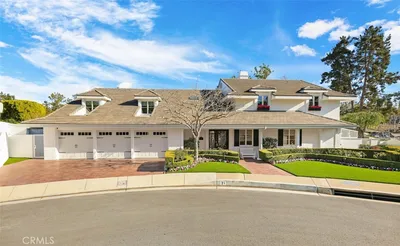
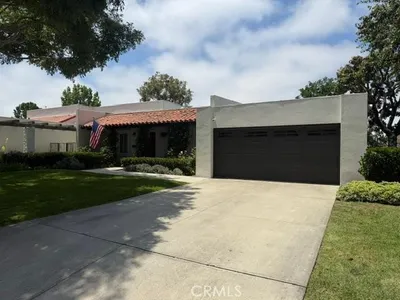
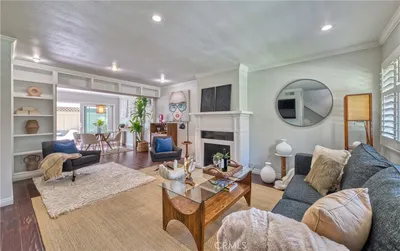
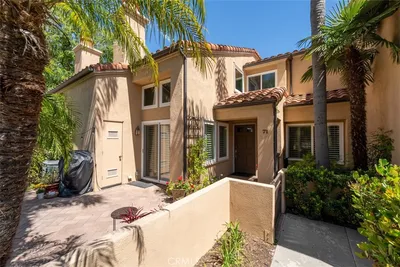

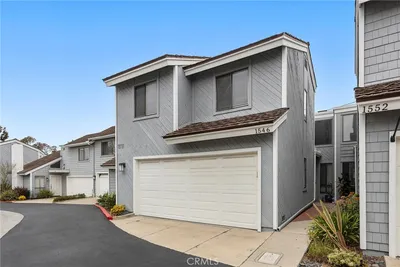
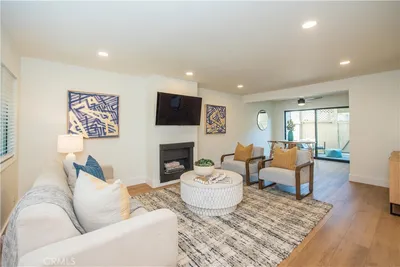
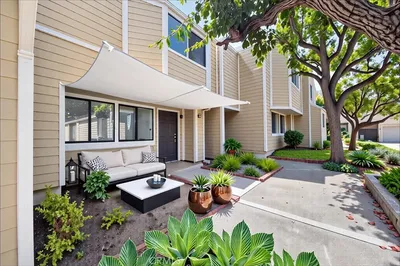
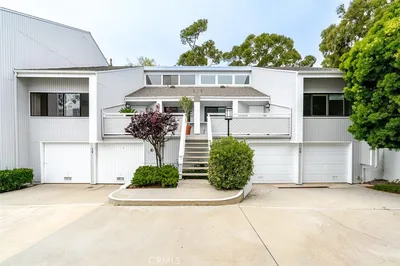
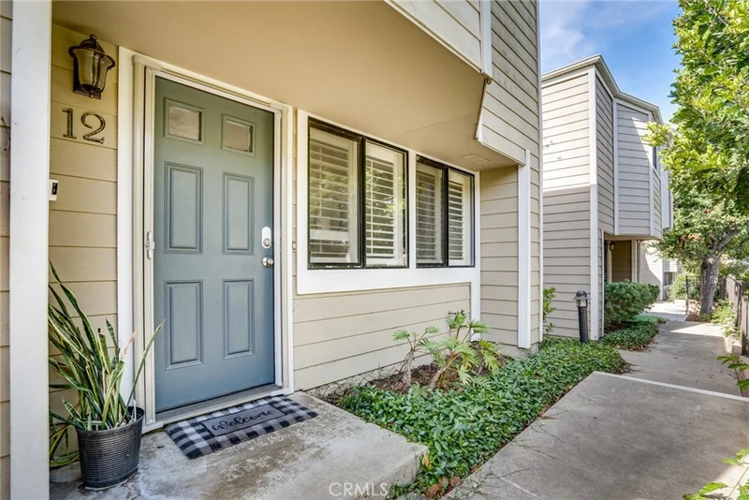
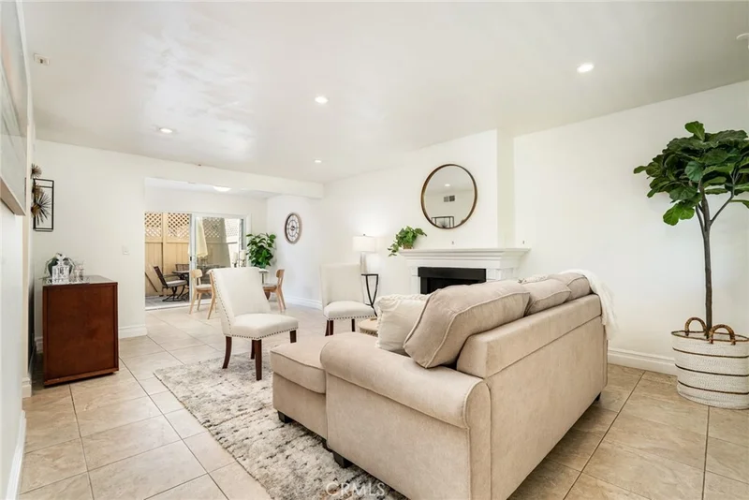
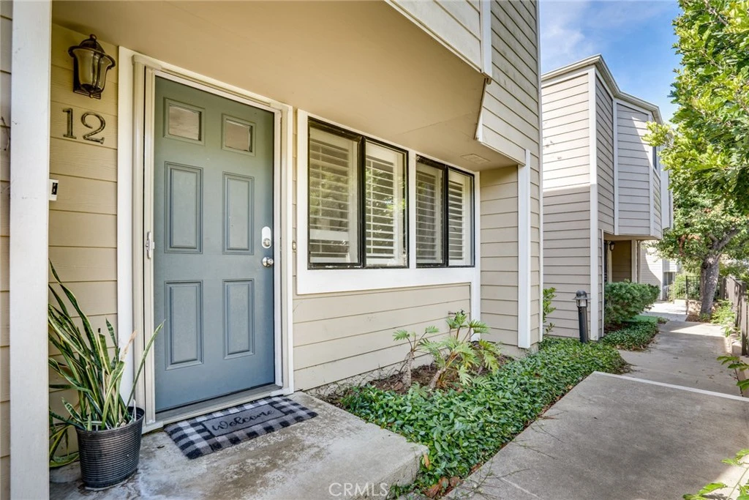
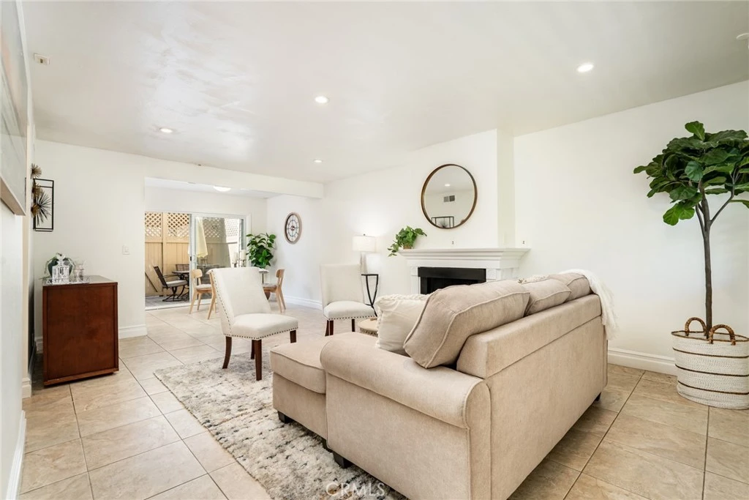
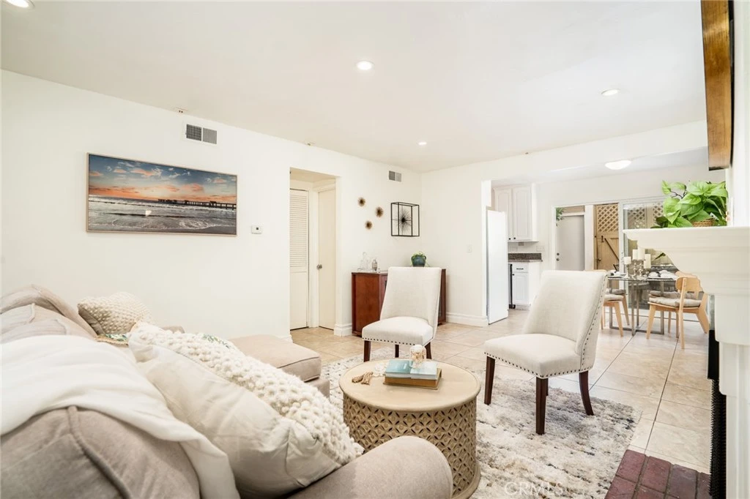
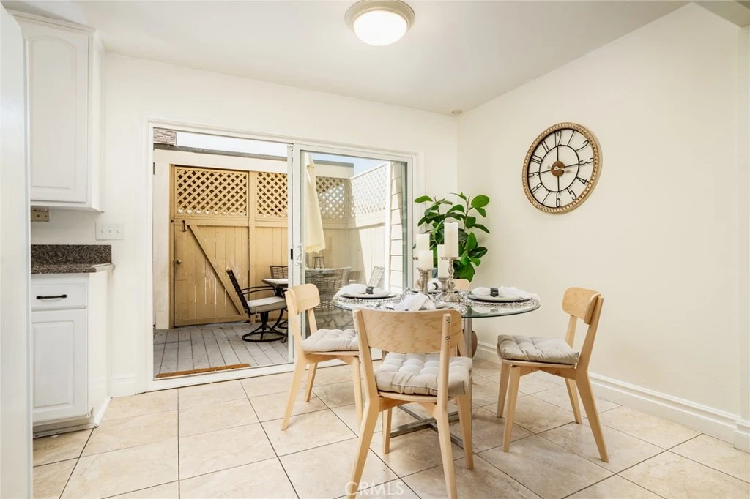
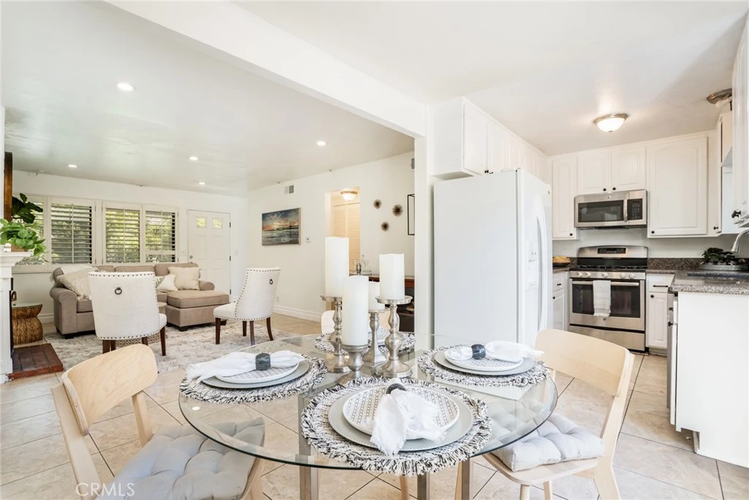
Get ready to make your next move at Newport Terrace! This serene and luxurious 3-bedroom, 2½-bath townhome-style condo is the perfect launchpad for an active Southern California lifestyle. Step outside and start your adventure—Talbert Regional Park trails are just minutes away, offering miles of opportunities to walk, explore, bike, and enjoy the outdoors. When you're ready to unwind, come home to your peaceful private patio, perfectly positioned between the kitchen and garage where you can relax and catch the refreshing ocean breeze. Inside, the kitchen features granite countertops and tile flooring, creating a bright and practical space for everyday living and entertaining. Upstairs, the spacious primary suite is your private retreat, featuring cathedral ceilings, a beautiful view, and its own private bathroom. One of the biggest perks? This is an end unit with only ONE shared wall, giving you added privacy and a wonderful sense of separation from the neighbors. Parking and convenience are covered with your own 1-car garage, an additional 1-car carport, and plenty of guest parking. The well-maintained Newport Terrace community adds even more ways to enjoy life with a sparkling pools, jacuzzi, BBQ area, and basketball court. Whether your ideal day means hitting the trails, catching an ocean breeze, relaxing by the pool, or simply coming home to a quiet retreat, this Newport Terrace townhome puts adventure and relaxation right outside your door. Your next chapter starts here. Come explore it!
Property Facts
bed
Bedrooms
3
bathtub
Bathrooms
3
square_foot
Square Feet
1,129
landscape
Lot Size
185,395 sqft
calendar_month
Year Built
1973
home_work
Property Type
Townhouse
timer
Days on Market
0
payments
HOA Fee
$595/mo
garage
Garage Total
1
fingerprint
MLS #
OC26181444
Interior Details
General Interior
Interior Features
Ceiling Fans, Cathedral Ceilings, Eat In Kitchen, Granite Counters, Recessed Lighting, Storage, Track Lighting, All Bedrooms Up, Primary Suite, Walk In Closets
Flooring
Carpet, Laminate, Tile
Fireplace
Living Room
Kitchen & Appliances
Appliances
Dishwasher, Freezer, Disposal, Gas Oven, Gas Range, Ice Maker, Microwave, Refrigerator, Water Heater, Dryer, Washer
Laundry
Inside, Laundry Closet
Bed & Bath
Main Level Bathrooms
1
Climate Control
Heating
Central
Parking
Total Parking Spaces
2
Garage Spaces
1
Carport Spaces
1
Parking Features
Carport, Detached Carport, Door Single, Garage, Garage Door Opener, Guest, Private, Garage Faces Rear
Exterior & Lot
Building & Construction
Patio & Porch
Enclosed, Patio
Security
Carbon Monoxide Detectors, Smoke Detectors
Construction
Wood Siding
Foundation
Slab
Roof
Shingle
Direction Faced
North
Lot & Grounds
Lot Features
Cul De Sac, Landscaped, Level, Near Park, Near Public Transit, Paved
Pool Features
In Ground, Association
Spa Features
Association, In Ground
Sewer
Public Sewer
Water Source
Public
Community & HOA
Association Info
HOA Fee$595
FrequencyMonthly
HOA Amenities
Outdoor Cooking Area, Barbecue, Pickleball, Pool, Spa Hot Tub
Community Features
Biking, Curbs, Hiking, Preserve Public Land, Storm Drains, Street Lights, Suburban, Sidewalks, Park
Mortgage Calculator
Total Monthly
$0
Principal & Interest:
$0Property Tax:
$0Home Insurance:
$0HOA Fees:
$0$
$
%
Nearby Schools
| Rating | School Name |
|---|---|
4 | Whittier Elementary Elementary School |
7 | Victoria Elementary Elementary School |
5 | Pomona Elementary Elementary School |
N/A | Christ Lutheran School Private School |
N/A | Carden Hall Private School |
Convenience Score
Market Insights
92663|Newport Beach
Estimated Value
Calculating...
No change vs. last year
Value history is still building for this area.
Market Temperature
Seller'sBalancedBuyer's
0d30d60d180d
Balanced
Balanced market
30 Days
Avg. time on market
This is a Balanced Market. Homes are selling at a moderate pace.
Flood & Climate Risk
Noise Levels

Ready to Take the Next Step?
Get expert support from a local agent today.
call
(800)-330-9306Available 9AM - 7PM
Similar Homes You Might Like
Based on price, location, and features