SoldClosed on July 24, 2026
$5,400,000
Sold Price10 Cape Andover, Newport Beach, CA 92660
bed
5
Bedrooms
bathtub
4
Bathrooms
square_foot
4,060
Square Feet
About this home
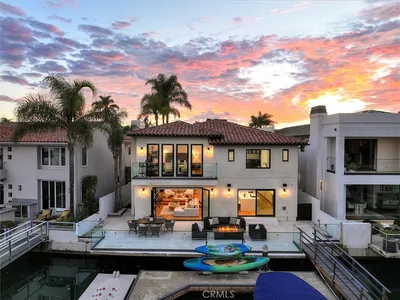
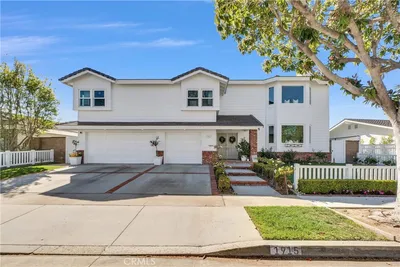
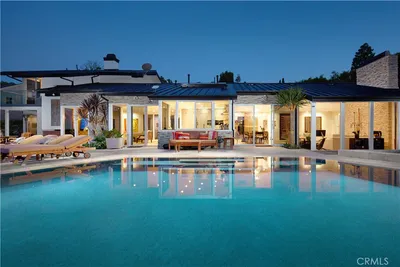
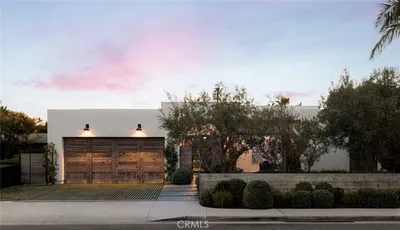
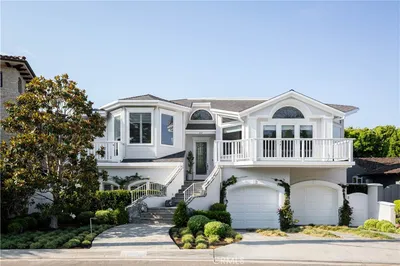
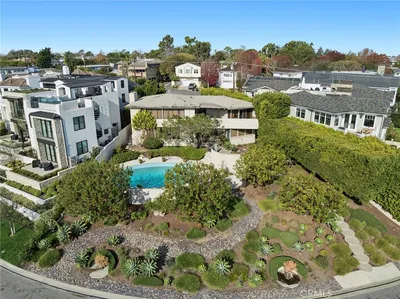
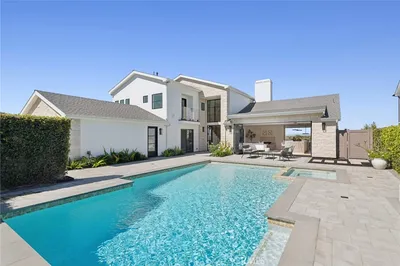
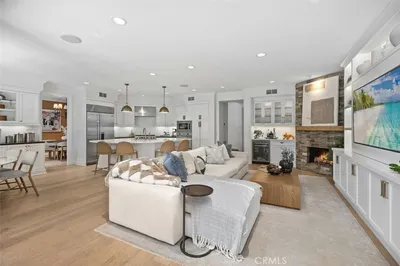
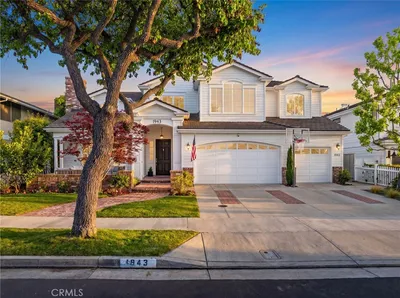
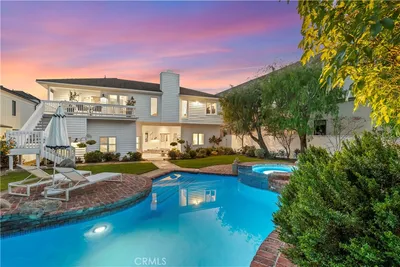
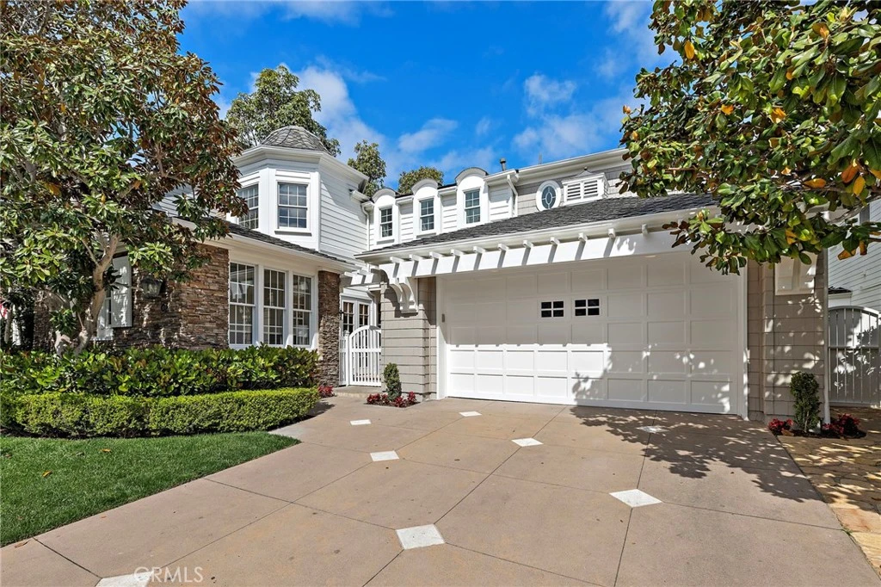
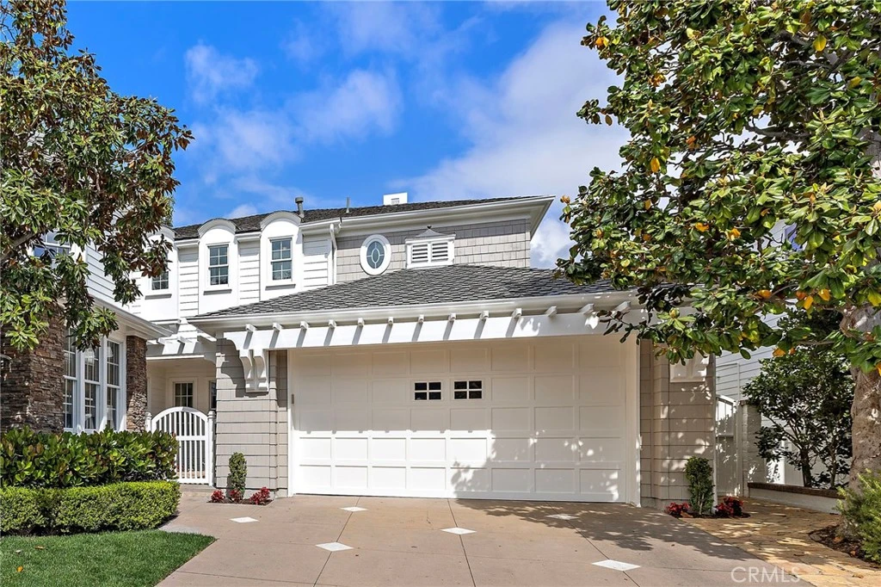
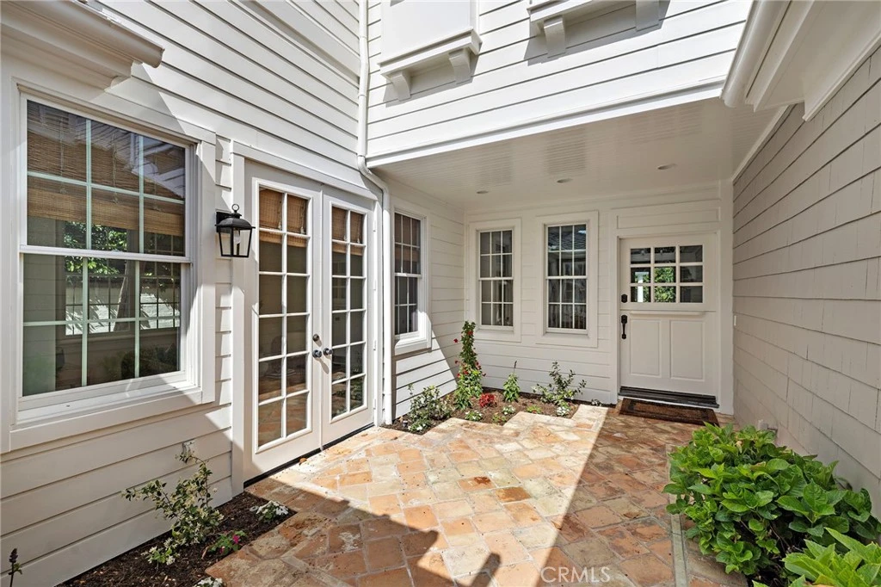
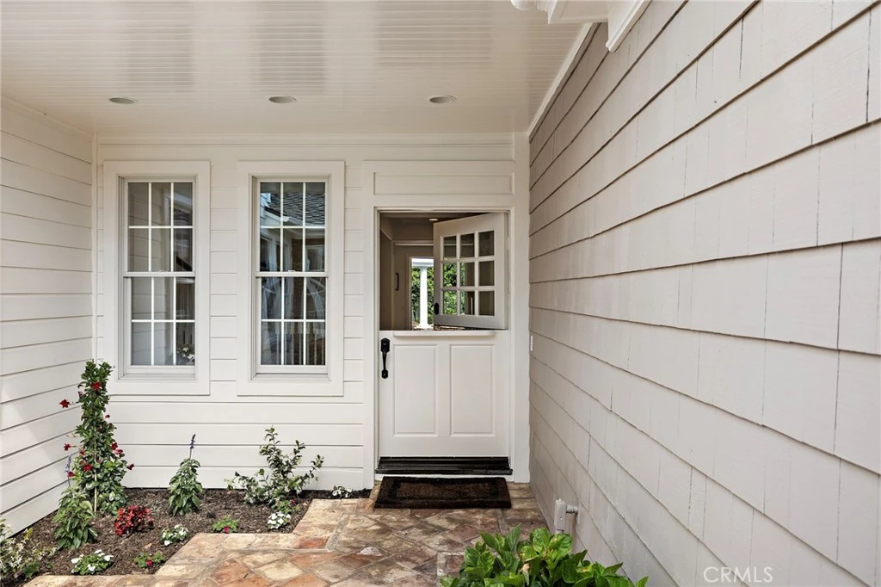
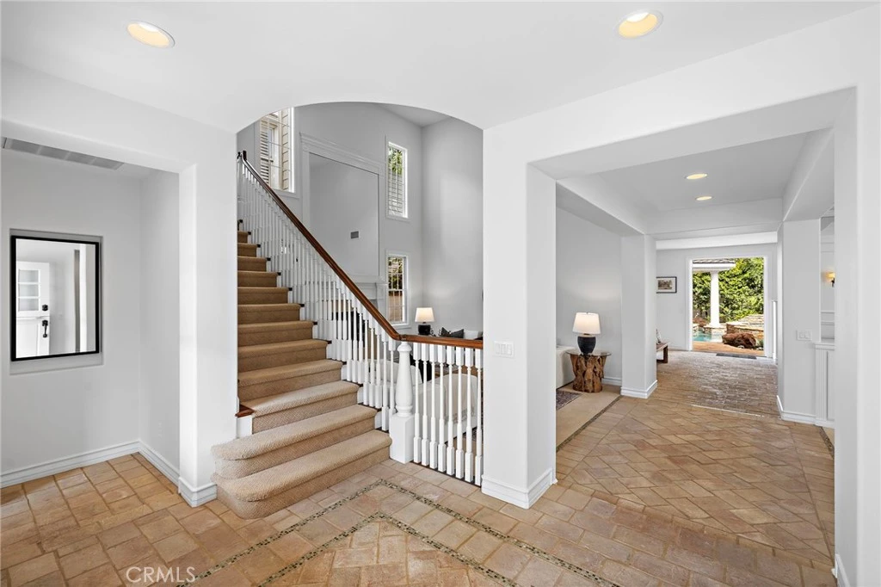
Offered for the first time by its original owners, this pristinely maintained former model home represents a rare opportunity in one of Newport Beach's most coveted guard gated communities and coastal enclaves, The Castaways. Situated on an oversized lot at the quiet south end of a Cape Andover cul-de-sac, this exceptionally light and airy residence has been thoughtfully refreshed inside and out. Antique French stone floors run throughout the main living areas — a durable, high-quality finish that anchors the home with lasting character. The expansive floor plan offers five bedrooms, an executive office, and a versatile first-floor guest suite and/or ideal as a private wing, gym, or office. Four fireplaces, including one in the formal dining room, add warmth and charm throughout. At the heart of the home, the cook's kitchen is built for serious entertaining: professional-grade appliances, double ovens, two Bosch dishwashers, a brand-new built-in Miele microwave and warming drawer, a walk-in pantry, and a generous breakfast area. The space opens effortlessly to the family room and a resort-caliber backyard retreat featuring a custom pool and oversized jacuzzi with flagstone surrounds, decorative rock accents, a footbridge, and two covered pergolas. A fully outfitted BBQ area — with dedicated prep, cooking, and dining zones — is designed to handle everything from casual weeknight dinners to large-scale summer entertaining. The primary suite is a true sanctuary — a private balcony, custom built-ins, a fireplace, and a spa-inspired bath with double sinks, vanity, soaking tub, and walk-in shower. Recent upgrades include a brand-new roof, new HVAC system, fresh interior and exterior paint, and new epoxy garage floors. Move-in ready and meticulously maintained, this home delivers the full range of sophisticated daily living and effortless entertaining — Newport Beach at its finest.
infoProperty Facts
bed
Bedrooms
5
bathtub
Bathrooms
4
square_foot
Square Feet
4,060
landscape
Lot Size
6,902 sqft
calendar_month
Year Built
1998
home_work
Property Type
Single Family Residence
timer
Days on Market
64
payments
HOA Fee
$520/mo
garage
Garage Total
2
fingerprint
MLS #
NP26085553
chairInterior Details
General Interior
Interior Features
Built In Features, Ceiling Fans, Ceramic Counters, Separate Formal Dining Room, Eat In Kitchen, Granite Counters, High Ceilings, Pantry, Recessed Lighting, Storage, Two Story Ceilings, Bedroom On Main Level
Flooring
Carpet, Stone, Tile
Fireplace
Den, Dining Room, Gas, Living Room, Primary Bedroom
Accessibility
Safe Emergency Egress From Home
Kitchen & Appliances
Appliances
Six Burner Stove, Convection Oven, Double Oven, Dishwasher, Energy Star Qualified Water Heater, Electric Oven, Gas Cooktop, Disposal, Gas Water Heater, High Efficiency Water Heater, Microwave, Vented Exhaust Fan, Water To Refrigerator, Water Heater, Warming Drawer
Laundry
Washer Hookup, Gas Dryer Hookup, Inside, Laundry Room
Bed & Bath
Main Level Master
Yes
Climate Control
Cooling
Central Air, Gas
Heating
Energy Star Qualified Equipment
deckExterior & Lot
Building & Construction
Patio & Porch
Covered, Stone
Fencing
Brick, Masonry, Wood, Wrought Iron
Security
Gated With Guard, Twenty Four Hour Security, Smoke Detectors
Construction
Lap Siding, Shingle Siding, Stone
Foundation
Slab
Roof
Composition
Direction Faced
East
Nearby Schools
| Rating | School Name |
|---|---|
8 | Newport Harbor High High School |
10 | Mariners Elementary Elementary School |
9 | Horace Ensign Intermediate Middle School |
N/A | Harper Elementary School |
10 | Newport Heights Elementary Elementary School |
Convenience Score

This Home is Sold
Curious what your home is worth? Get a free valuation.
call
(800)-330-9306Available 9AM - 6PM
Similar Homes You Might Like
Based on price, location, and features