1 / 20
imagesmode View 20 photos
For Sale
$449,000
Est. $2,514/mo26830 Avenue Of The Oaks C, Newhall, CA 91321
bed
2
Bedrooms
bathtub
2
Bathrooms
square_foot
1,141
Sq Ft
About this home
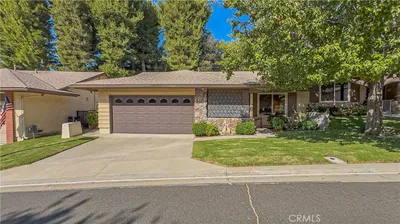
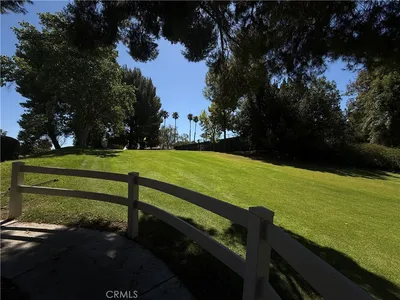
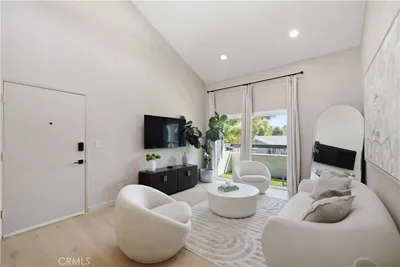
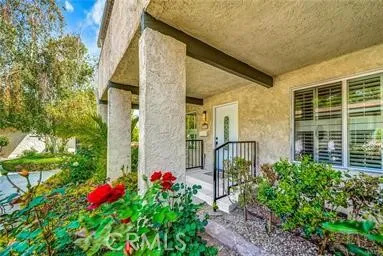
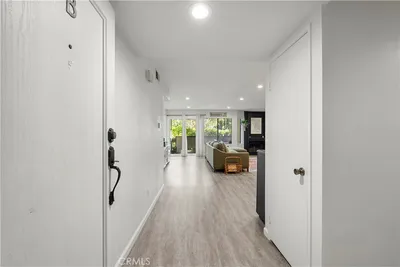
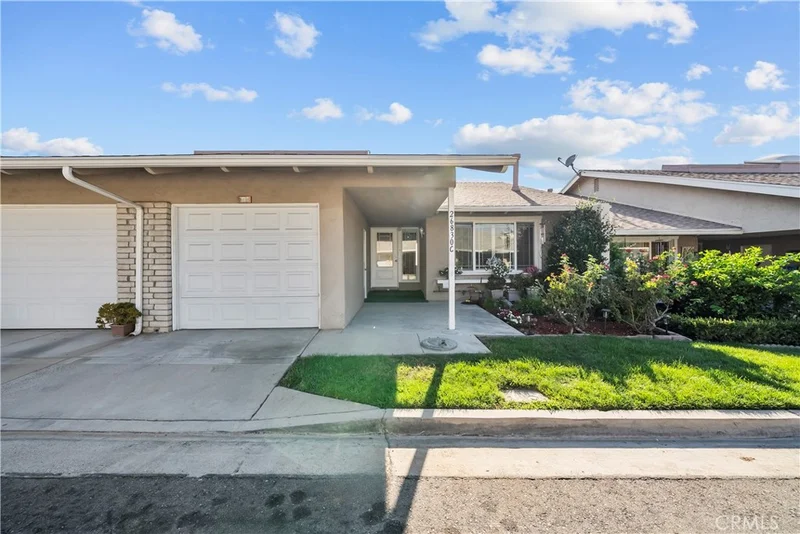
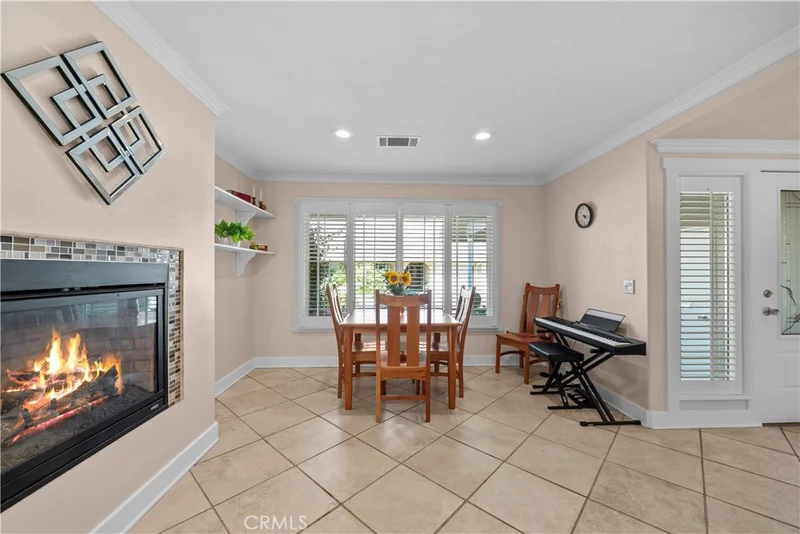
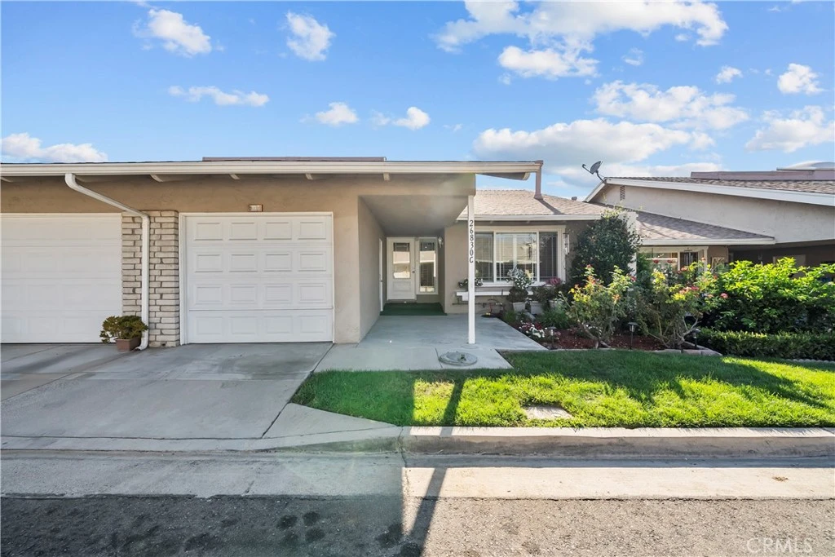
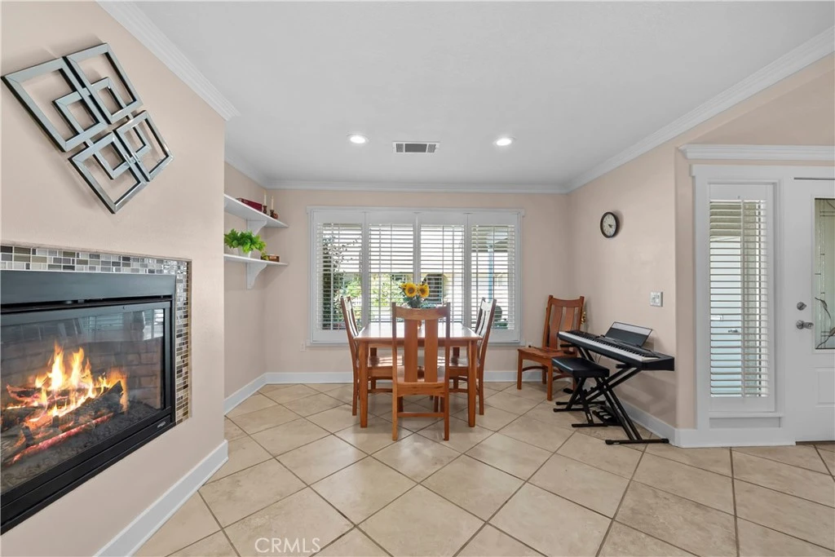
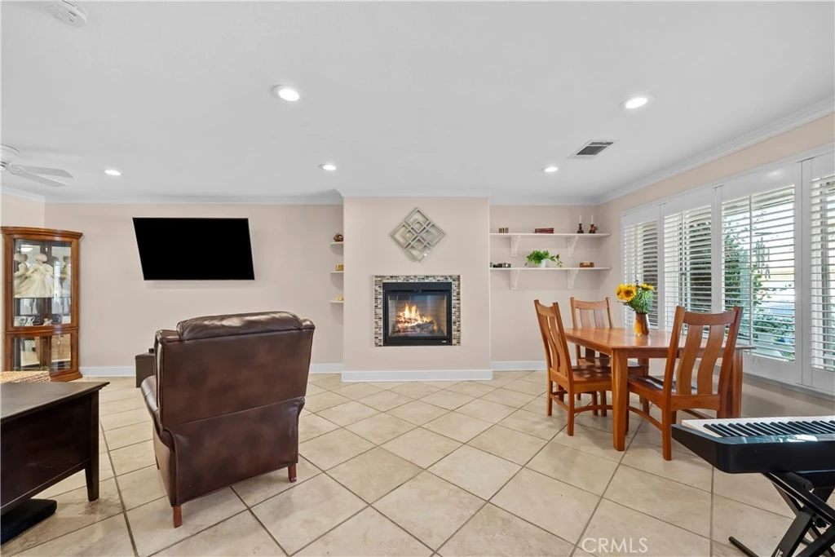
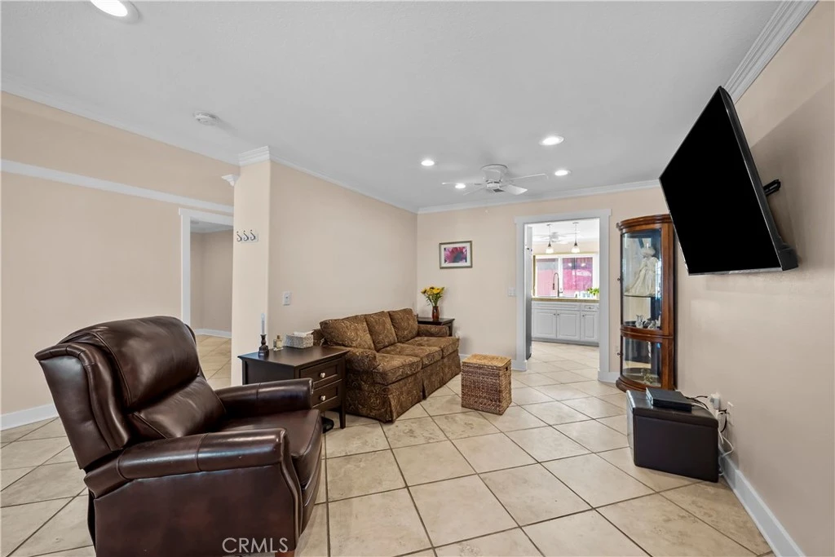
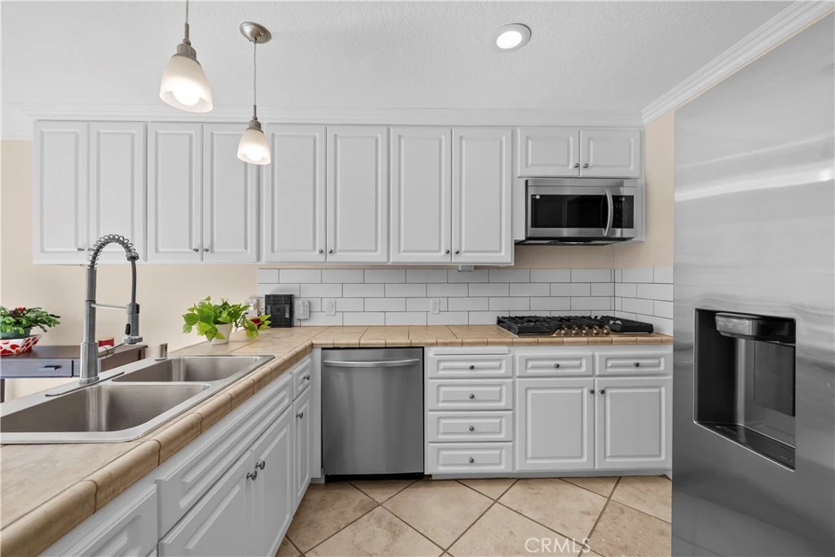
**TORN DOWN TO THE STUDS and fully rebuilt!** Welcome to this beautifully updated condominium in the highly desirable 55+ Friendly Valley Community. Extensively remodeled in 2013 down to the slab and studs. This move-in ready home offers modern finishes, thoughtful upgrades, and comfortable everyday living. Step inside to a bright and inviting living space featuring imported travertine flooring, elegant crown molding, recessed lighting, celing fans, dual-pane windows, a cozy gas fireplace with custom tile surround, and a seamless flow into the remodeled kitchen. The light-filled kitchen offers attractive white cabinetry, a built-in range, NEW stainless steel appliances, and the perfect spot to enjoy your morning coffee. The spacious primary suite features plantation shutters, a ceiling fan, and a beautifully remodeled ensuite bathroom with a walk-in shower. A generously sized secondary bedroom offers direct patio access and is conveniently located next to a remodeled full bathroom with a tub and shower. Additional highlights include in-unit laundry, a one-car garage with attic storage, and a private patio perfect for relaxing and enjoying the California sunshine. Life at Friendly Valley is about so much more than the home itself. Residents enjoy an outstanding collection of amenities, including a recently renovated pool and spa (2023), clubhouse, auditorium, fitness center, game room, woodworking and ceramics studios, lawn bowling, shuffleboard, horseshoe courts, basketball court, picnic and BBQ areas, and two golf courses. The HOA provides trash, sewer, exterior building and roof maintenance, landscaping, insurance, a special cable TV package, and more. Residents also enjoy the peace of mind of a guard-gated entrance with 24/7 security and patrols.This is a rare opportunity to enjoy a beautifully updated home in one of Santa Clarita's most established, active, and amenity-rich 55+ communities!
Property Facts
bed
Bedrooms
2
bathtub
Bathrooms
2
square_foot
Square Feet
1,141
landscape
Lot Size
352,531 sqft
calendar_month
Year Built
1965
home_work
Property Type
Condominium
timer
Days on Market
0
payments
HOA Fee
$525/mo
garage
Garage Total
1
fingerprint
MLS #
SR26174515
Interior Details
General Interior
Interior Features
Ceiling Fans, Crown Molding, Eat In Kitchen, Recessed Lighting, All Bedrooms Down, Attic
Flooring
Tile
Fireplace
Living Room
Kitchen & Appliances
Appliances
Built In Range, Dishwasher, Disposal, Microwave, Refrigerator
Laundry
Laundry Room, Outside
Bed & Bath
Main Level Bedrooms
2
Main Level Bathrooms
2
Climate Control
Cooling
Central Air
Heating
Central
Parking
Total Parking Spaces
1
Garage Spaces
1
Attached Garage
Yes
Parking Features
Garage
Exterior & Lot
Building & Construction
Patio & Porch
Patio
Security
Security Gate, Gated With Guard, Gated Community, Gated With Attendant, Security Lights
Lot & Grounds
Lot Features
Garden
Pool Features
Association
Spa Features
Association
Sewer
Public Sewer
Water Source
Public
Community & HOA
Association Info
HOA Fee$525
FrequencyMonthly
Fee Includes
Earthquake Insurance
HOA Amenities
Billiard Room, Clubhouse, Controlled Access, Fitness Center, Fire Pit, Maintenance Grounds, Game Room, Insurance, Meeting Room, Management, Meeting Banquet Party Room, Maintenance Front Yard, Other Courts, Barbecue, Pool, Pet Restrictions, Pets Allowed, Recreation Room, Rv Parking, Guard, Sauna
Community Features
Curbs, Golf, Gutters, Street Lights, Suburban, Sidewalks, Gated
Mortgage Calculator
Total Monthly
$0
Principal & Interest:
$0Property Tax:
$0Home Insurance:
$0HOA Fees:
$0$
$
%
Nearby Schools
| Rating | School Name |
|---|---|
N/A | Sulphur Springs Special Education Consortia Elementary School |
N/A | SANTA CLARITA CHRISTIAN SCHOOL Private School |
6 | Valley View Community Elementary Elementary School |
8 | La Mesa Junior High Middle School |
7 | Sierra Vista Junior High Middle School |
Convenience Score
Market Insights
91321|Newhall
analytics
Estimated Value
Calculating...
trending_up0%vs. last year
Value history is still building for this area.
Market Temperature
Seller'sBalancedBuyer's
0d30d60d180d
Balanced
Balanced market
30 Days
Avg. time on market
This is a Balanced Market. Homes are selling at a moderate pace.
flood
Flood & Climate Risk
Flood Risk
Minimal — not in a FEMA flood zone
Wildfire Risk
Moderate — near wildland-urban interface
Heat Risk
Low — moderate summer temperatures
Earthquake Risk
Southern California seismic zone
volume_up
Noise Levels
TrafficQuiet residential street
AirportMinimal airport noise
CommercialLow commercial activity nearby

Ready to Take the Next Step?
Get expert support from a local agent today.
call
(800)-330-9306Available 9AM - 7PM
Similar Homes You Might Like
Based on price, location, and features