SoldClosed on February 21, 2025
$1,049,900
Sold Price24801 Parchman Avenue, Newhall, CA 91321
bed
4
Bedrooms
bathtub
4
Bathrooms
square_foot
2,267
Square Feet
About this home
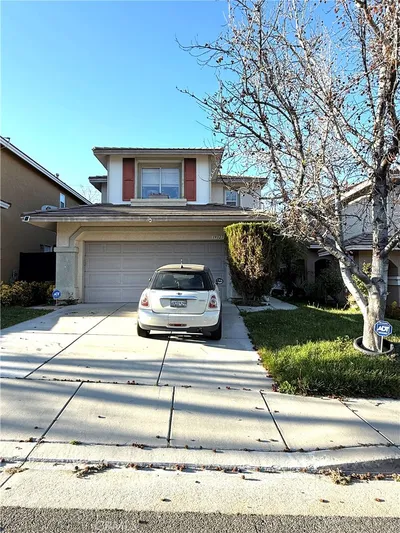
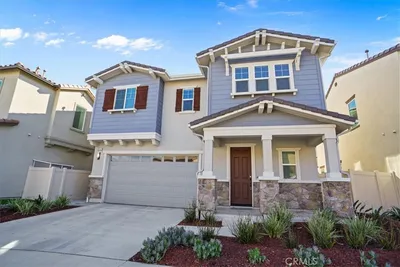
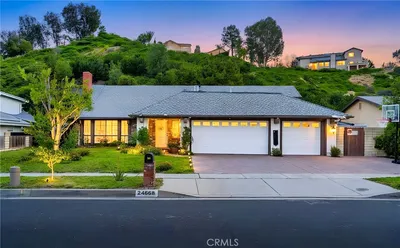
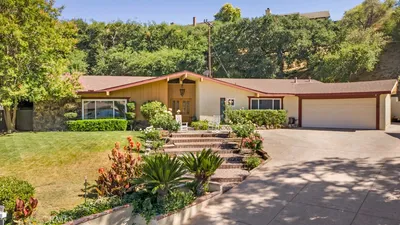
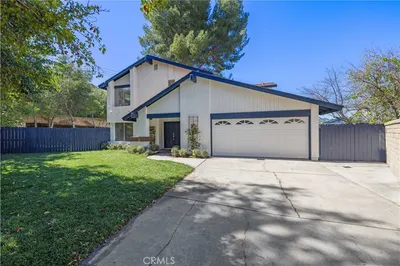
Welcome to Your Own Private Paradise! Nestled in a peaceful, tree-lined cul-de-sac, this exceptional 4-bedroom, 4-bathroom home offers the perfect blend of luxury, functionality, and privacy. From the moment you arrive, the expansive, multi-functional driveway and two car garage sets the tone for what’s inside—a truly distinctive and inviting property. Upon entering, discover a floor plan that caters to all of your lifestyle needs. Thoughtfully designed for comfort and versatility, there’s not one, but two primary suites—each with its own ensuite bathroom and spacious walk-in closet with custom built-in shelving. Another standout feature is the additional, separate room located downstairs. Complete with its own bathroom and private entrance, this extremely versatile space can easily serve as a home office, recreation room, music studio or even a guest suite. Adjacent to it is another flexible room that awaits your imagination—perfect as a gym, art studio, extra storage area, or whatever best suits your desires and needs. When it comes to living spaces that shine, the spacious, light-filled living room exudes warmth and elegance. For a cozy retreat, the comfortable family room offers its own fireplace for added relaxation, ideal for either unwinding or entertaining guests. There’s also a formal dining area which includes a wet bar and stunning fireplace. And for those who love to cook, the luminous kitchen is a chef’s dream, featuring a large bay window that fills the open space with natural light, a convenient breakfast bar, and ample cabinetry with pull-out drawers for easy organization. Step outside into your very own secluded backyard retreat, where a stunning pool and spa await. The beautifully landscaped yard creates a peaceful oasis and sanctuary that offers the ideal setting for relaxing or entertaining friends and family. Whether you’re hosting gatherings, enjoying quiet moments, or working from home, it provides the ultimate in function and flexibility. The perfect place for all your needs... This is truly an opportunity not to be missed!
infoProperty Facts
bed
Bedrooms
4
bathtub
Bathrooms
4
square_foot
Square Feet
2,267
landscape
Lot Size
15,275 sqft
calendar_month
Year Built
1965
home_work
Property Type
Single Family Residence
timer
Days on Market
5
payments
HOA Fee
N/A
garage
Garage Total
2
fingerprint
MLS #
SR24244264
chairInterior Details
General Interior
Interior Features
Breakfast Bar, Central Vacuum, Separate Formal Dining Room, Granite Counters, In Law Floorplan, Recessed Lighting, Bedroom On Main Level, Main Level Primary, Multiple Primary Suites, Walk In Closets
Flooring
Carpet, Wood
Fireplace
Family Room, Living Room
Kitchen & Appliances
Appliances
Dishwasher, Gas Cooktop, Gas Oven, Gas Water Heater, Water Heater
Laundry
Inside
Bed & Bath
Main Level Master
Yes
Climate Control
Cooling
Central Air
Heating
Central
deckExterior & Lot
Building & Construction
Patio & Porch
Open, Patio
Fencing
Block, Wood
Construction
Stucco
Roof
Shingle
Nearby Schools
| Rating | School Name | ||
|---|---|---|---|
| No school data available for this area. | |||
Convenience Score

This Home is Sold
Curious what your home is worth? Get a free valuation.
call
(800)-330-9306Available 9AM - 6PM
Similar Homes You Might Like
Based on price, location, and features