For Sale
$825,000
Est. $4,620/mo24335 Jennifer Place, Newhall, CA 91321
bed
3
Bedrooms
bathtub
2
Bathrooms
square_foot
1,410
Square Feet
About this home
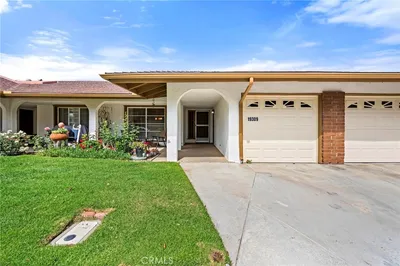
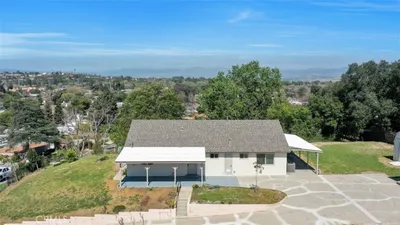
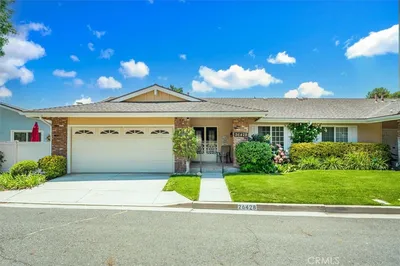
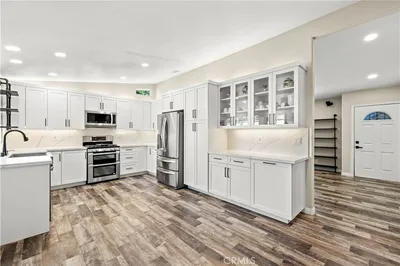
Welcome to this beautifully upgraded Newhall residence offering 3 bedrooms, 2 bathrooms, and 1,410 square feet of thoughtfully designed living space. From the moment you arrive, you'll appreciate the home's inviting open-concept floor plan, enhanced by abundant natural light, soaring ceilings, fresh interior paint, wood-look flooring, elegant shiplap accents, and a charming fireplace with decorative tile surround. The chef-inspired kitchen serves as the heart of the home, featuring a spacious center island with Quartz countertops and breakfast bar seating, stainless steel appliances, a gas cooktop, and ample cabinetry for storage and functionality. The adjacent laundry room doubles as a convenient pantry and butler's pantry space. The generously sized primary suite has been beautifully reimagined and offers a private retreat complete with an expanded ensuite bathroom featuring dual vanities, a custom walk-in shower with subway and decorative tile accents, and a spacious walk-in closet. Additional accommodations include a well-appointed secondary bedroom and guest bathroom. Step outside to your own private entertainer's backyard designed for year-round enjoyment. This low-maintenance outdoor oasis features a custom patio cover with a tongue-and-groove ceiling and ceiling fans, stamped concrete hardscaping, and an impressive outdoor kitchen equipped with a built-in BBQ, sink, and mini wine refrigerator. A separate gazebo houses a relaxing six-person spa, creating the perfect setting for entertaining or unwinding. Additional highlights include plantation shutters throughout, a built-in outdoor storage shed, and numerous thoughtful upgrades throughout the home. Ideally situated near shopping, dining, public transportation, highly regarded schools, and convenient freeway access to the I-5, this exceptional property offers the perfect blend of comfort, style, and convenience. A true turnkey opportunity ready to welcome you home!
Property Facts
bed
Bedrooms
3
bathtub
Bathrooms
2
square_foot
Square Feet
1,410
landscape
Lot Size
5,855 sqft
calendar_month
Year Built
1976
home_work
Property Type
Single Family Residence
timer
Days on Market
0
payments
HOA Fee
N/A
garage
Garage Total
2
fingerprint
MLS #
SR26152291
Interior Details
General Interior
Interior Features
Bedroom On Main Level, Main Level Primary
Fireplace
Living Room
Kitchen & Appliances
Laundry
Inside, Laundry Room
Bed & Bath
Main Level Bedrooms
3
Main Level Bathrooms
2
Climate Control
Cooling
Central Air
Heating
Central
Parking
Total Parking Spaces
2
Garage Spaces
2
Attached Garage
Yes
Exterior & Lot
Lot & Grounds
Lot Features
Back Yard, Front Yard
Spa Features
Above Ground
Sewer
Public Sewer
Water Source
Public
Community & HOA
Association Info
Community Features
Curbs, Street Lights, Sidewalks
Mortgage Calculator
Total Monthly
$0
Principal & Interest:
$0Property Tax:
$0Home Insurance:
$0HOA Fees:
$0$
$
%
Nearby Schools
| Rating | School Name | ||
|---|---|---|---|
| No school data available for this area. | |||
Convenience Score
Market Insights
91321|Newhall
analytics
Estimated Value
Calculating...
trending_up0%vs. last year
202120222023202420252026
Market Temperature
Seller'sBalancedBuyer's
0d30d60d180d
Balanced
Balanced market
30 Days
Avg. time on market
This is a Balanced Market. Homes are selling at a moderate pace.
flood
Flood & Climate Risk
Flood Risk
Minimal — not in a FEMA flood zone
Wildfire Risk
Moderate — near wildland-urban interface
Heat Risk
Low — moderate summer temperatures
Earthquake Risk
Southern California seismic zone
volume_up
Noise Levels
TrafficQuiet residential street
AirportMinimal airport noise
CommercialLow commercial activity nearby
streetview
Open Full Street Viewopen_in_newStreet View

Ready to Take the Next Step?
Get expert support from a local agent today.
call
(800)-330-9306Available 9AM - 7PM
Similar Homes You Might Like
Based on price, location, and features