Topfind Realty
Renting

Search Rentals

Houses for RentTownhomes for RentCondos for RentView All Rentals →

Renting Resources

Why Rent With UsRenter GuideRent vs Buy Calculator

Renter Articles

How to Negotiate RentUnderstanding Your LeaseMoving Checklist for Renters
Buying

Search Homes

Houses for SaleTownhomes for SaleCondos for SaleView All Homes →

Buying Resources

Why Buy With UsBuyer GuideAffordability CalculatorInvestment CalculatorProperty Tax Calculator

Buyer Articles

Master Your New Home BudgetBeat Moving StressPacking Secrets
Selling

Selling Tools

Home ValuationFind a Seller's Agent

Selling Resources

Why Sell With UsSeller GuideNet Sheet CalcHELOC Calculator

Seller Articles

Strategic PricingDownsizing Tips
Mortgage Rates

Today's Rates

Mortgage RatesRefinance RatesLoan ComparisonHELOC Calculator

Mortgage Resources

Understanding Mortgage RatesFirst-Time Homebuyer GuideWhen to Refinance Your Mortgage
Realtors
Topfind
Houses for RentTownhomes for RentCondos for RentView All Rentals →
Why Rent With UsRenter GuideRent vs Buy Calculator
How to Negotiate RentUnderstanding Your LeaseMoving Checklist for Renters
Houses for SaleTownhomes for SaleCondos for SaleView All Homes →
Why Buy With UsBuyer GuideAffordability CalculatorInvestment CalculatorProperty Tax Calculator
Master Your New Home BudgetBeat Moving StressPacking Secrets
Home ValuationFind a Seller's Agent
Why Sell With UsSeller GuideNet Sheet CalcHELOC Calculator
Strategic PricingDownsizing Tips
Mortgage RatesRefinance RatesLoan ComparisonHELOC Calculator
Understanding Mortgage RatesFirst-Time Homebuyer GuideWhen to Refinance Your Mortgage
groupRealtorsinfoAbout Us
Continue with Google
Sign InSign Up
Topfind Realty
Renting

Search Rentals

Houses for RentTownhomes for RentCondos for RentView All Rentals →

Renting Resources

Why Rent With UsRenter GuideRent vs Buy Calculator

Renter Articles

How to Negotiate RentUnderstanding Your LeaseMoving Checklist for Renters
Buying

Search Homes

Houses for SaleTownhomes for SaleCondos for SaleView All Homes →

Buying Resources

Why Buy With UsBuyer GuideAffordability CalculatorInvestment CalculatorProperty Tax Calculator

Buyer Articles

Master Your New Home BudgetBeat Moving StressPacking Secrets
Selling

Selling Tools

Home ValuationFind a Seller's Agent

Selling Resources

Why Sell With UsSeller GuideNet Sheet CalcHELOC Calculator

Seller Articles

Strategic PricingDownsizing Tips
Mortgage Rates

Today's Rates

Mortgage RatesRefinance RatesLoan ComparisonHELOC Calculator

Mortgage Resources

Understanding Mortgage RatesFirst-Time Homebuyer GuideWhen to Refinance Your Mortgage
Realtors
Topfind
Houses for RentTownhomes for RentCondos for RentView All Rentals →
Why Rent With UsRenter GuideRent vs Buy Calculator
How to Negotiate RentUnderstanding Your LeaseMoving Checklist for Renters
Houses for SaleTownhomes for SaleCondos for SaleView All Homes →
Why Buy With UsBuyer GuideAffordability CalculatorInvestment CalculatorProperty Tax Calculator
Master Your New Home BudgetBeat Moving StressPacking Secrets
Home ValuationFind a Seller's Agent
Why Sell With UsSeller GuideNet Sheet CalcHELOC Calculator
Strategic PricingDownsizing Tips
Mortgage RatesRefinance RatesLoan ComparisonHELOC Calculator
Understanding Mortgage RatesFirst-Time Homebuyer GuideWhen to Refinance Your Mortgage
groupRealtorsinfoAbout Us
Continue with Google
Sign InSign Up
Real Estate/CA/Newhall/19716 Avenue Of The Oaks
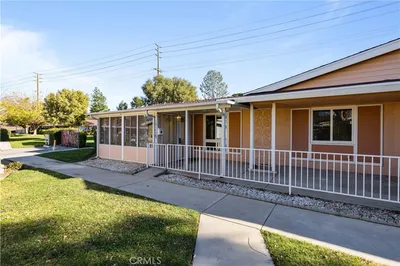
Photo 1 of 19716 Avenue Of The Oaks
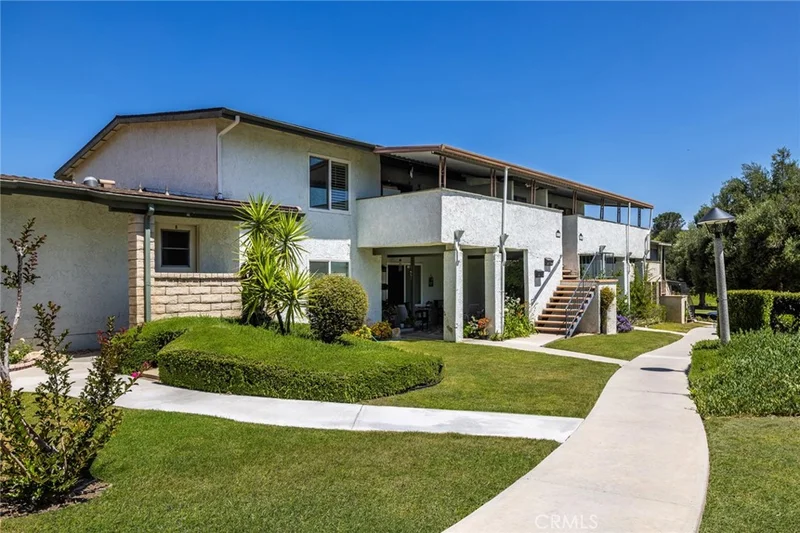
Photo 2 of 19716 Avenue Of The Oaks
1 / 20
Main
Interior 1
Interior 2
Interior 3
Interior 4
imagesmode View 20 photos
For Sale
$280,000
Est. $1,568/mo

19716 Avenue Of The Oaks, Newhall, CA 91321

bed
2
Bedrooms
bathtub
1
Bathrooms
square_foot
843
Sq Ft

About this home

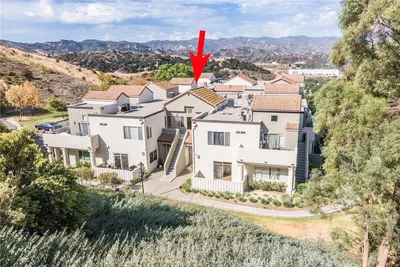
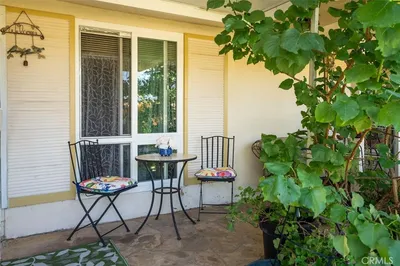
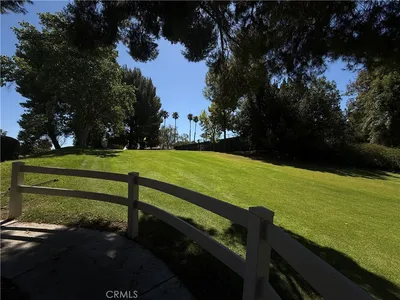
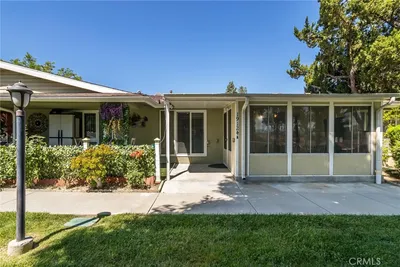
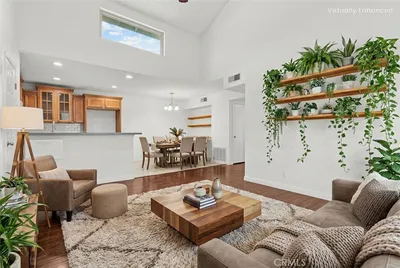
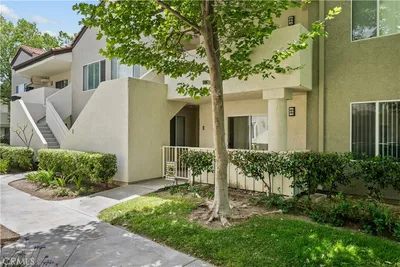
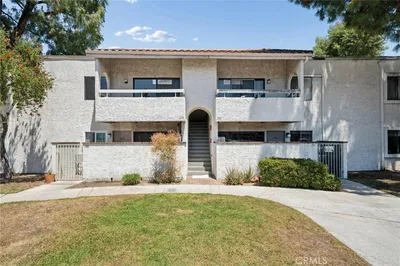
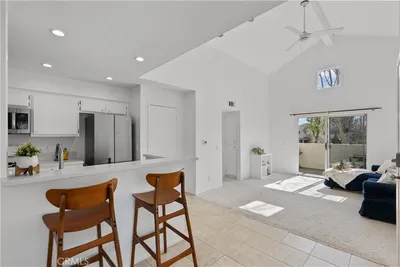
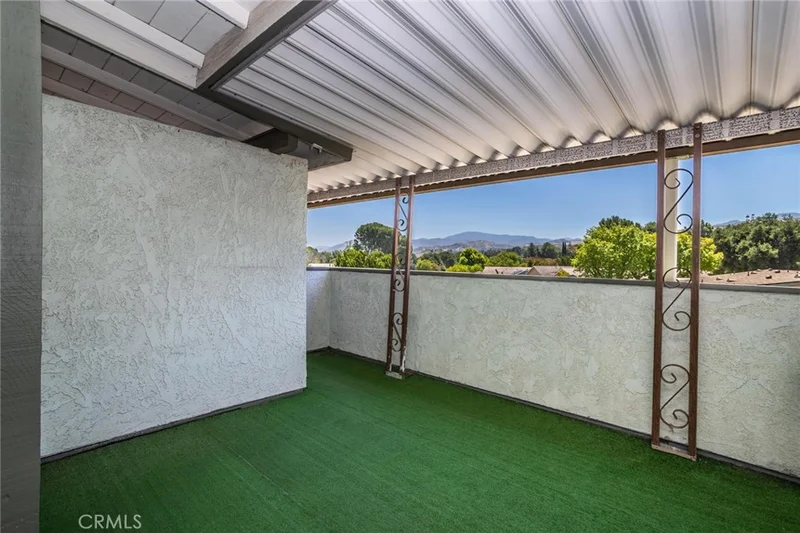
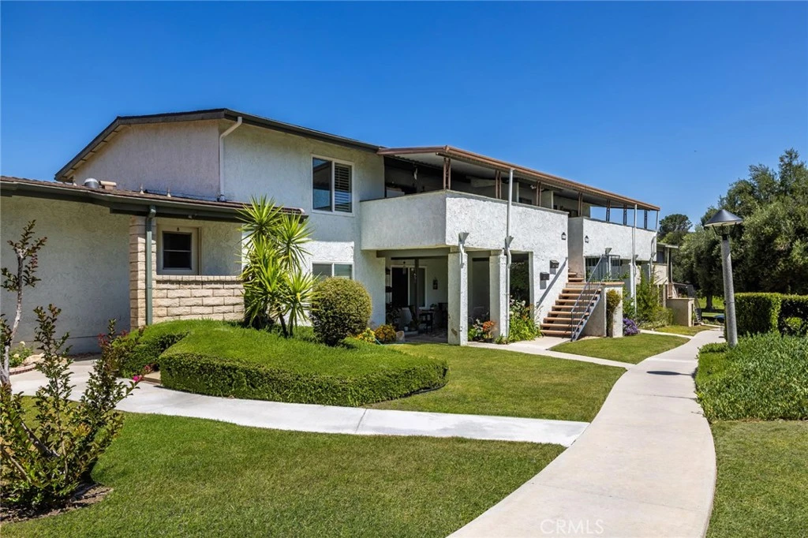
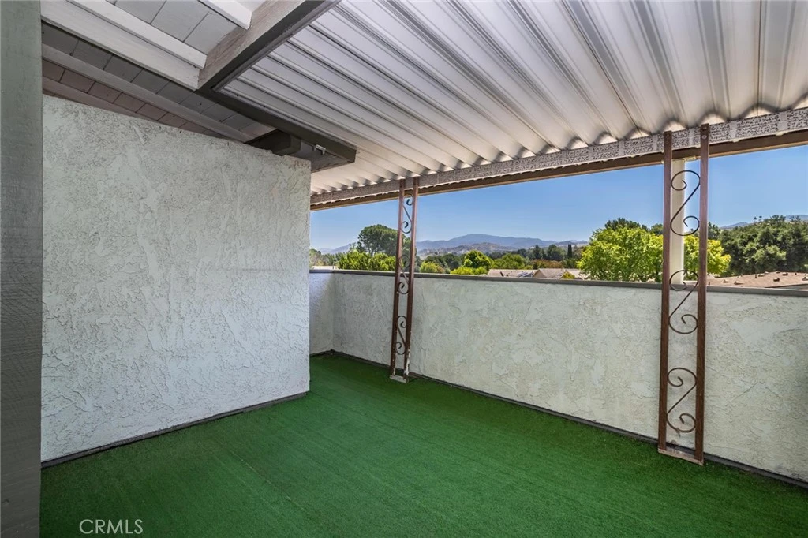
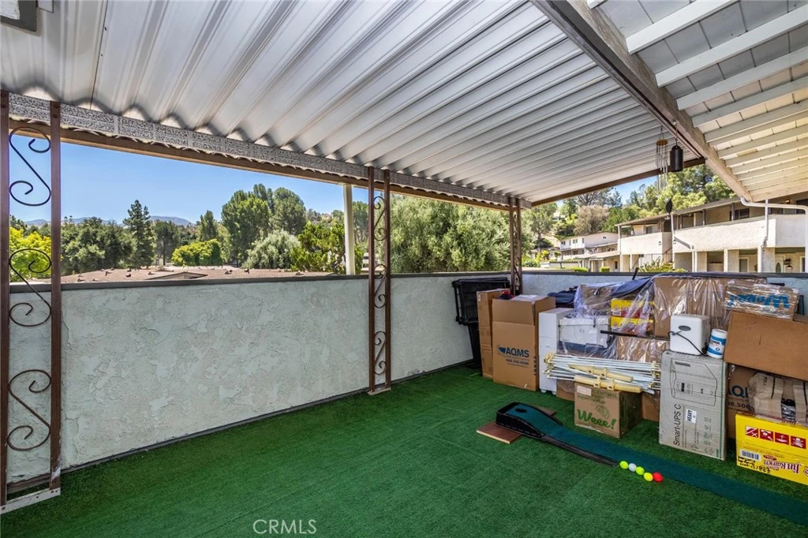
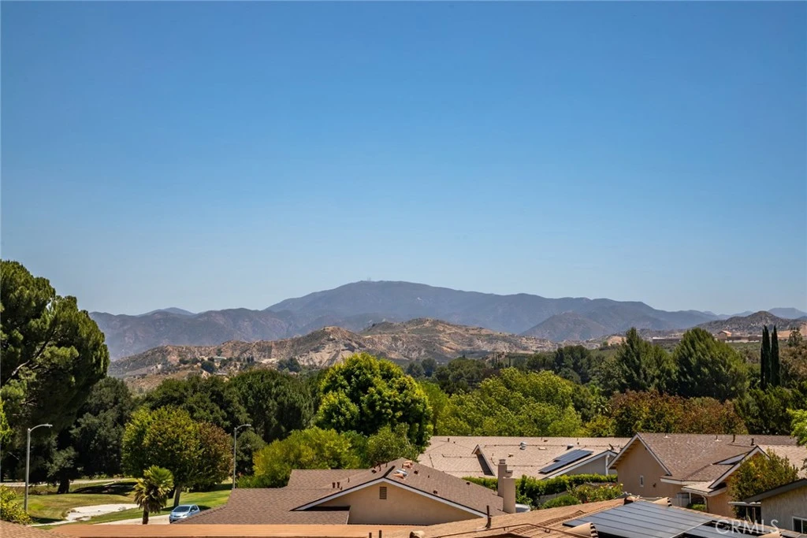
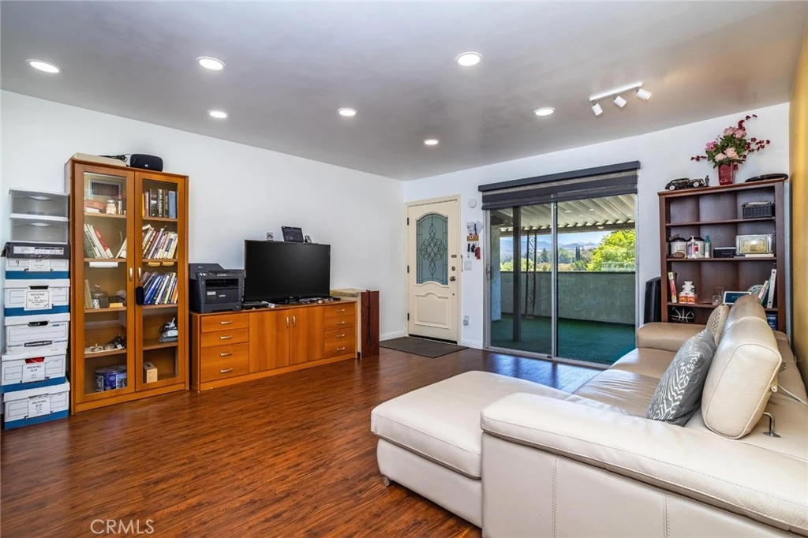
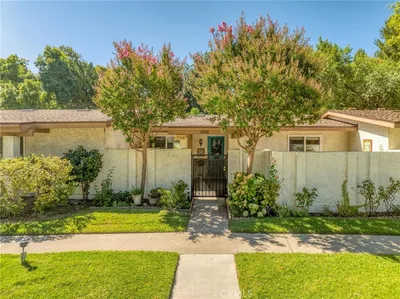
PRICE DROP ALERT - Seller Says 'Sell!' Unbeatable Value in Friendly Valley! Welcome Home! That's the warm greeting you'll receive upon entering the gate of this vibrant 55+ active community. Enjoy peaceful mornings and relaxing evenings from your private covered balcony, where sweeping mountain views create the perfect backdrop for everyday living. Inside, you'll find beautiful wood-look laminate flooring and recessed lighting throughout. A modern Home Automation system allows convenient remote control of select lighting, appliances, energy management, climate settings, and security features. The kitchen offers abundant cabinetry, included appliances and a microwave with a vented exhaust fan for added functionality. The primary bedroom features plantation shutters, a ceiling fan and double-door closets, while the secondary bedroom also includes plantation shutters and a ceiling fan for comfort and style. A full community laundry room is located just below the unit. Two designated carport parking spaces are included with the sale. For travel convenience, the home is a short distance to the Metrolink train station. This home is ideal for those seeking a peaceful yet active lifestyle within a beautifully maintained community. With all utilities underground, the neighborhood maintains a clean and attractive appearance while offering an exceptional array of amenities, including: a refurbished pool and spa in (2023), clubhouse and auditorium, fitness center, game room, wood working and ceramics studios, shuffleboard and horseshoe courts, a basketball court, picnic and BBQ areas, lawn bowling and two GOLF courses! The comprehensive HOA fee covers water, trash service, sewer, exterior building and roof maintenance, landscaping, a special cable TV offer, insurance and more! Residents enjoy the added peace of mind of a gated entrance with 24/7 guarded security and community patrols. Don't miss this opportunity to enjoy resort-style living in one of the area's most desirable active adult communities!

Property Facts

bed

Bedrooms

2

bathtub

Bathrooms

1

square_foot

Square Feet

843

landscape

Lot Size

271,041 sqft

calendar_month

Year Built

1971

home_work

Property Type

Condominium

timer

Days on Market

53

payments

HOA Fee

$626/mo

garage

Garage Total

0

fingerprint

MLS #

SR26120193

Interior Details

General Interior

Interior Features

Balcony, Ceiling Fans, Separate Formal Dining Room, Laminate Counters, Recessed Lighting, Smart Home, Track Lighting, All Bedrooms Down, Bedroom On Main Level, Main Level Primary

Flooring

Laminate

Accessibility

No Stairs, Accessible Doors

Kitchen & Appliances

Appliances

Dishwasher, Electric Oven, Electric Range, Free Standing Range, Disposal, Microwave, Refrigerator, Self Cleaning Oven, Vented Exhaust Fan, Water Heater

Laundry

Common Area

Bed & Bath

Main Level Bedrooms

2

Main Level Bathrooms

1

Climate Control

Cooling

Central Air, Electric

Heating

Central, Electric

Parking

Total Parking Spaces

2

Carport Spaces

2

Parking Features

Covered, Carport, Detached Carport

Exterior & Lot

Building & Construction

Security

Carbon Monoxide Detectors, Security Gate, Gated With Guard, Gated Community, Gated With Attendant, Twenty Four Hour Security, Key Card Entry, Smoke Detectors, Security Guard

Construction

Drywall, Stucco

Roof

Metal, Shingle

Lot & Grounds

Pool Features

None, Association

Spa Features

Community, Heated, In Ground

Sewer

Public Sewer, Sewer Tap Paid

Water Source

Public

Community & HOA

Association Info

HOA Fee$626
FrequencyMonthly

Fee Includes

Earthquake Insurance, Sewer

HOA Amenities

Clubhouse, Controlled Access, Electricity, Fitness Center, Gas, Golf Course, Maintenance Grounds, Game Room, Hot Water, Insurance, Meeting Room, Management, Maintenance Front Yard, Outdoor Cooking Area, Other Courts, Barbecue, Picnic Area, Pickleball, Pool, Pet Restrictions, Pets Allowed

Community Features

Curbs, Golf, Gutters, Storm Drains, Street Lights, Sidewalks, Gated

Mortgage Calculator

Total Monthly

$0

Principal & Interest:
$0
Property Tax:
$0
Home Insurance:
$0
HOA Fees:
$0
$
$
%

Nearby Schools

RatingSchool NameGradesDistance
8
La Mesa Junior High
Middle School
7-80.4 mi
6
Valley View Community Elementary
Elementary School
P-60.5 mi
7
Golden Valley High
High School
9-120.7 mi
N/A
Sulphur Springs Special Education Consortia
Elementary School
P-60.9 mi
N/A
SANTA CLARITA CHRISTIAN SCHOOL
Private School
K-121.2 mi

Convenience Score

Market Insights

91321|Newhall
analytics

Estimated Value

Calculating...
trending_up0%vs. last year
Value history is still building for this area.

Market Temperature

Seller'sBalancedBuyer's
0d30d60d180d
Balanced

Balanced market

30 Days

Avg. time on market

This is a Balanced Market. Homes are selling at a moderate pace.

flood

Flood & Climate Risk

volume_up

Noise Levels

location_on

Location

19716 Avenue Of The Oaks

Newhall, CA 91321

Open in Mapsopen_in_new
Topfind Realty

Ready to Take the Next Step?

Get expert support from a local agent today.

call
(800)-330-9306Available 9AM - 7PM

Similar Homes You Might Like

Based on price, location, and features
19368 Avenue Of The Oaks
3D TOUR

$349,999

FOR SALE

19368 Avenue Of The Oaks, Newhall, CA 91321

2 beds · 2 baths · 851 sqft

21203 Trumpet 203
NEW 44 HRS AGO
3D TOUR

$425,000

FOR SALE

21203 Trumpet 203, Newhall, CA 91321

2 beds · 2 baths · 983 sqft

18834 Vista Del Canon E
VIRTUAL TOUR

$400,000

FOR SALE

18834 Vista Del Canon E, Newhall, CA 91321

2 beds · 1 baths · 809 sqft

19204 Avenue Of The Oaks B
VIRTUAL TOUR

$325,000

FOR SALE

19204 Avenue Of The Oaks B, Newhall, CA 91321

2 beds · 1 baths · 806 sqft

19156 Avenue Of The Oaks B

$329,000

FOR SALE

19156 Avenue Of The Oaks B, Newhall, CA 91321

2 beds · 2 baths · 864 sqft

26742 Whispering Leaves, Unit B
VIRTUAL TOUR

$340,000

FOR SALE

26742 Whispering Leaves, Unit B, Newhall, CA 91321

2 beds · 2 baths · 864 sqft

19946 Ave of the Oaks
OPEN AUG 16, 7PM - 10PM

$459,000

FOR SALE

19946 Ave of the Oaks, Newhall, CA 91321

2 beds · 2 baths · 925 sqft

26831 Avenue Of The Oaks A

$319,000

FOR SALE

26831 Avenue Of The Oaks A, Newhall, CA 91321

2 beds · 1 baths · 806 sqft

Recently Sold

19124 Avenue Of The Oaks A

$311,500

SOLD

19124 Avenue Of The Oaks A, Newhall, CA 91321

2 beds · 2 baths · 864 sqft


21302 Nandina Lane 202

$389,000

SOLD

21302 Nandina Lane 202, Newhall, CA 91321

2 beds · 2 baths · 943 sqft

25019 Peachland Ave #237
3D TOUR

$394,000

SOLD

25019 Peachland Ave #237, Newhall, CA 91321

2 beds · 2 baths · 850 sqft

24465 Valle Del Oro 101
3D TOUR

$430,000

SOLD

24465 Valle Del Oro 101, Newhall, CA 91321

2 beds · 2 baths · 943 sqft

25019 Peachland Avenue 236

$337,000

SOLD

25019 Peachland Avenue 236, Newhall, CA 91321

2 beds · 2 baths · 850 sqft

19237 Avenue Of The Oaks B

$350,000

SOLD

19237 Avenue Of The Oaks B, Newhall, CA 91321

2 beds · 1 baths · 806 sqft

21358 Nandina Lane 204
3D TOUR

$440,000

SOLD

21358 Nandina Lane 204, Newhall, CA 91321

2 beds · 2 baths · 883 sqft

19152 Avenue of the Oaks B
VIDEO TOUR

$330,000

SOLD

19152 Avenue of the Oaks B, Newhall, CA 91321

2 beds · 2 baths · 864 sqft

$280,000
2 bd | 1 ba | 843 sqft
Request a tourcall
Topfind Realty

Company

  • About Us
  • Careers
  • Articles
  • Home Estimate

Explore

  • Renting
  • Buying
  • Selling
  • Realtors

Support

  • Help Center
  • Contact Us
  • Terms & Conditions
  • Privacy Policy

Topfind Realty, DRE # 02240815, is a licensed real estate broker in California. Topfind Realty pledges to support the Fair Housing Act and adhere to Equal Housing Opportunity laws.

Copyright © 2026 Topfind Realty. All Rights Reserved.