Topfind Realty
Renting

Search Rentals

Houses for RentTownhomes for RentCondos for RentView All Rentals →

Renting Resources

Why Rent With UsRenter GuideRent vs Buy Calculator

Renter Articles

How to Negotiate RentUnderstanding Your LeaseMoving Checklist for Renters
Buying

Search Homes

Houses for SaleTownhomes for SaleCondos for SaleView All Homes →

Buying Resources

Why Buy With UsBuyer GuideAffordability CalculatorInvestment CalculatorProperty Tax Calculator

Buyer Articles

Master Your New Home BudgetBeat Moving StressPacking Secrets
Selling

Selling Tools

Home ValuationFind a Seller's Agent

Selling Resources

Why Sell With UsSeller GuideNet Sheet CalcHELOC Calculator

Seller Articles

Strategic PricingDownsizing Tips
Mortgage Rates

Today's Rates

Mortgage RatesRefinance RatesLoan ComparisonHELOC Calculator

Mortgage Resources

Understanding Mortgage RatesFirst-Time Homebuyer GuideWhen to Refinance Your Mortgage
Realtors
Topfind
Houses for RentTownhomes for RentCondos for RentView All Rentals →
Why Rent With UsRenter GuideRent vs Buy Calculator
How to Negotiate RentUnderstanding Your LeaseMoving Checklist for Renters
Houses for SaleTownhomes for SaleCondos for SaleView All Homes →
Why Buy With UsBuyer GuideAffordability CalculatorInvestment CalculatorProperty Tax Calculator
Master Your New Home BudgetBeat Moving StressPacking Secrets
Home ValuationFind a Seller's Agent
Why Sell With UsSeller GuideNet Sheet CalcHELOC Calculator
Strategic PricingDownsizing Tips
Mortgage RatesRefinance RatesLoan ComparisonHELOC Calculator
Understanding Mortgage RatesFirst-Time Homebuyer GuideWhen to Refinance Your Mortgage
groupRealtorsinfoAbout Us
Continue with Google
Sign InSign Up
Topfind Realty
Renting

Search Rentals

Houses for RentTownhomes for RentCondos for RentView All Rentals →

Renting Resources

Why Rent With UsRenter GuideRent vs Buy Calculator

Renter Articles

How to Negotiate RentUnderstanding Your LeaseMoving Checklist for Renters
Buying

Search Homes

Houses for SaleTownhomes for SaleCondos for SaleView All Homes →

Buying Resources

Why Buy With UsBuyer GuideAffordability CalculatorInvestment CalculatorProperty Tax Calculator

Buyer Articles

Master Your New Home BudgetBeat Moving StressPacking Secrets
Selling

Selling Tools

Home ValuationFind a Seller's Agent

Selling Resources

Why Sell With UsSeller GuideNet Sheet CalcHELOC Calculator

Seller Articles

Strategic PricingDownsizing Tips
Mortgage Rates

Today's Rates

Mortgage RatesRefinance RatesLoan ComparisonHELOC Calculator

Mortgage Resources

Understanding Mortgage RatesFirst-Time Homebuyer GuideWhen to Refinance Your Mortgage
Realtors
Topfind
Houses for RentTownhomes for RentCondos for RentView All Rentals →
Why Rent With UsRenter GuideRent vs Buy Calculator
How to Negotiate RentUnderstanding Your LeaseMoving Checklist for Renters
Houses for SaleTownhomes for SaleCondos for SaleView All Homes →
Why Buy With UsBuyer GuideAffordability CalculatorInvestment CalculatorProperty Tax Calculator
Master Your New Home BudgetBeat Moving StressPacking Secrets
Home ValuationFind a Seller's Agent
Why Sell With UsSeller GuideNet Sheet CalcHELOC Calculator
Strategic PricingDownsizing Tips
Mortgage RatesRefinance RatesLoan ComparisonHELOC Calculator
Understanding Mortgage RatesFirst-Time Homebuyer GuideWhen to Refinance Your Mortgage
groupRealtorsinfoAbout Us
Continue with Google
Sign InSign Up
Real Estate/CA/Newbury Park/1176 Vista Canyon Lane 21 (Sold)
Main
SOLD
SoldClosed on March 16, 2026
$790,000
Sold Price

1176 Vista Canyon Lane 21, Newbury Park, CA 91320

bed
3
Bedrooms
bathtub
3
Bathrooms
square_foot
1,445
Square Feet

About this home

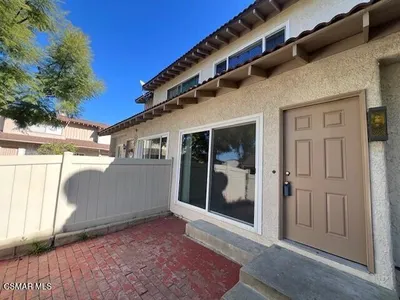
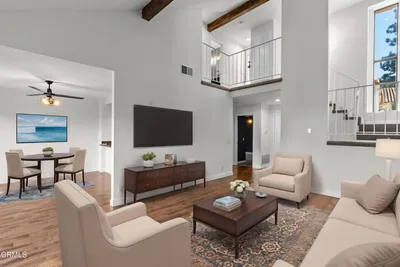
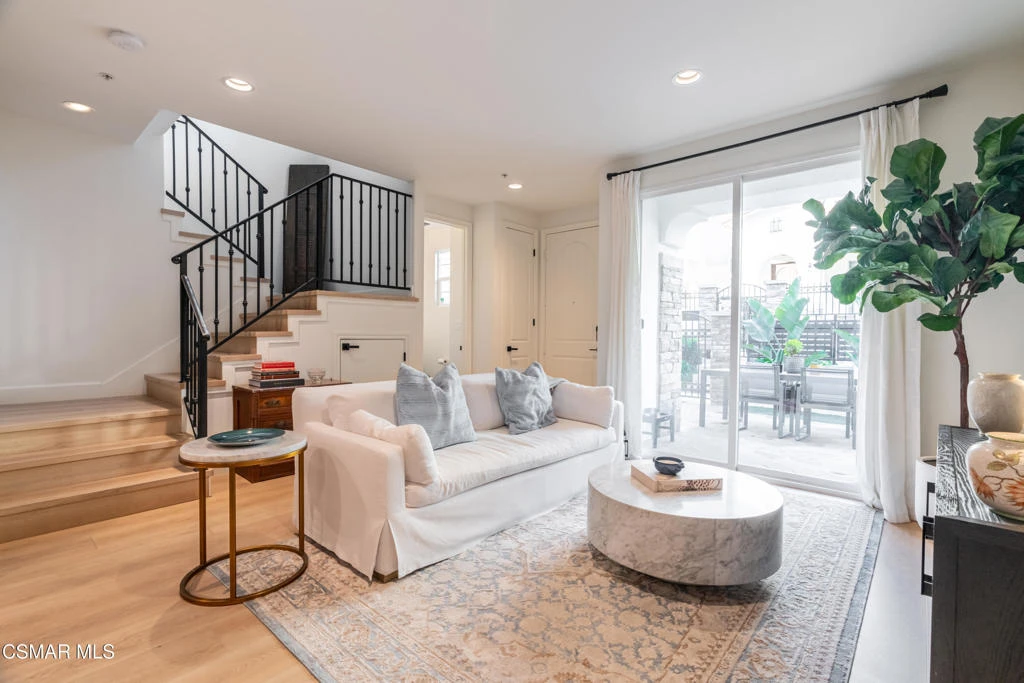
Stunning updated townhome in the highly desirable Vista Canyon community in Newbury Park, featuring soaring 9-foot ceilings and new hardwood flooring throughout both upstairs and downstairs. The completely reimagined kitchen is a standout, offering Walker Zanger stone waterfall countertops, Italian walnut custom cabinetry, and luxury stainless steel appliances including a Thermador range, flowing seamlessly into a spacious, light-filled living area. A remodeled powder room with marble countertops is conveniently located near the entry, while abundant natural light pours in through a sliding glass door leading to a sunny front patio. All bedrooms are upstairs, including an expansive primary suite with a private balcony and a beautifully upgraded primary bathroom finished in travertine with double sinks, a separate soaking tub and shower, and two walk-in closets, along with two additional bedrooms located just down the hall from a full secondary bath. Additional highlights include a two-car garage with ample storage, access to the community pool and spa, and breathtaking Mount Boney views enjoyed throughout the community, all ideally located near award-winning schools, scenic hiking trails, and excellent shopping and dining, making this an exceptional opportunity in Newbury Park.

infoProperty Facts

bed

Bedrooms

3

bathtub

Bathrooms

3

square_foot

Square Feet

1,445

landscape

Lot Size

11,325.6 sqft

calendar_month

Year Built

2013

home_work

Property Type

Townhouse

timer

Days on Market

55

payments

HOA Fee

$480/mo

garage

Garage Total

2

fingerprint

MLS #

226000260

chairInterior Details

General Interior

Interior Features

Breakfast Bar, Balcony, Separate Formal Dining Room, All Bedrooms Up, Walk In Closets

Flooring

Wood

Kitchen & Appliances

Appliances

Dishwasher, Freezer, Disposal, Microwave, Range, Refrigerator, Range Hood

Laundry

Laundry Room

Climate Control

Cooling

Central Air

Heating

Central

deckExterior & Lot

Building & Construction

Fencing

Stucco Wall, Wrought Iron

Construction

Stucco

Roof

Tile

Direction Faced

North

Nearby Schools

RatingSchool NameGradesDistance
8
Newbury Park High
High School
9-120.9 mi
8
Walnut Elementary
Elementary School
K-51.0 mi
N/A
CONEJO ADVENTIST ELEMENTARY SCHOOL
Private School
K-121.2 mi
N/A
SCHOOL OF SCIENCE TECHNOLOGY ENGINEERING AND MATH
Private School
K-121.2 mi
N/A
NEWBURY PARK ADVENTIST ACADEMY
Private School
K-121.3 mi

Convenience Score

Topfind Realty

This Home is Sold

Curious what your home is worth? Get a free valuation.

call
(800)-330-9306Available 9AM - 6PM

Similar Homes You Might Like

Based on price, location, and features

1178 Vista Canyon Lane 22

$749,000

FOR SALE

1178 Vista Canyon Lane 22, Newbury Park, CA 91320

3 beds · 3 baths · 1,445 sqft

1325 Ashton Park Lane

$729,000

FOR SALE

1325 Ashton Park Lane, Newbury Park, CA 91320

3 beds · 3 baths · 1,574 sqft

184 Via Katrina

$789,000

FOR SALE

184 Via Katrina, Newbury Park, CA 91320

2 beds · 3 baths · 1,366 sqft

292 San Vincente Circle

$785,000

FOR SALE

292 San Vincente Circle, Newbury Park, CA 91320

3 beds · 2 baths · 1,727 sqft

218 Mariposa Drive

$734,000

FOR SALE

218 Mariposa Drive, Newbury Park, CA 91320

3 beds · 3 baths · 1,463 sqft

1215 Ramona Drive

$675,000

FOR SALE

1215 Ramona Drive, Newbury Park, CA 91320

4 beds · 2 baths · 1,307 sqft

421 Whitegate Road
VIRTUAL TOUR

$3,499,999

FOR SALE

421 Whitegate Road, Newbury Park, CA 91320

5 beds · 8 baths · 6,628 sqft

3392 Ranchwood Street
VIDEO TOUR

$1,249,900

FOR SALE

3392 Ranchwood Street, Newbury Park, CA 91320

5 beds · 3 baths · 2,494 sqft

Recently Sold

1310 Ramona Drive
3D TOUR

$650,000

SOLD

1310 Ramona Drive, Newbury Park, CA 91320

3 beds · 2 baths · 1,234 sqft

212 Via Antonio
3D TOUR

$700,000

SOLD

212 Via Antonio, Newbury Park, CA 91320

2 beds · 2 baths · 1,223 sqft

34 Secret Hollow Lane

$799,900

SOLD

34 Secret Hollow Lane, Newbury Park, CA 91320

3 beds · 3 baths · 1,734 sqft

1165 Ramona Drive

$614,000

SOLD

1165 Ramona Drive, Newbury Park, CA 91320

3 beds · 2 baths · 1,234 sqft

1258 Ramona Drive

$570,000

SOLD

1258 Ramona Drive, Newbury Park, CA 91320

3 beds · 2 baths · 1,234 sqft

607 White Oak Lane

$715,000

SOLD

607 White Oak Lane, Newbury Park, CA 91320

3 beds · 2 baths · 1,302 sqft

57 Secret Hollow Lane

$800,000

SOLD

57 Secret Hollow Lane, Newbury Park, CA 91320

3 beds · 3 baths · 1,734 sqft

1796 Tipperary Lane

$858,000

SOLD

1796 Tipperary Lane, Newbury Park, CA 91320

3 beds · 3 baths · 1,672 sqft

Topfind Realty

Company

  • About Us
  • Careers
  • Articles
  • Home Estimate

Explore

  • Renting
  • Buying
  • Selling
  • Realtors

Support

  • Help Center
  • Contact Us
  • Terms & Conditions
  • Privacy Policy

Topfind Realty, DRE # 02240815, is a licensed real estate broker in California. Topfind Realty pledges to support the Fair Housing Act and adhere to Equal Housing Opportunity laws.

Copyright © 2026 Topfind Realty. All Rights Reserved.