For Sale
$1,198,000
Est. $6,709/mo6649 Mayhews Landing Rd, Newark, CA 94560
bed
1
Bedrooms
bathtub
2
Bathrooms
square_foot
1,167
Sq Ft
About this home
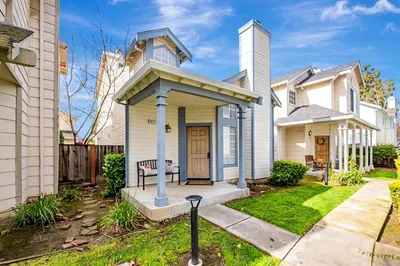
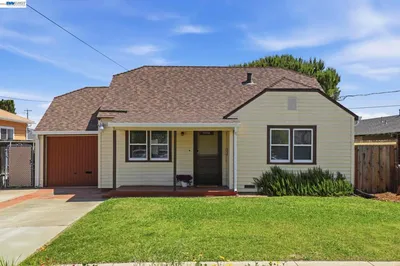
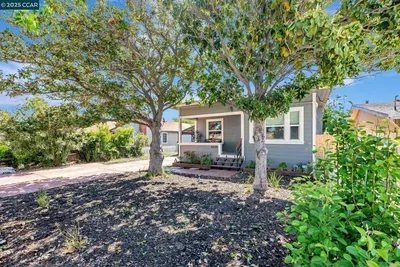
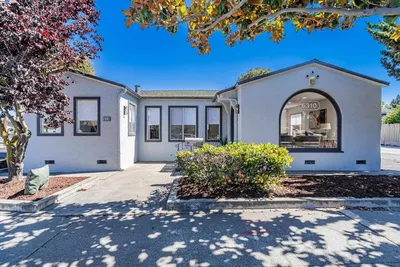
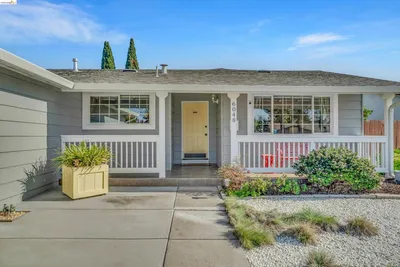
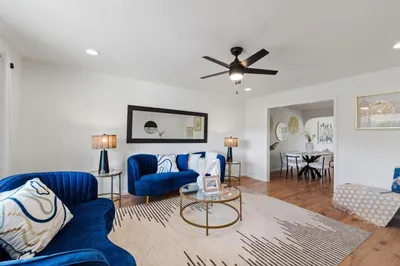
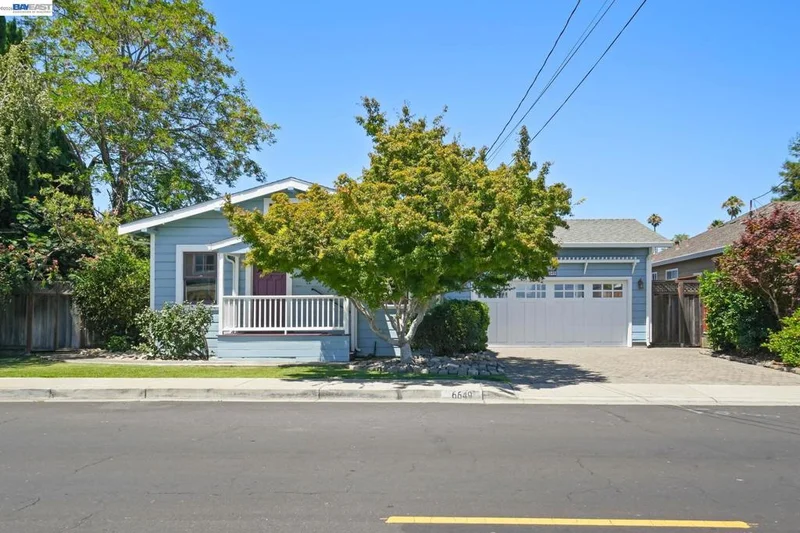
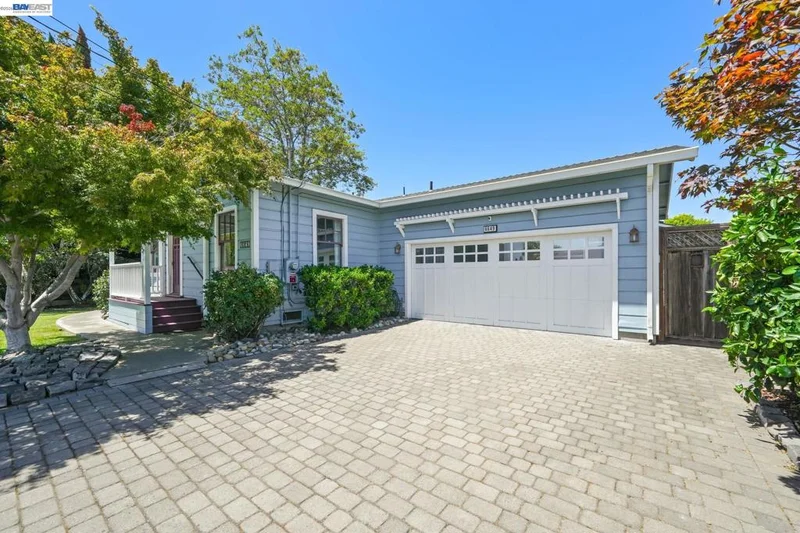
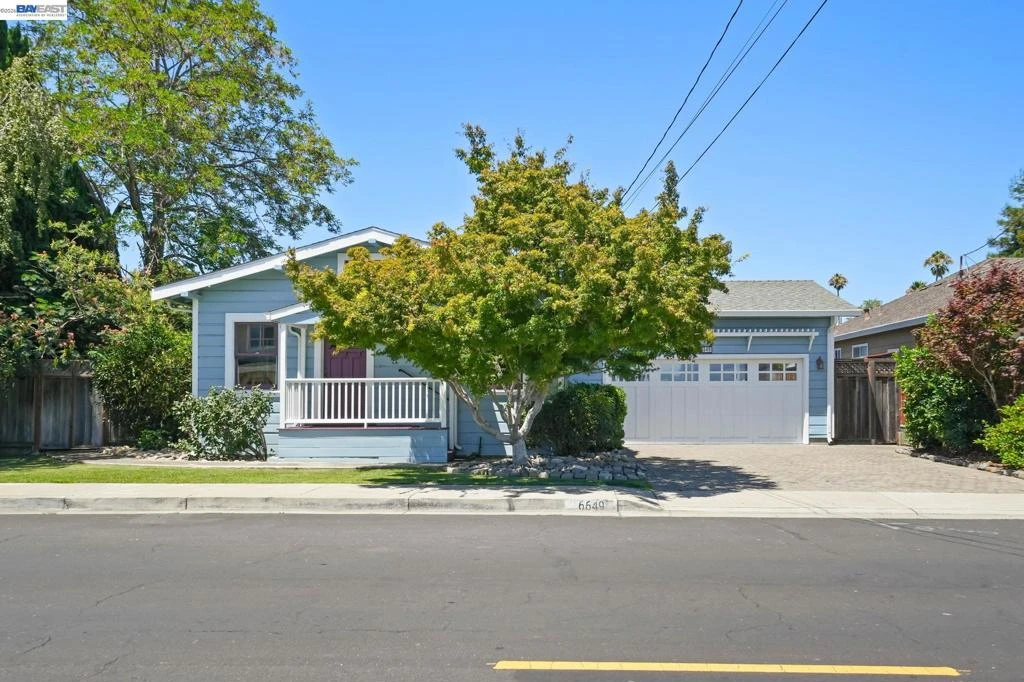
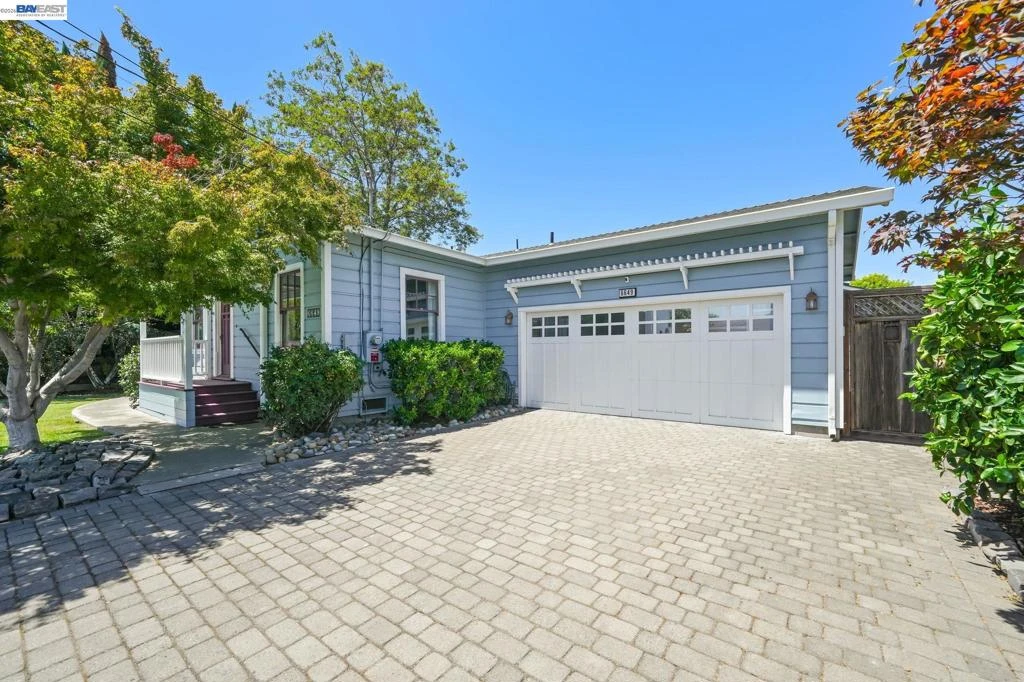
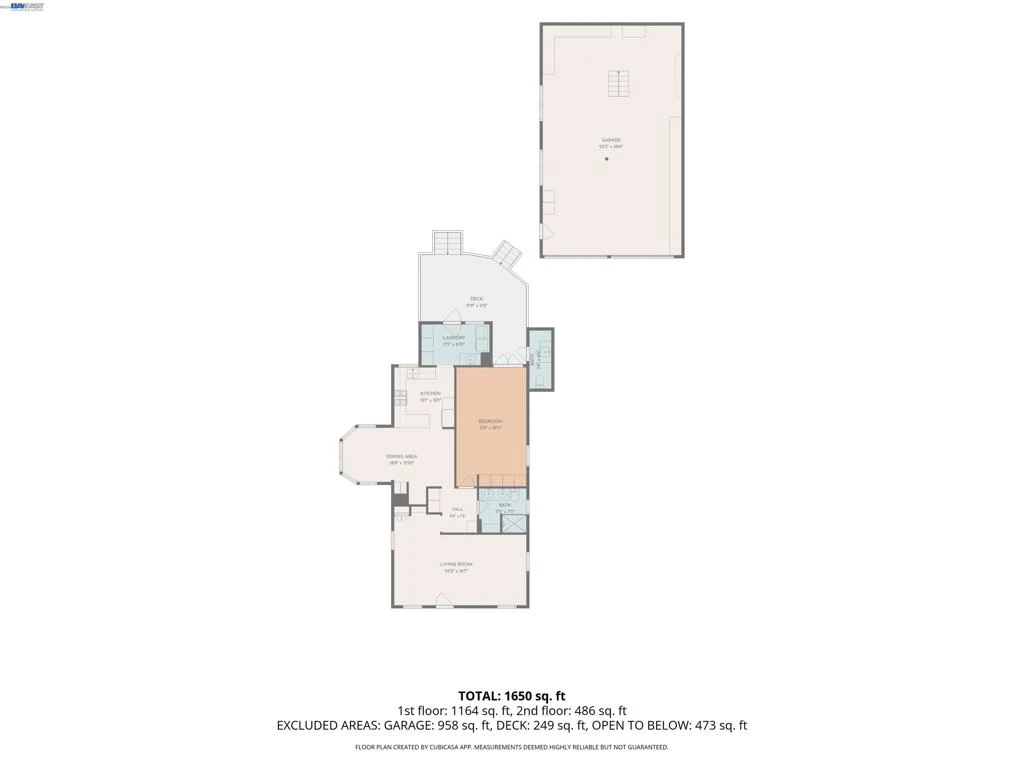
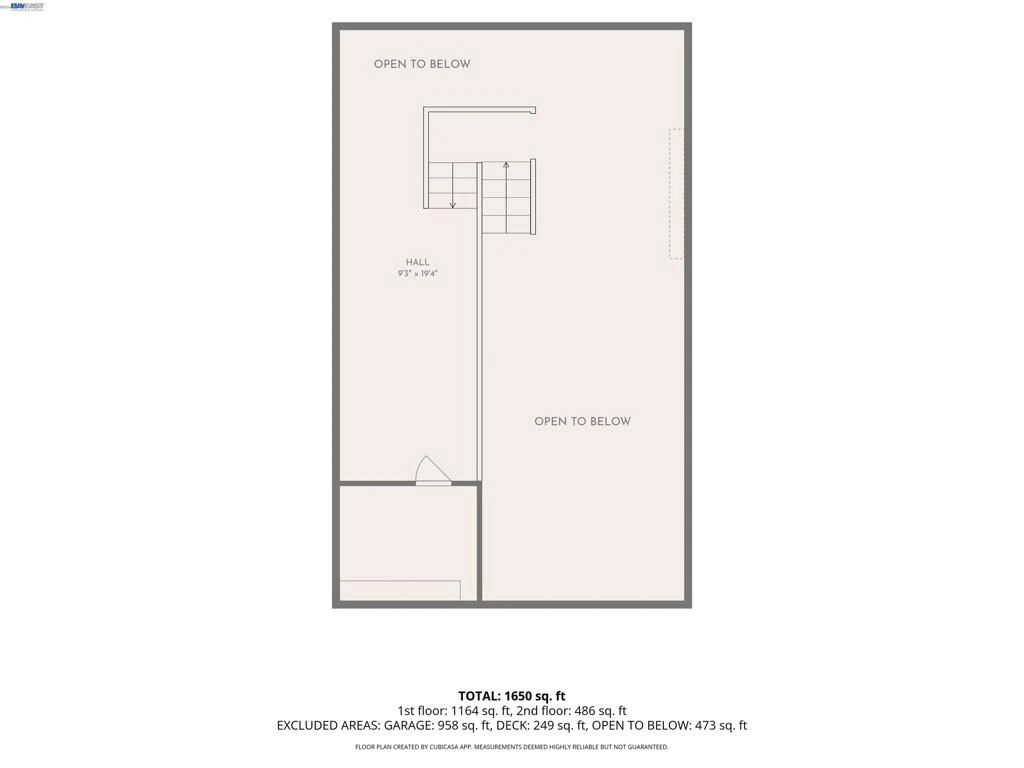
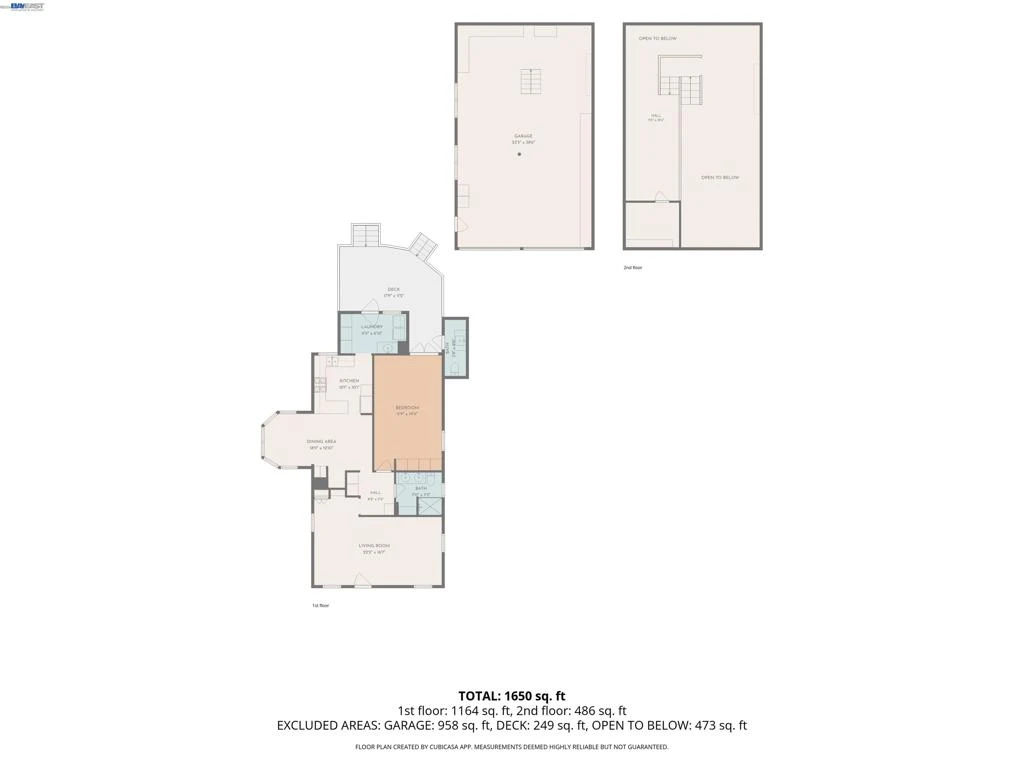
Step into this one-of-a-kind, storybook-inspired 1-bedroom, 1.5-bath home that beautifully blends timeless character with thoughtful modern updates. Filled with warmth and personality, this charming residence features an inviting oversized family room surrounded by abundant updated windows that flood the space with natural light. Built-in cabinetry provides both style and function, showcasing a dedicated office nook, bookshelves, and ample storage. High-end features include crown molding, hardwood flooring, and built-in surround sound speakers. A standout feature is the impressive 960 sq. ft. detached garage/shop offering endless possibilities for hobbies, storage, workspace, or creative pursuits, with a flexible layout ideal for a workshop, home gym, studio, collector’s space, additional storage, or potential future conversion to separate living space or an ADU. The updated kitchen features beautiful concrete countertops, a breakfast bar with pendant lighting, vintage 1935 Wedgewood 4-burner gas stove in working condition, Fisher & Paykel double-drawer dishwasher, and built-in oven and microwave. The adjacent dining area provides a comfortable space for everyday meals with flexibility to expand for larger gatherings. The spacious bedroom offers cedar-lined built-in closets and French doors opening directly to the peaceful backyard, creating a seamless indoor-outdoor retreat. The versatile laundry room serves double duty as an entertaining space, easily converting to a bar with extensive cabinetry, wet bar sink, and backyard access. Outside, discover a private garden oasis featuring a built-in spa surrounded by mature shrubs. Beautifully landscaped grounds include 10 mature fruit trees, raised garden beds, lush greenery, and a garden shed for tools and outdoor storage. A huge composite deck provides exceptional outdoor living space with a natural gas fire table, gas hookup for your grill, and exterior half-bathroom, making it perfect for entertaining, relaxing, and enjoying the tranquil surroundings. A cobblestone paver driveway leads to a two-car carport featuring an automatic garage door, EV charging outlet, and additional raised planter beds. Additional highlights include owned 9.6 kW solar with valuable NEM 2.0 benefits, offering significant long-term energy savings. This truly special property offers an unmatched blend of vintage charm, modern conveniences, and exceptional outdoor living.
Property Facts
bed
Bedrooms
1
bathtub
Bathrooms
2
square_foot
Square Feet
1,167
landscape
Lot Size
8,486 sqft
calendar_month
Year Built
1972
home_work
Property Type
Single Family Residence
timer
Days on Market
0
payments
HOA Fee
N/A
garage
Garage Total
0
fingerprint
MLS #
41144705
Interior Details
General Interior
Interior Features
Breakfast Bar, Workshop
Flooring
Wood
Kitchen & Appliances
Appliances
Electric Water Heater, Dryer, Washer
Climate Control
Cooling
Central Air
Heating
Forced Air
Parking
Total Parking Spaces
2
Attached Garage
Yes
Parking Features
Converted Garage, Carport, Garage, Garage Door Opener
Exterior & Lot
Building & Construction
Patio & Porch
Deck, Patio
Construction
Wood Siding
Foundation
Raised
Roof
Shingle
Lot & Grounds
Lot Features
Back Yard, Sprinklers Timer
Mortgage Calculator
Total Monthly
$0
Principal & Interest:
$0Property Tax:
$0Home Insurance:
$0HOA Fees:
$0$
$
%
Nearby Schools
| Rating | School Name |
|---|---|
5 | Coyote Hills Elementary Elementary School |
7 | Newark Middle Middle School |
N/A | NEW HORIZONS SCHOOL Private School |
8 | Lincoln Elementary Elementary School |
1 | August Schilling Elementary Elementary School |
Convenience Score
Market Insights
94560|Newark
analytics
Estimated Value
Calculating...
trending_up0%vs. last year
Value history is still building for this area.
Market Temperature
Seller'sBalancedBuyer's
0d30d60d180d
Balanced
Balanced market
30 Days
Avg. time on market
This is a Balanced Market. Homes are selling at a moderate pace.
flood
Flood & Climate Risk
Flood Risk
Minimal — not in a FEMA flood zone
Wildfire Risk
Moderate — near wildland-urban interface
Heat Risk
Low — moderate summer temperatures
Earthquake Risk
Southern California seismic zone
volume_up
Noise Levels
TrafficQuiet residential street
AirportMinimal airport noise
CommercialLow commercial activity nearby

Ready to Take the Next Step?
Get expert support from a local agent today.
call
(800)-330-9306Available 9AM - 7PM
Similar Homes You Might Like
Based on price, location, and features