imagesmode View 20 photos
For Sale
$2,299,000
Est. $12,874/mo39481 Squirrel Rd, Newark, CA 94560
bed
5
Bedrooms
bathtub
5
Bathrooms
square_foot
3,356
Square Feet
About this home
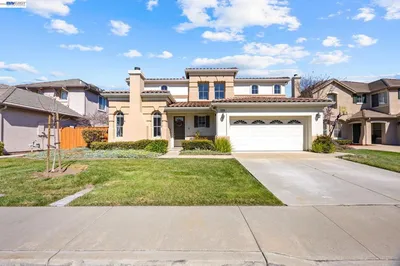
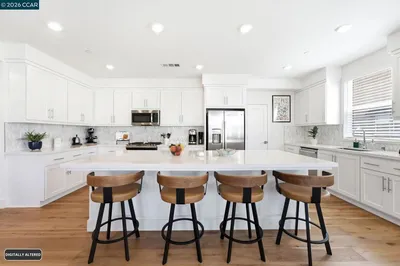
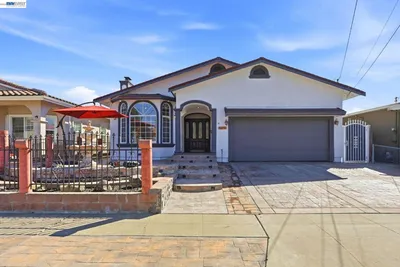
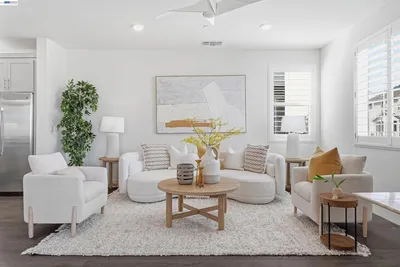
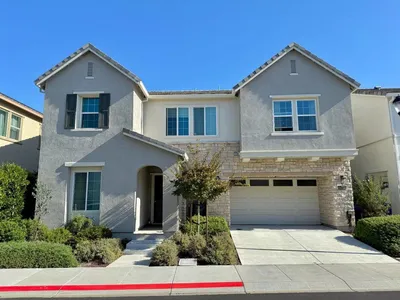
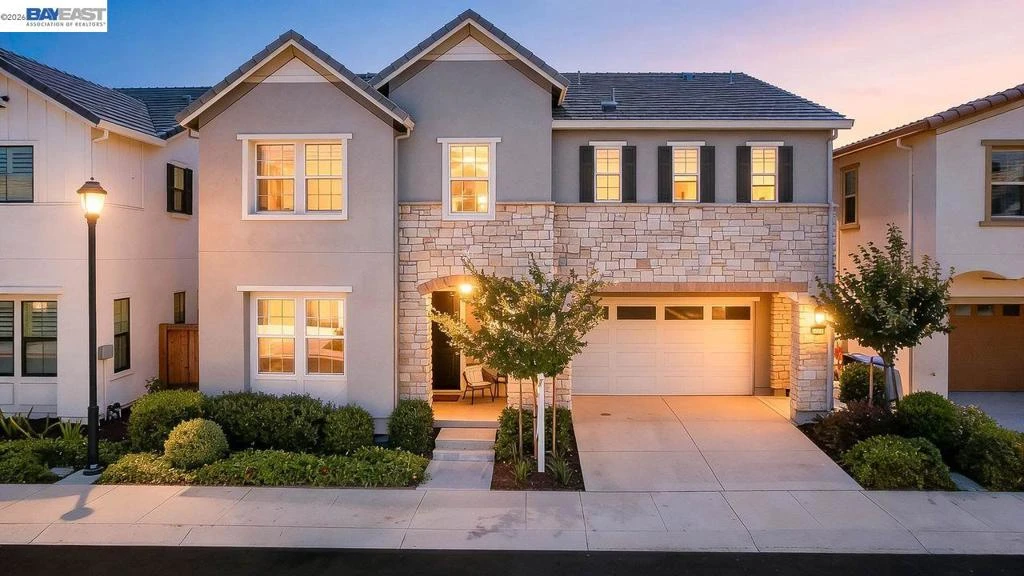
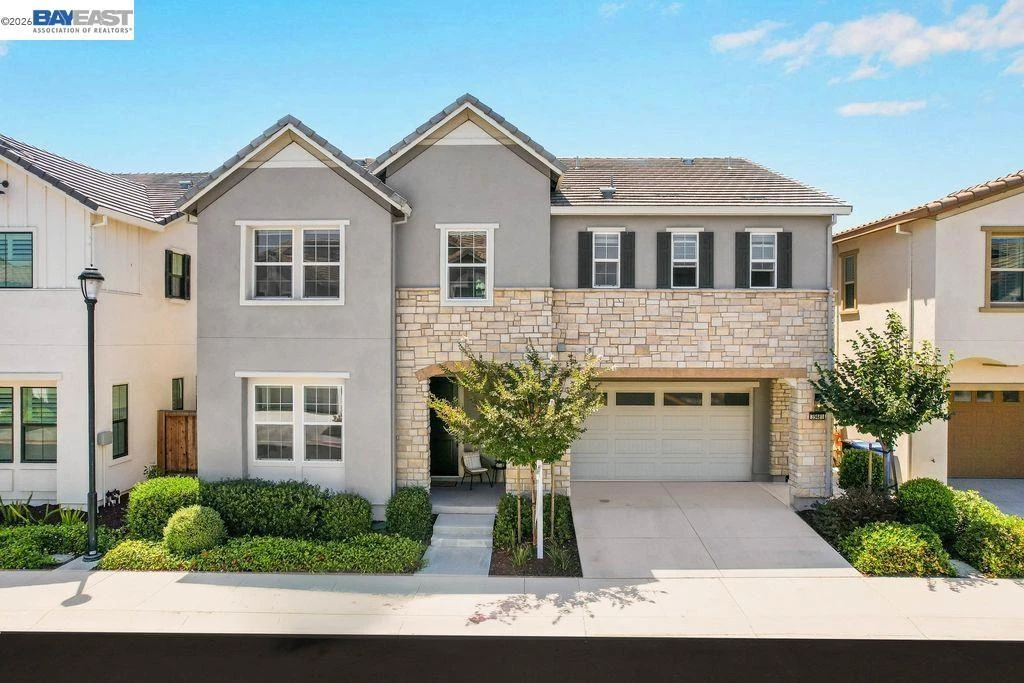
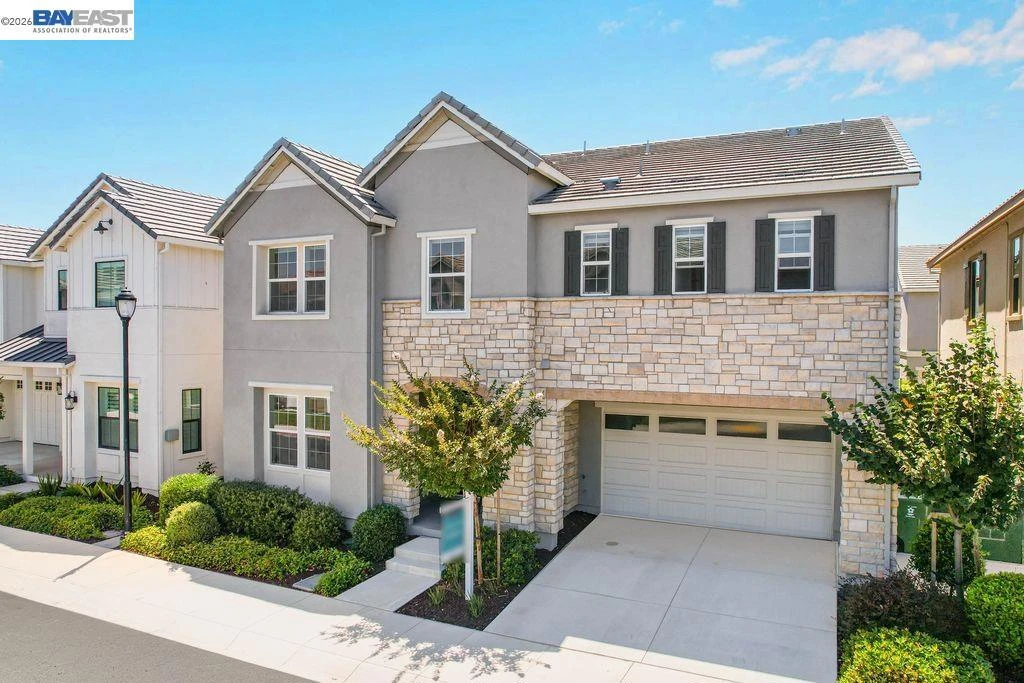
Welcome to this stunning north-facing residence, showcasing one of Sanctuary Village's most desirable floor plans, where thoughtful architecture, expansive living spaces, and seamless indoor-outdoor living come together to create an exceptional place to call home. Bathed in natural light, this beautifully designed home features soaring ceilings, oversized windows, and an open-concept layout that feels both grand and inviting. Designed for effortless entertaining, the impressive great room features dramatic four-panel sliding glass doors that open to a covered California room, creating a seamless transition between indoor and outdoor living. At the heart of the home, the chef's kitchen offers an oversized quartz island, stainless steel appliances, abundant cabinetry, designer lighting, a spacious walk-in pantry, and generous prep space for gatherings both large and small. A highly sought-after first-floor guest suite provides exceptional flexibility with a private bedroom and full bathroom—an ideal setup for multigenerational living, extended family, overnight guests, or an au pair. Upstairs, a spacious loft offers endless possibilities as a media room, playroom, home office, or can easily be converted into a sixth bedroom. The luxurious primary suite serves as a peaceful retreat, featuring a spa-inspired bathroom with dual vanities, a soaking tub, an oversized walk-in shower, and two expansive walk-in closets. Additional highlights include EV charging readiness, a three-car garage, and quality finishes throughout. Perfectly positioned in the heart of Silicon Valley, this exceptional home offers unparalleled convenience with easy access to major technology campuses, premier shopping and dining, and the scenic trails of Coyote Hills Regional Park. Commuters will appreciate nearby Interstate 880, Highway 84, the Dumbarton Bridge, and convenient access to San Jose, San Francisco, and Oakland International Airports. Blending timeless design, versatile living spaces, energy-efficient features, a desirable north-facing orientation, and an outstanding location, this exceptional Sanctuary Village residence offers a rare opportunity to enjoy the very best of Bay Area living.
Property Facts
bed
Bedrooms
5
bathtub
Bathrooms
5
square_foot
Square Feet
3,356
landscape
Lot Size
3,744 sqft
calendar_month
Year Built
2020
home_work
Property Type
Single Family Residence
timer
Days on Market
0
payments
HOA Fee
$139/mo
garage
Garage Total
3
fingerprint
MLS #
41144113
Interior Details
General Interior
Interior Features
Eat In Kitchen
Flooring
Carpet, Concrete, Laminate, Tile
Fireplace
Family Room
Climate Control
Cooling
Central Air
Heating
Forced Air
Parking
Total Parking Spaces
3
Garage Spaces
3
Attached Garage
Yes
Parking Features
Garage
Exterior & Lot
Building & Construction
Construction
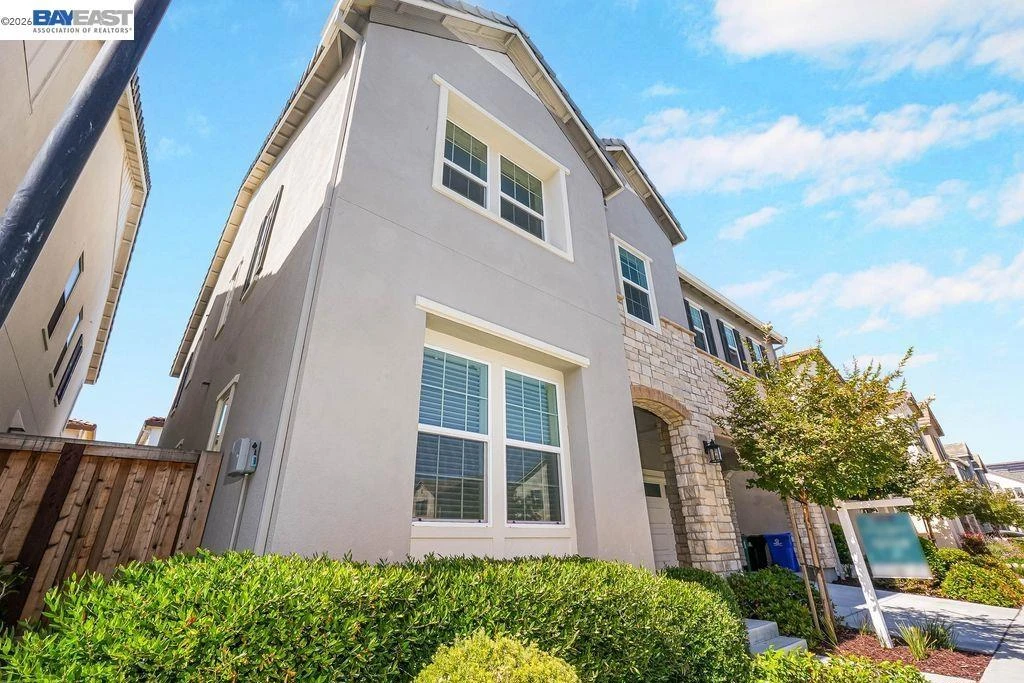
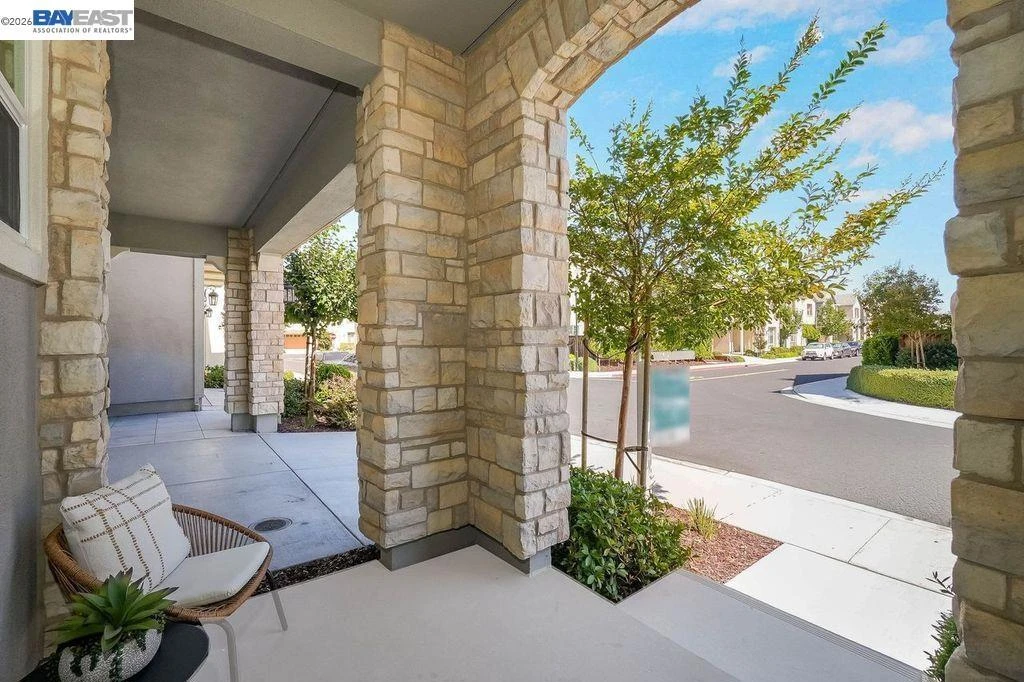
Brick, Stone, Stucco
Roof
Tile
Lot & Grounds
Lot Features
Back Yard, Front Yard
Community & HOA
Association Info
HOA Fee$139
FrequencyMonthly
HOA Amenities
Other
Mortgage Calculator
Total Monthly
$0
Principal & Interest:
$0Property Tax:
$0Home Insurance:
$0HOA Fees:
$0$
$
%
Nearby Schools
| Rating | School Name |
|---|---|
N/A | STELLAR ACADEMY FOR DYSLEXICS Private School |
6 | Newark Memorial High High School |
9 | Joseph Azevada Elementary Elementary School |
N/A | Birch Grove Primary Elementary School |
8 | John F. Kennedy High High School |
Convenience Score
Market Insights
94560|Newark
analytics
Estimated Value
Calculating...
trending_up0%vs. last year
202120222023202420252026
Market Temperature
Seller'sBalancedBuyer's
0d30d60d180d
Balanced
Balanced market
30 Days
Avg. time on market
This is a Balanced Market. Homes are selling at a moderate pace.
flood
Flood & Climate Risk
Flood Risk
Minimal — not in a FEMA flood zone
Wildfire Risk
Moderate — near wildland-urban interface
Heat Risk
Low — moderate summer temperatures
Earthquake Risk
Southern California seismic zone
volume_up
Noise Levels
TrafficQuiet residential street
AirportMinimal airport noise
CommercialLow commercial activity nearby

Ready to Take the Next Step?
Get expert support from a local agent today.
call
(800)-330-9306Available 9AM - 7PM
Similar Homes You Might Like
Based on price, location, and features