Topfind Realty
Renting

Search Rentals

Houses for RentTownhomes for RentCondos for RentView All Rentals →

Renting Resources

Why Rent With UsRenter GuideRent vs Buy Calculator

Renter Articles

How to Negotiate RentUnderstanding Your LeaseMoving Checklist for Renters
Buying

Search Homes

Houses for SaleTownhomes for SaleCondos for SaleView All Homes →

Buying Resources

Why Buy With UsBuyer GuideAffordability CalculatorInvestment CalculatorProperty Tax Calculator

Buyer Articles

Master Your New Home BudgetBeat Moving StressPacking Secrets
Selling

Selling Tools

Home ValuationFind a Seller's Agent

Selling Resources

Why Sell With UsSeller GuideNet Sheet CalcHELOC Calculator

Seller Articles

Strategic PricingDownsizing Tips
Mortgage Rates

Today's Rates

Mortgage RatesRefinance RatesLoan ComparisonHELOC Calculator

Mortgage Resources

Understanding Mortgage RatesFirst-Time Homebuyer GuideWhen to Refinance Your Mortgage
Realtors
Topfind
Houses for RentTownhomes for RentCondos for RentView All Rentals →
Why Rent With UsRenter GuideRent vs Buy Calculator
How to Negotiate RentUnderstanding Your LeaseMoving Checklist for Renters
Houses for SaleTownhomes for SaleCondos for SaleView All Homes →
Why Buy With UsBuyer GuideAffordability CalculatorInvestment CalculatorProperty Tax Calculator
Master Your New Home BudgetBeat Moving StressPacking Secrets
Home ValuationFind a Seller's Agent
Why Sell With UsSeller GuideNet Sheet CalcHELOC Calculator
Strategic PricingDownsizing Tips
Mortgage RatesRefinance RatesLoan ComparisonHELOC Calculator
Understanding Mortgage RatesFirst-Time Homebuyer GuideWhen to Refinance Your Mortgage
groupRealtorsinfoAbout Us
Continue with Google
Sign InSign Up
Topfind Realty
Renting

Search Rentals

Houses for RentTownhomes for RentCondos for RentView All Rentals →

Renting Resources

Why Rent With UsRenter GuideRent vs Buy Calculator

Renter Articles

How to Negotiate RentUnderstanding Your LeaseMoving Checklist for Renters
Buying

Search Homes

Houses for SaleTownhomes for SaleCondos for SaleView All Homes →

Buying Resources

Why Buy With UsBuyer GuideAffordability CalculatorInvestment CalculatorProperty Tax Calculator

Buyer Articles

Master Your New Home BudgetBeat Moving StressPacking Secrets
Selling

Selling Tools

Home ValuationFind a Seller's Agent

Selling Resources

Why Sell With UsSeller GuideNet Sheet CalcHELOC Calculator

Seller Articles

Strategic PricingDownsizing Tips
Mortgage Rates

Today's Rates

Mortgage RatesRefinance RatesLoan ComparisonHELOC Calculator

Mortgage Resources

Understanding Mortgage RatesFirst-Time Homebuyer GuideWhen to Refinance Your Mortgage
Realtors
Topfind
Houses for RentTownhomes for RentCondos for RentView All Rentals →
Why Rent With UsRenter GuideRent vs Buy Calculator
How to Negotiate RentUnderstanding Your LeaseMoving Checklist for Renters
Houses for SaleTownhomes for SaleCondos for SaleView All Homes →
Why Buy With UsBuyer GuideAffordability CalculatorInvestment CalculatorProperty Tax Calculator
Master Your New Home BudgetBeat Moving StressPacking Secrets
Home ValuationFind a Seller's Agent
Why Sell With UsSeller GuideNet Sheet CalcHELOC Calculator
Strategic PricingDownsizing Tips
Mortgage RatesRefinance RatesLoan ComparisonHELOC Calculator
Understanding Mortgage RatesFirst-Time Homebuyer GuideWhen to Refinance Your Mortgage
groupRealtorsinfoAbout Us
Continue with Google
Sign InSign Up
Real Estate/CA/Newark/37595 Sea Bank Street
3d_rotation3D Tour
Interior
For Sale
$1,948,899
Est. $10,914/mo

37595 Sea Bank Street, Newark, CA 94560-4016

bed
4
Bedrooms
bathtub
3
Bathrooms
square_foot
2,416
Square Feet

About this home

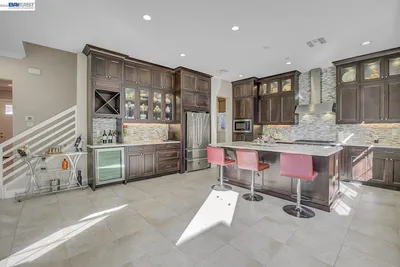
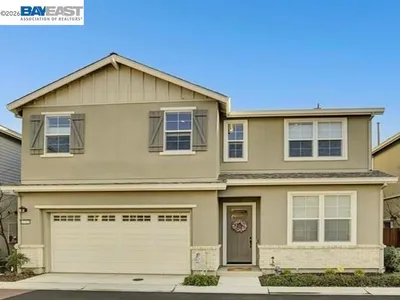
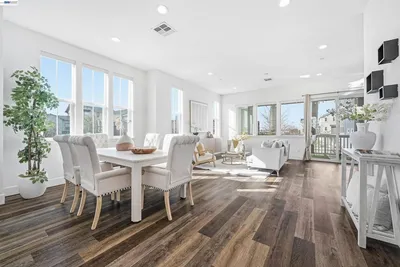
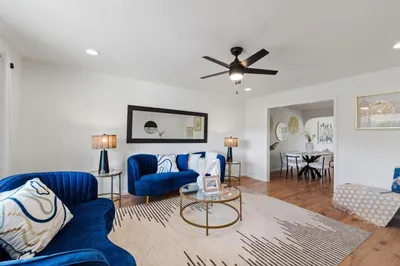
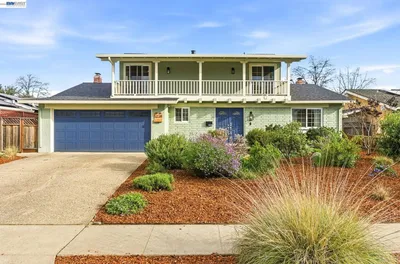
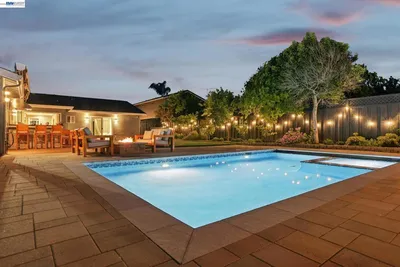
Rarely available and extensively upgraded, this former model home is ideally positioned on a premium corner lot in one of the community’s most desirable settings. Just four years new and enhanced with more than $250,000 in improvements, the residence blends sophisticated design, modern technology, and exceptional functionality. The thoughtfully designed floor plan offers four bedrooms, three full bathrooms, a versatile loft, and a private glass-enclosed office within the primary suite. Wide-plank flooring, designer lighting, custom accent walls, upgraded millwork, and curated finishes create a warm yet sophisticated aesthetic throughout. The gourmet kitchen showcases premium cabinetry, quartz countertops, a designer backsplash, high-end appliances, and an oversized island that flows seamlessly into the expansive living and dining areas. The adjoining great room features a custom media wall, built-in cabinetry, floating shelves, and a wine refrigerator, creating an exceptional space for everyday living and entertaining. The luxurious primary suite is a private retreat with soaring ceilings, a dramatic accent wall, a spacious walk-in closet, and a sleek glass-enclosed office. The spa-inspired bath offers dual vanities, a freestanding soaking tub, and an oversized walk-in shower. Additional highlights include fully owned solar, smart-home technology, energy-efficient systems, beautifully appointed secondary bathrooms, a laundry room with custom cabinetry and utility sink, custom window coverings, built-in storage, and an epoxy-finished garage. The professionally designed backyard extends the living space outdoors with elegant flagstone hardscape, lush landscaping, and a fire-pit gathering area. Residents enjoy nearby parks and barbecue areas, while shopping, dining, Coyote Hills Regional Park, major employment centers, and convenient Peninsula access via the Dumbarton Bridge are all just minutes away. Every detail reflects exceptional craftsmanship, with an extensive collection of premium enhancements simply too comprehensive to capture in full. A rare opportunity to own one of the community’s most distinguished residences.

Property Facts

bed

Bedrooms

4

bathtub

Bathrooms

3

square_foot

Square Feet

2,416

landscape

Lot Size

3,536 sqft

calendar_month

Year Built

2022

home_work

Property Type

Single Family Residence

timer

Days on Market

1

payments

HOA Fee

$130/mo

garage

Garage Total

2

fingerprint

MLS #

41141759

Interior Details

General Interior

Interior Features

Breakfast Bar, Eat In Kitchen

Flooring

Carpet, Tile, Vinyl

Kitchen & Appliances

Appliances

Dryer

Climate Control

Cooling

Central Air

Heating

Gravity

Parking

Total Parking Spaces

2

Garage Spaces

2

Attached Garage

Yes

Parking Features

Garage, Garage Door Opener, Guest

Exterior & Lot

Building & Construction

Patio & Porch

Patio

Construction

Stucco, Wood Siding

Roof

Shingle

Lot & Grounds

Lot Features

Corner Lot

Community & HOA

Association Info

HOA Fee$130
FrequencyMonthly

HOA Amenities

Playground

Mortgage Calculator

Total Monthly

$0

Principal & Interest:
$0
Property Tax:
$0
Home Insurance:
$0
HOA Fees:
$0
$
$
%

Nearby Schools

RatingSchool NameGradesDistance
No school data available for this area.

Convenience Score

Market Insights

94560-4016|Newark
analytics

Estimated Value

Calculating...
trending_up0%vs. last year
202120222023202420252026

Market Temperature

Seller'sBalancedBuyer's
0d30d60d180d
Balanced

Balanced market

30 Days

Avg. time on market

This is a Balanced Market. Homes are selling at a moderate pace.

flood

Flood & Climate Risk

Flood Risk

Minimal — not in a FEMA flood zone

Low

Wildfire Risk

Moderate — near wildland-urban interface

Moderate

Heat Risk

Low — moderate summer temperatures

Low

Earthquake Risk

Southern California seismic zone

Moderate
volume_up

Noise Levels

TrafficQuiet residential street
AirportMinimal airport noise
CommercialLow commercial activity nearby
streetview

Street View

Open Full Street Viewopen_in_new
Topfind Realty

Ready to Take the Next Step?

Get expert support from a local agent today.

call
(800)-330-9306Available 9AM - 7PM

Similar Homes You Might Like

Based on price, location, and features
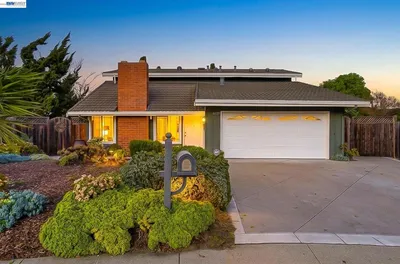
6714 Flanders Dr
VIRTUAL TOUR

$1,249,000

FOR SALE

6714 Flanders Dr, Newark, CA 94560

5 beds · 3 baths · 2,076 sqft

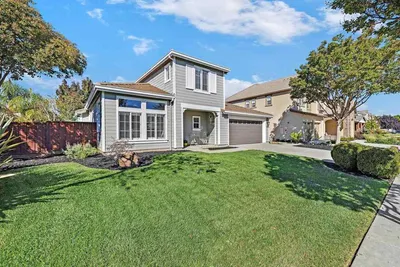
37515 Sea Bank St
VIDEO TOUR

$1,849,000

FOR SALE

37515 Sea Bank St, Newark, CA 94560

4 beds · 3 baths · 2,475 sqft

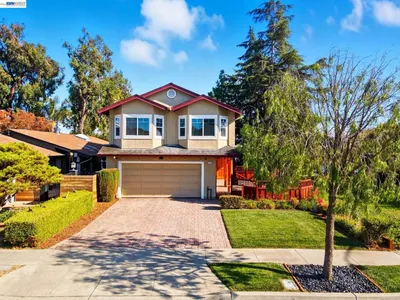
37515 SEA BANK ST
VIDEO TOUR

$1,499,000

FOR SALE

37515 SEA BANK ST, Newark, CA 94560

4 beds · 3 baths · 2,475 sqft

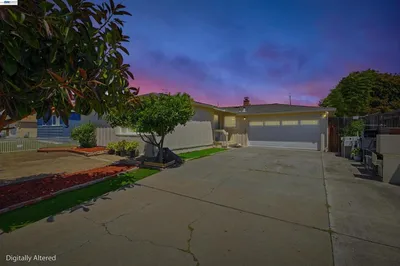
9034 Rudder Way
VIRTUAL TOUR

$1,448,000

FOR SALE

9034 Rudder Way, Newark, CA 94560

4 beds · 4 baths · 2,370 sqft

35345 Cheviot Ct
3D TOUR

$1,649,000

FOR SALE

35345 Cheviot Ct, Newark, CA 94560

4 beds · 3 baths · 2,182 sqft

38182 Luma Ter
3D TOUR

$1,350,000

FOR SALE

38182 Luma Ter, Newark, CA 94560

4 beds · 4 baths · 2,405 sqft

37645 Bay Crest Rd
3D TOUR

$1,399,000

FOR SALE

37645 Bay Crest Rd, Newark, CA 94560

4 beds · 4 baths · 2,412 sqft

37645 Bay Crest Rd

$1,460,000

FOR SALE

37645 Bay Crest Rd, Newark, CA 94560

4 beds · 4 baths · 2,412 sqft

Recently Sold

37640 Hyacinth St
VIRTUAL TOUR

$1,389,000

SOLD

37640 Hyacinth St, Newark, CA 94560

4 beds · 3 baths · 2,067 sqft

5228 Falmouth Pl
3D TOUR

$1,698,000

SOLD

5228 Falmouth Pl, Newark, CA 94560

4 beds · 3 baths · 2,181 sqft

7799 Hermitage Ave
3D TOUR

$1,999,000

SOLD

7799 Hermitage Ave, Newark, CA 94560

4 beds · 4 baths · 2,305 sqft

8092 Olympic Ct
3D TOUR

$1,588,000

SOLD

8092 Olympic Ct, Newark, CA 94560

4 beds · 3 baths · 1,953 sqft

6257 Honeysuckle Dr
VIRTUAL TOUR

$1,795,000

SOLD

6257 Honeysuckle Dr, Newark, CA 94560

4 beds · 3 baths · 1,996 sqft

5136 Ramsgate Dr
3D TOUR

$1,988,000

SOLD

5136 Ramsgate Dr, Newark, CA 94560

4 beds · 3 baths · 2,658 sqft

6034 Radcliffe Avenue

$1,080,000

SOLD

6034 Radcliffe Avenue, Newark, CA 94560

4 beds · 2 baths · 2,066 sqft

8232 Tanforan Ct
3D TOUR

$1,850,000

SOLD

8232 Tanforan Ct, Newark, CA 94560

4 beds · 3 baths · 2,317 sqft

Topfind Realty

Company

  • About Us
  • Careers
  • Articles
  • Home Estimate

Explore

  • Renting
  • Buying
  • Selling
  • Realtors

Support

  • Help Center
  • Contact Us
  • Terms & Conditions
  • Privacy Policy

Topfind Realty, DRE # 02240815, is a licensed real estate broker in California. Topfind Realty pledges to support the Fair Housing Act and adhere to Equal Housing Opportunity laws.

Copyright © 2026 Topfind Realty. All Rights Reserved.