Topfind Realty
Renting

Search Rentals

Houses for RentTownhomes for RentCondos for RentView All Rentals →

Renting Resources

Why Rent With UsRenter GuideRent vs Buy Calculator

Renter Articles

How to Negotiate RentUnderstanding Your LeaseMoving Checklist for RentersAll Renter Articles
Buying

Search Homes

Houses for SaleTownhomes for SaleCondos for SaleView All Homes →

Buying Resources

Why Buy With UsBuyer GuideAffordability CalculatorInvestment CalculatorProperty Tax Calculator

Buyer Articles

Home Inspection TipsFirst-Time Buyer ChecklistImprove Your Credit Score
Selling

Selling Tools

Home ValuationNet Sheet CalculatorHELOC CalculatorRefinance Calculator

Selling Resources

Why Sell With UsSeller GuideFind a Seller's Agent

Seller Articles

Strategic PricingMaximize Profit When SellingSell While Buying Your Next Home
Mortgage

Today's Rates

Mortgage RatesRefinance Rates

Mortgage Tools

Mortgage CalculatorLoan Comparison

Mortgage Resources

Why Pre-Approval MattersCompare Mortgage OffersFind the Right Loan Program
Realtors
Topfind
Houses for RentTownhomes for RentCondos for RentView All Rentals →
Why Rent With UsRenter GuideRent vs Buy Calculator
How to Negotiate RentUnderstanding Your LeaseMoving Checklist for Renters
Houses for SaleTownhomes for SaleCondos for SaleView All Homes →
Why Buy With UsBuyer GuideAffordability CalculatorInvestment CalculatorProperty Tax Calculator
Home Inspection TipsFirst-Time Buyer ChecklistImprove Your Credit Score
Home ValuationNet Sheet CalculatorHELOC CalculatorRefinance Calculator
Why Sell With UsSeller GuideFind a Seller's Agent
Strategic PricingMaximize Profit When SellingSell While Buying Your Next Home
Mortgage RatesRefinance RatesMortgage CalculatorLoan Comparison
Why Pre-Approval MattersCompare Mortgage OffersFind the Right Loan Program
groupRealtorsinfoAbout Us
Continue with Google
Sign InSign Up
Topfind Realty
Renting

Search Rentals

Houses for RentTownhomes for RentCondos for RentView All Rentals →

Renting Resources

Why Rent With UsRenter GuideRent vs Buy Calculator

Renter Articles

How to Negotiate RentUnderstanding Your LeaseMoving Checklist for RentersAll Renter Articles
Buying

Search Homes

Houses for SaleTownhomes for SaleCondos for SaleView All Homes →

Buying Resources

Why Buy With UsBuyer GuideAffordability CalculatorInvestment CalculatorProperty Tax Calculator

Buyer Articles

Home Inspection TipsFirst-Time Buyer ChecklistImprove Your Credit Score
Selling

Selling Tools

Home ValuationNet Sheet CalculatorHELOC CalculatorRefinance Calculator

Selling Resources

Why Sell With UsSeller GuideFind a Seller's Agent

Seller Articles

Strategic PricingMaximize Profit When SellingSell While Buying Your Next Home
Mortgage

Today's Rates

Mortgage RatesRefinance Rates

Mortgage Tools

Mortgage CalculatorLoan Comparison

Mortgage Resources

Why Pre-Approval MattersCompare Mortgage OffersFind the Right Loan Program
Realtors
Topfind
Houses for RentTownhomes for RentCondos for RentView All Rentals →
Why Rent With UsRenter GuideRent vs Buy Calculator
How to Negotiate RentUnderstanding Your LeaseMoving Checklist for Renters
Houses for SaleTownhomes for SaleCondos for SaleView All Homes →
Why Buy With UsBuyer GuideAffordability CalculatorInvestment CalculatorProperty Tax Calculator
Home Inspection TipsFirst-Time Buyer ChecklistImprove Your Credit Score
Home ValuationNet Sheet CalculatorHELOC CalculatorRefinance Calculator
Why Sell With UsSeller GuideFind a Seller's Agent
Strategic PricingMaximize Profit When SellingSell While Buying Your Next Home
Mortgage RatesRefinance RatesMortgage CalculatorLoan Comparison
Why Pre-Approval MattersCompare Mortgage OffersFind the Right Loan Program
groupRealtorsinfoAbout Us
Continue with Google
Sign InSign Up
Real Estate/CA/Newark/37309 Suncrest Street
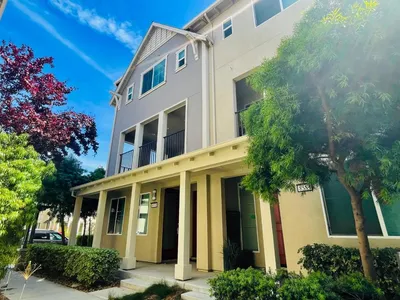
Photo 1 of 37309 Suncrest Street
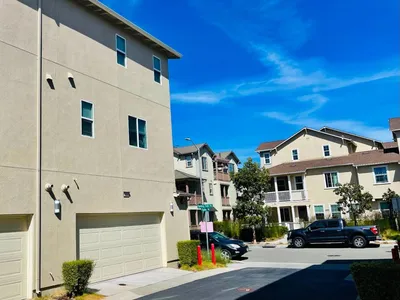
Photo 2 of 37309 Suncrest Street
1 / 20
Main
Interior 1
Interior 2
Interior 3
Interior 4
imagesmode View 20 photos
For Sale
$1,120,000
Est. $6,272/mo

37309 Suncrest Street, Newark, CA 94560

bed
3
Bedrooms
bathtub
4
Bathrooms
square_foot
1,871
Sq Ft

About this home

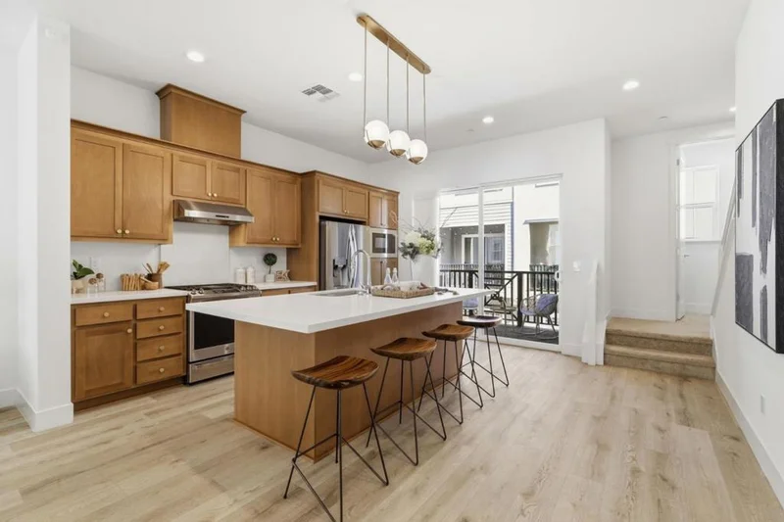
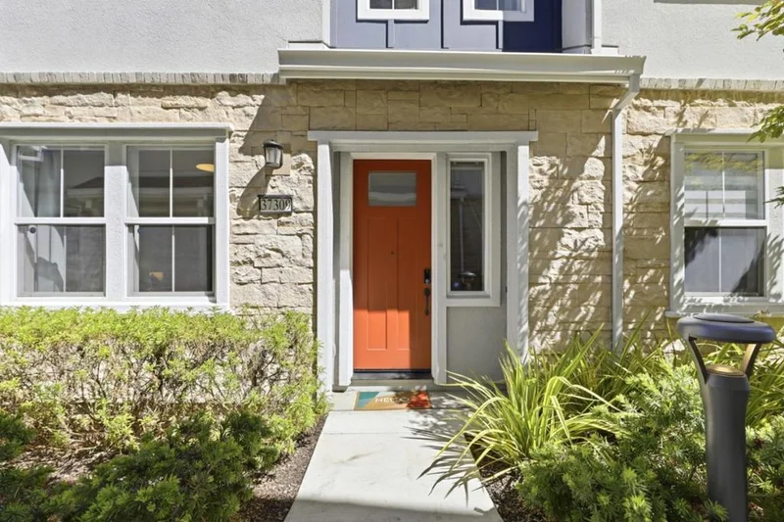
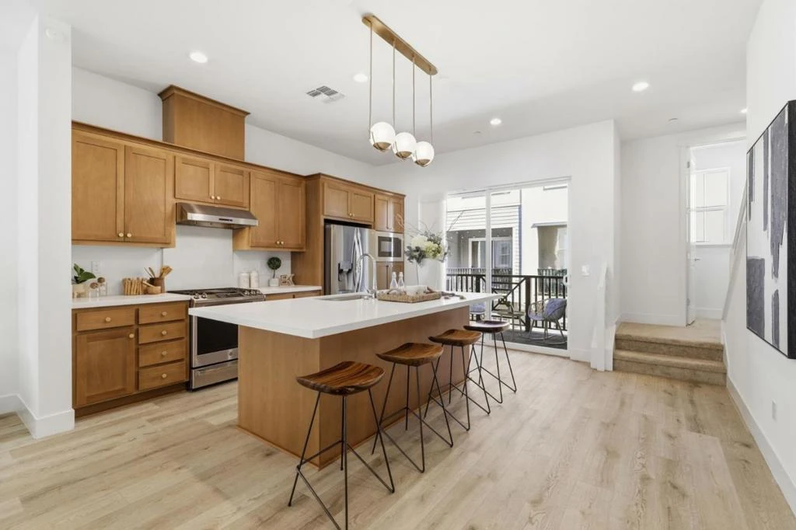
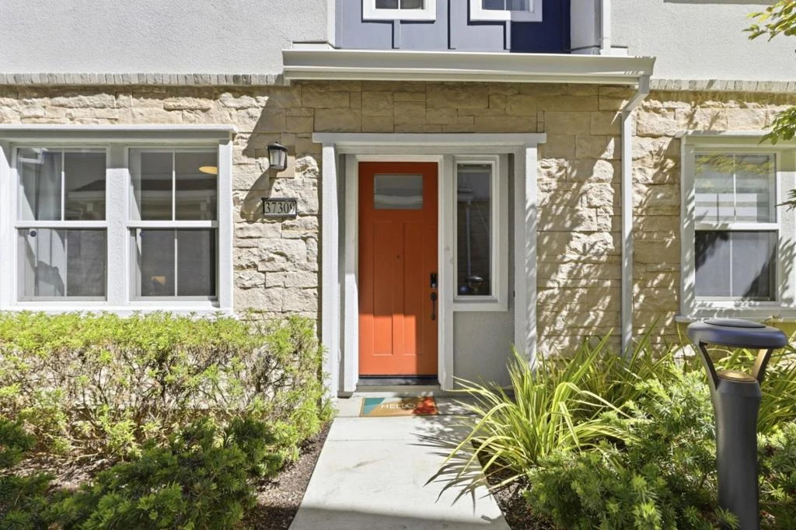
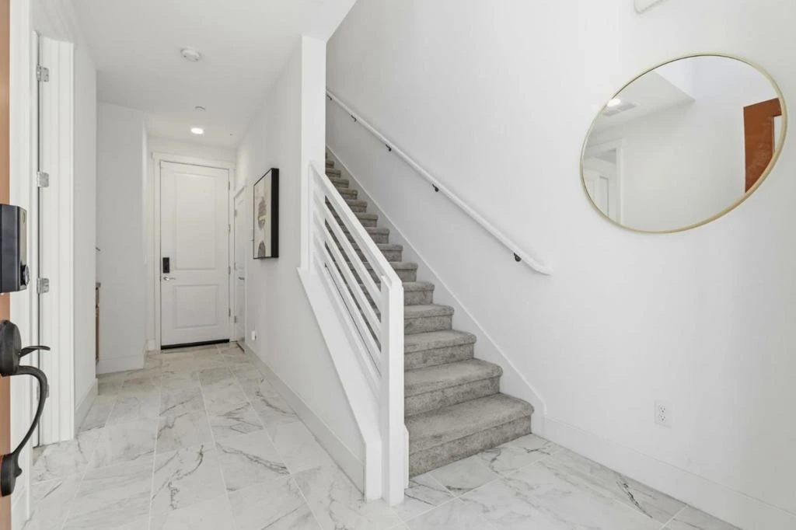
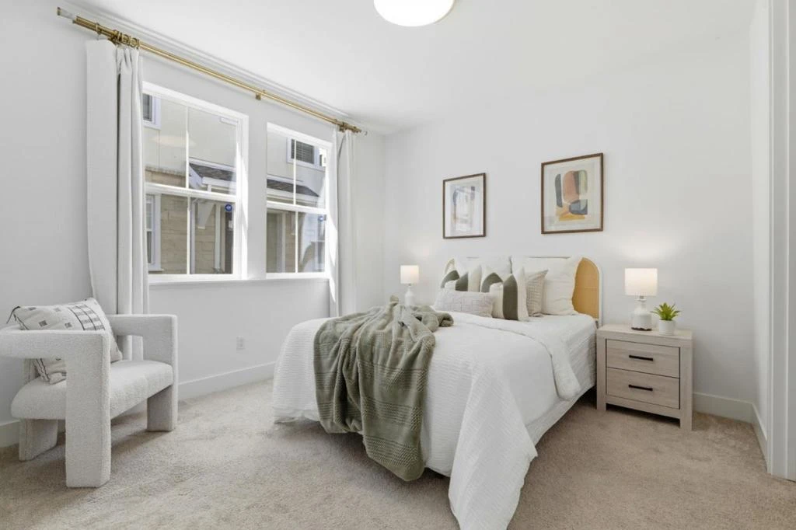
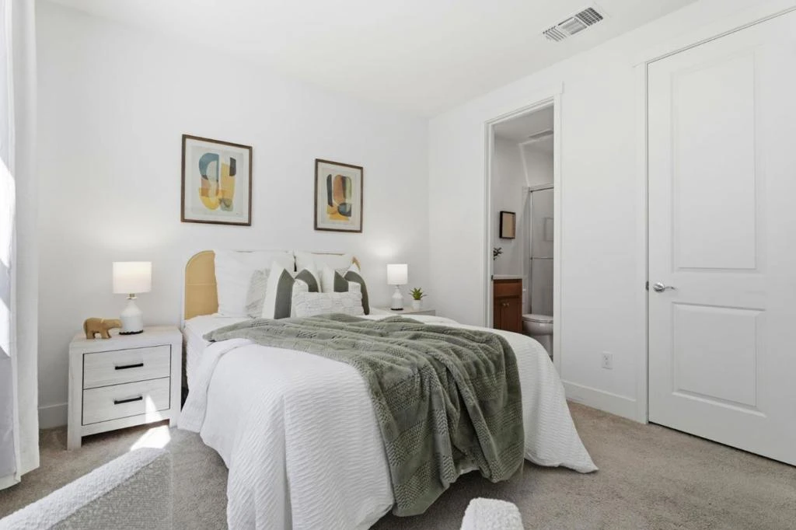
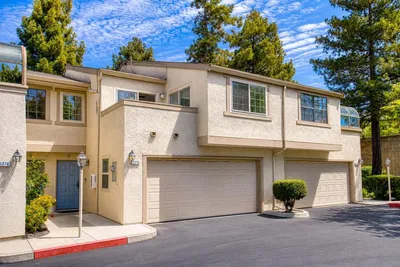
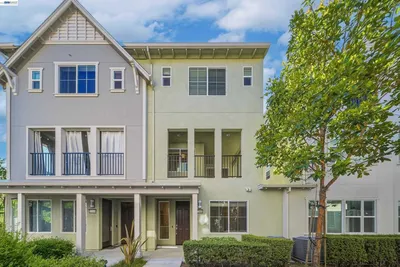
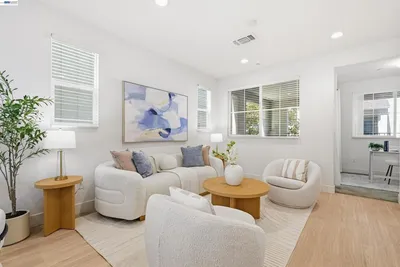
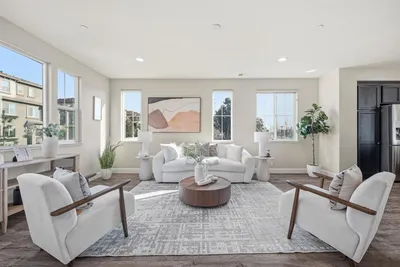
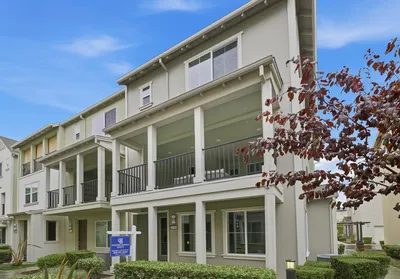
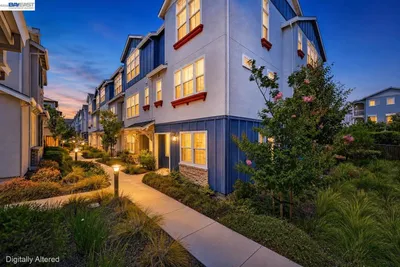
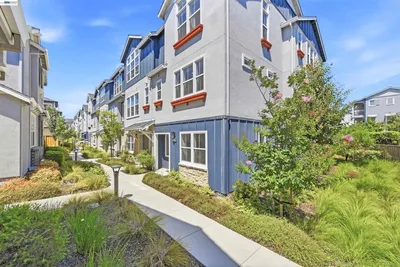
Built in 2021, this impeccably appointed 3-bedroom, 3.5-bath townhome in the coveted Compass Bay community blends contemporary sophistication with everyday comfort. The residence welcomes you with a dramatic 20-foot soaring ceiling and an airy open-concept layout enhanced by high ceilings throughout, expansive windows, and a private patio seamlessly extending the living space. The chef's kitchen is beautifully designed with quartz countertops, stainless steel appliances, abundant cabinetry, and an oversized center island. Each of the three bedrooms is a private ensuite, offering exceptional comfort and versatility. The expansive primary retreat features soaring 11-foot ceilings, a generous walk-in closet, and custom motorized designer draperies. Thoughtfully curated upgrades include designer lighting, flat-screen TV prewiring, additional recessed lighting, extra electrical outlets throughout, owned solar panels, and a side-by-side two-car garage with a 220V outlet ready for EV charging. Perfectly situated just steps from the Meta shuttle stop and minutes from the Dumbarton Bridge and I-880. Enjoy the convenience of nearby shopping, dining, and everyday essentials, including Safeway, Sprouts, and 99 Ranch Market, along with scenic hiking and nature trails just moments away.

Property Facts

bed

Bedrooms

3

bathtub

Bathrooms

4

square_foot

Square Feet

1,871

calendar_month

Year Built

2021

home_work

Property Type

Townhouse

timer

Days on Market

73

payments

HOA Fee

$313/mo

garage

Garage Total

2

fingerprint

MLS #

ML82052661

Interior Details

Climate Control

Cooling

Central Air

Heating

Central

Parking

Total Parking Spaces

2

Garage Spaces

2

Attached Garage

Yes

Exterior & Lot

Building & Construction

Foundation

Slab

Roof

Composition

Lot & Grounds

Sewer

Public Sewer

Water Source

Public

Community & HOA

Association Info

AssociationCompass Bay
HOA Fee$313
FrequencyMonthly

HOA Amenities

Barbecue, Playground

Schedule a home tour with a Topfind agent

Mortgage Calculator

Total Monthly

$0

Principal & Interest:
$0
Property Tax:
$0
Home Insurance:
$0
HOA Fees:
$0
$
$
%

Nearby Schools

RatingSchool NameGradesDistance
1
August Schilling Elementary
Elementary School
K-50.5 mi
8
Lincoln Elementary
Elementary School
K-51.0 mi
N/A
New Horizons School
Private School
K-121.3 mi
5
Coyote Hills Elementary
Elementary School
K-51.3 mi
7
Newark Middle
Middle School
6-81.6 mi

Convenience Score

Market Insights

94560|Newark

Estimated Value

Calculating...
No change vs. last year
Value history is still building for this area.

Market Temperature

Seller'sBalancedBuyer's
0d30d60d180d
Balanced

Balanced market

30 Days

Avg. time on market

This is a Balanced Market. Homes are selling at a moderate pace.

Flood & Climate Risk

Noise Levels

Location

37309 Suncrest Street

Newark, CA 94560

Open in Mapsopen_in_new
Topfind Realty

Ready to Take the Next Step?

Get expert support from a local agent today.

call
(800)-330-9306Available 9AM - 7PM

Similar Homes You Might Like

Based on price, location, and features
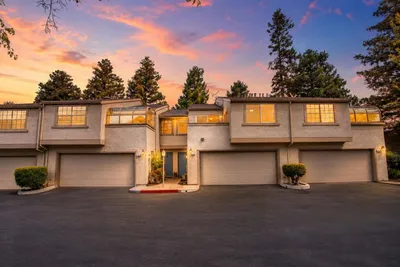
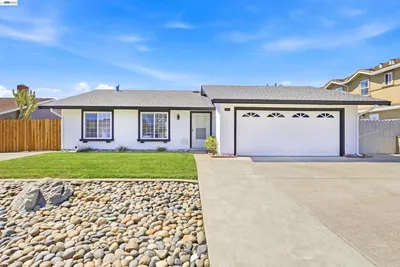
8540 Tailwind Ave, Newark, CA 94560
1 / 20
3D TOUR
$1,249,900FOR SALE
8540 Tailwind Ave, Newark, CA 94560

4 beds · 4 baths · 2,060 sqft

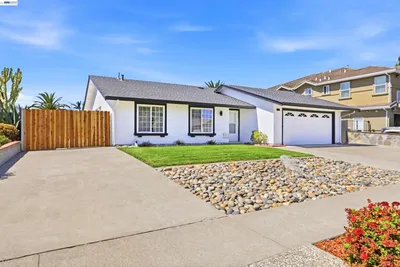
5378 Port Sailwood Drive, Newark, CA 94560
1 / 30
NEW 1 DAY AGO
3D TOUR
$899,000FOR SALE
5378 Port Sailwood Drive, Newark, CA 94560

3 beds · 3 baths · 1,498 sqft

8551 Boardwalk Way, Newark, CA 94560
1 / 11
$1,256,888FOR SALE
8551 Boardwalk Way, Newark, CA 94560

4 beds · 4 baths · 2,191 sqft

36571 Spruce St, Newark, CA 94560
1 / 40
NEW 12 HRS AGO
OPEN SATURDAY, 8PM - 11PM
$1,199,000FOR SALE
36571 Spruce St, Newark, CA 94560

3 beds · 2 baths · 1,240 sqft

37660 Cape Cod Rd, Newark, CA 94560
1 / 38
NEW 18 HRS AGO
VIDEO TOUR
$1,048,800FOR SALE
37660 Cape Cod Rd, Newark, CA 94560

4 beds · 4 baths · 1,694 sqft

37592 Sea Bank St, Newark, CA 94560
1 / 51
NEW 20 HRS AGO
OPEN SATURDAY, 8PM - 11PM
$1,958,000FOR SALE
37592 Sea Bank St, Newark, CA 94560

4 beds · 4 baths · 2,725 sqft

38399 Birch Street, Newark, CA 94560
1 / 20
OPEN SATURDAY, 8PM - 11PM
VIRTUAL TOUR
$1,598,000FOR SALE
38399 Birch Street, Newark, CA 94560

4 beds · 2 baths · 2,001 sqft

6242 Montcalm Ave, Newark, CA 94560
1 / 20
OPEN SATURDAY, 9PM - 11PM
VIRTUAL TOUR
$2,198,000FOR SALE
6242 Montcalm Ave, Newark, CA 94560

5 beds · 4 baths · 2,344 sqft

Recently Sold

37784 Taro Ter, Newark, CA 94560
VIRTUAL TOUR
$1,120,000
37784 Taro Ter, Newark, CA 94560

4 beds · 4 baths · 2,026 sqft

5311 Port Sailwood Dr, Newark, CA 94560
3D TOUR
$820,000
5311 Port Sailwood Dr, Newark, CA 94560

3 beds · 3 baths · 1,647 sqft

5319 Port Sailwood Drive, Newark, CA 94560
$815,000
5319 Port Sailwood Drive, Newark, CA 94560

3 beds · 3 baths · 1,647 sqft

38912 Spicebush Place, Newark, CA 94560
VIDEO TOUR
$1,095,000
38912 Spicebush Place, Newark, CA 94560

3 beds · 4 baths · 1,652 sqft

5521 Azalea Way, Newark, CA 94560
$1,199,000
5521 Azalea Way, Newark, CA 94560

3 beds · 4 baths · 1,873 sqft

5845 Vizcaino Way, Newark, CA 94560
$1,260,000
5845 Vizcaino Way, Newark, CA 94560

4 beds · 4 baths · 1,902 sqft

38946 Water Lily Place, Newark, CA 94560
$1,260,800
38946 Water Lily Place, Newark, CA 94560

3 beds · 4 baths · 1,933 sqft

37598 Cape Cod Road, Newark, CA 94560
VIDEO TOUR
$1,250,000
37598 Cape Cod Road, Newark, CA 94560

4 beds · 4 baths · 2,191 sqft

$1,120,000
3 bd | 4 ba | 1,871 sqft
call
Topfind Realty
Download on theApp StoreGET IT ONGoogle Play

Company

  • About Us
  • Careers
  • Articles
  • Home Estimate

Explore

  • Renting
  • Buying
  • Selling
  • Realtors

Support

  • Help Center
  • Contact Us
  • Terms & Conditions
  • Privacy Policy

Tools

  • Mortgage Calculator
  • Affordability Calculator
  • Rent vs Buy Calculator
  • Refinance Calculator

Topfind Realty, DRE # 02240815, is a licensed real estate broker in California. Topfind Realty pledges to support the Fair Housing Act and adhere to Equal Housing Opportunity laws.

Copyright © 2026 Topfind Realty. All Rights Reserved.