Topfind Realty
Renting

Search Rentals

Houses for RentTownhomes for RentCondos for RentView All Rentals →

Renting Resources

Why Rent With UsRenter GuideRent vs Buy Calculator

Renter Articles

How to Negotiate RentUnderstanding Your LeaseMoving Checklist for Renters
Buying

Search Homes

Houses for SaleTownhomes for SaleCondos for SaleView All Homes →

Buying Resources

Why Buy With UsBuyer GuideAffordability CalculatorInvestment CalculatorProperty Tax Calculator

Buyer Articles

Master Your New Home BudgetBeat Moving StressPacking Secrets
Selling

Selling Tools

Home ValuationFind a Seller's Agent

Selling Resources

Why Sell With UsSeller GuideNet Sheet CalcHELOC Calculator

Seller Articles

Strategic PricingDownsizing Tips
Mortgage Rates

Today's Rates

Mortgage RatesRefinance RatesLoan ComparisonHELOC Calculator

Mortgage Resources

Understanding Mortgage RatesFirst-Time Homebuyer GuideWhen to Refinance Your Mortgage
Realtors
Topfind
Houses for RentTownhomes for RentCondos for RentView All Rentals →
Why Rent With UsRenter GuideRent vs Buy Calculator
How to Negotiate RentUnderstanding Your LeaseMoving Checklist for Renters
Houses for SaleTownhomes for SaleCondos for SaleView All Homes →
Why Buy With UsBuyer GuideAffordability CalculatorInvestment CalculatorProperty Tax Calculator
Master Your New Home BudgetBeat Moving StressPacking Secrets
Home ValuationFind a Seller's Agent
Why Sell With UsSeller GuideNet Sheet CalcHELOC Calculator
Strategic PricingDownsizing Tips
Mortgage RatesRefinance RatesLoan ComparisonHELOC Calculator
Understanding Mortgage RatesFirst-Time Homebuyer GuideWhen to Refinance Your Mortgage
groupRealtorsinfoAbout Us
Continue with Google
Sign InSign Up
Topfind Realty
Renting

Search Rentals

Houses for RentTownhomes for RentCondos for RentView All Rentals →

Renting Resources

Why Rent With UsRenter GuideRent vs Buy Calculator

Renter Articles

How to Negotiate RentUnderstanding Your LeaseMoving Checklist for Renters
Buying

Search Homes

Houses for SaleTownhomes for SaleCondos for SaleView All Homes →

Buying Resources

Why Buy With UsBuyer GuideAffordability CalculatorInvestment CalculatorProperty Tax Calculator

Buyer Articles

Master Your New Home BudgetBeat Moving StressPacking Secrets
Selling

Selling Tools

Home ValuationFind a Seller's Agent

Selling Resources

Why Sell With UsSeller GuideNet Sheet CalcHELOC Calculator

Seller Articles

Strategic PricingDownsizing Tips
Mortgage Rates

Today's Rates

Mortgage RatesRefinance RatesLoan ComparisonHELOC Calculator

Mortgage Resources

Understanding Mortgage RatesFirst-Time Homebuyer GuideWhen to Refinance Your Mortgage
Realtors
Topfind
Houses for RentTownhomes for RentCondos for RentView All Rentals →
Why Rent With UsRenter GuideRent vs Buy Calculator
How to Negotiate RentUnderstanding Your LeaseMoving Checklist for Renters
Houses for SaleTownhomes for SaleCondos for SaleView All Homes →
Why Buy With UsBuyer GuideAffordability CalculatorInvestment CalculatorProperty Tax Calculator
Master Your New Home BudgetBeat Moving StressPacking Secrets
Home ValuationFind a Seller's Agent
Why Sell With UsSeller GuideNet Sheet CalcHELOC Calculator
Strategic PricingDownsizing Tips
Mortgage RatesRefinance RatesLoan ComparisonHELOC Calculator
Understanding Mortgage RatesFirst-Time Homebuyer GuideWhen to Refinance Your Mortgage
groupRealtorsinfoAbout Us
Continue with Google
Sign InSign Up
Real Estate/CA/Newark/36274 Salisbury Dr (Sold)
3d_rotation3D & Video Tour
Main
SOLD
Interior 1
Interior 2
Interior 3
Interior 4
grid_view Show all photos
SoldClosed on June 26, 2026
$1,483,988
Sold Price

36274 Salisbury Dr, Newark, CA 94560

bed
4
Bedrooms
bathtub
3
Bathrooms
square_foot
1,818
Square Feet

About this home

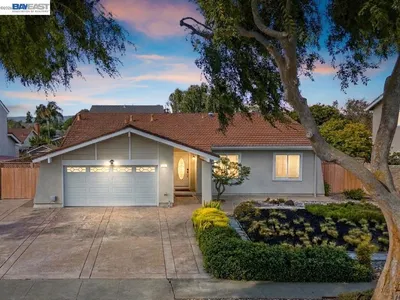
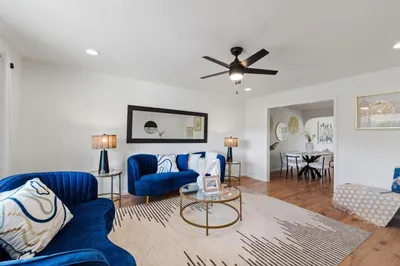

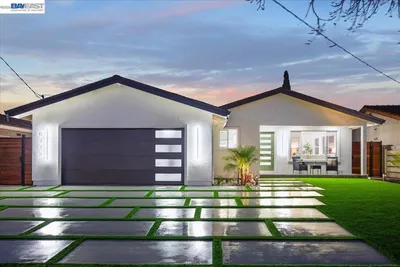
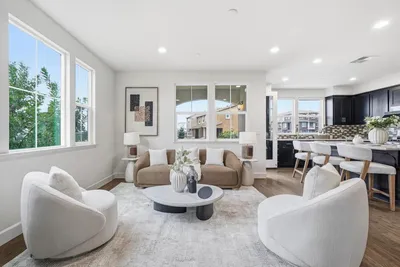
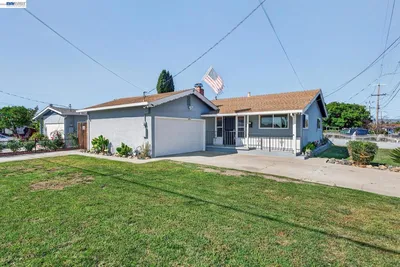
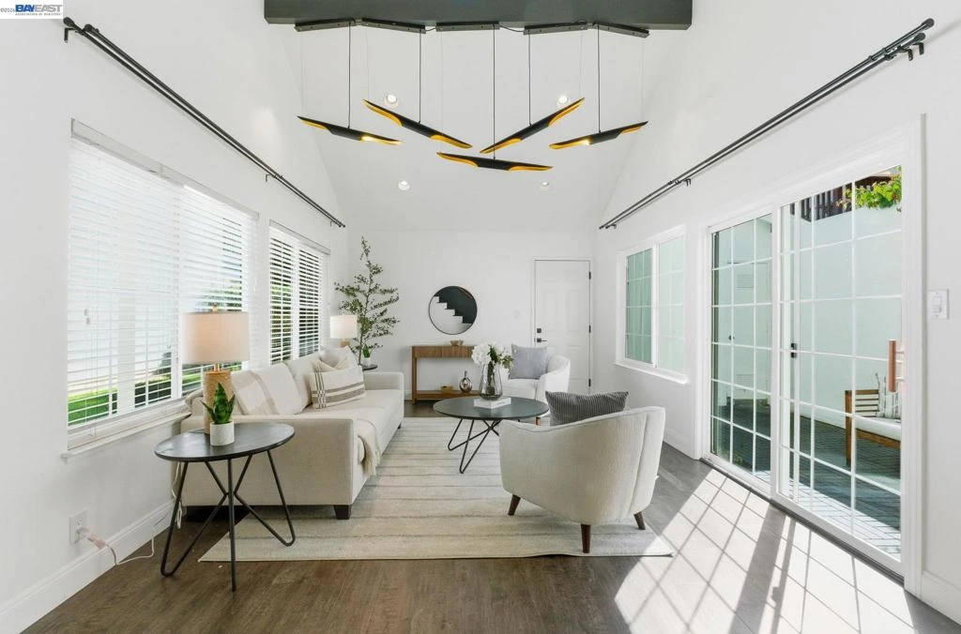
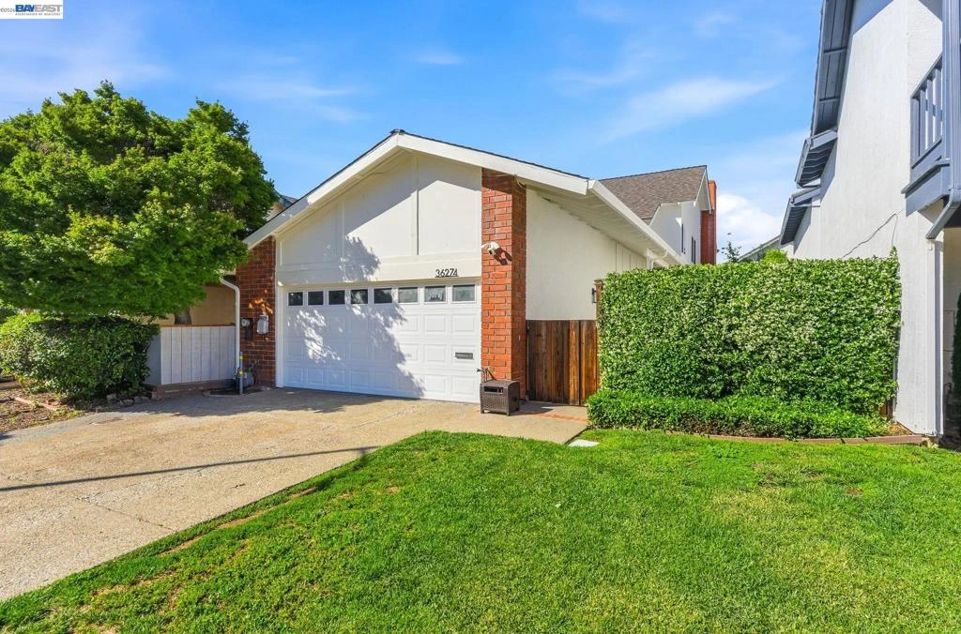
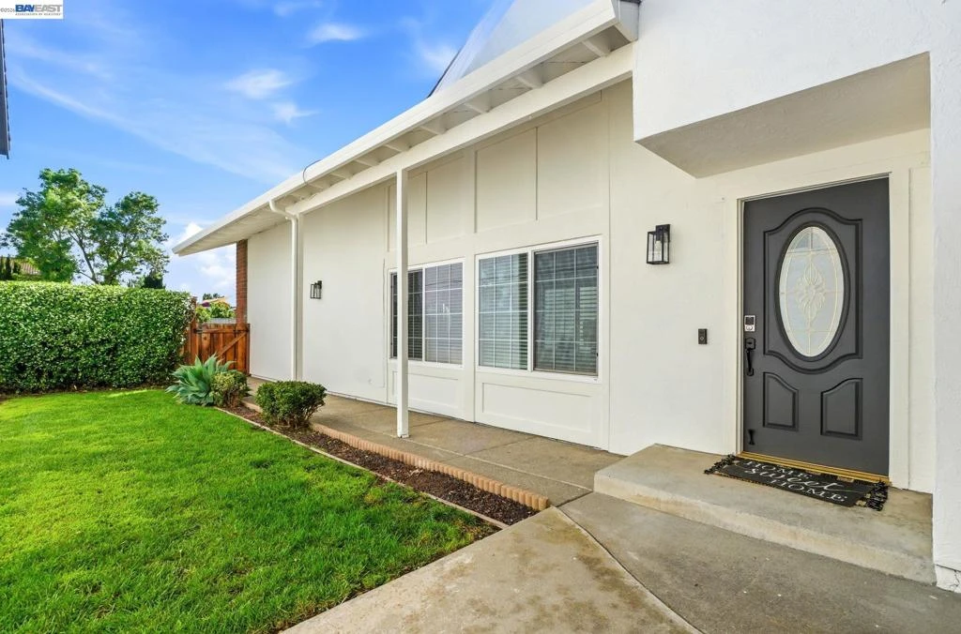
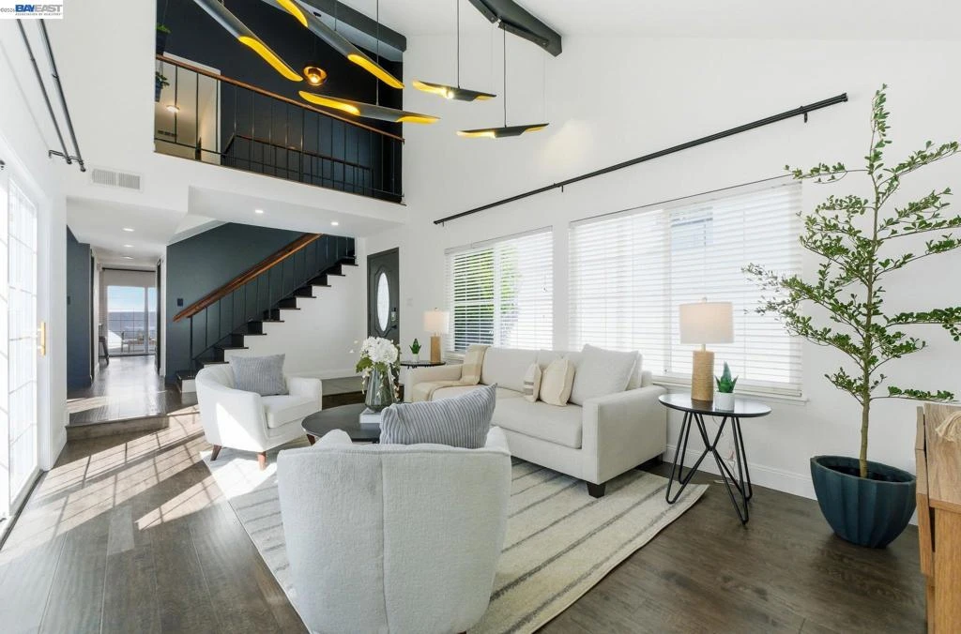
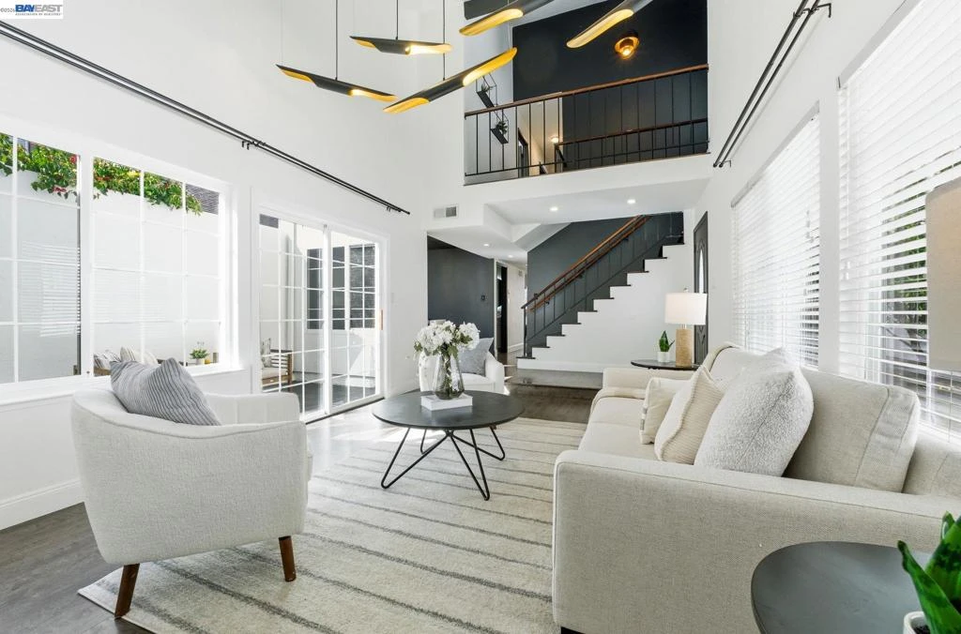
Soaring vaulted ceilings, sculptural designer lighting, and an open, lofty living space set this home apart from the moment you step inside. This stunning 4-bedroom, 3-bathroom residence has undergone substantial interior updates that emphasize a clean, modern aesthetic throughout. The dramatic living room features vaulted ceilings with an architectural black beam and a striking custom pendant light installation, creating a designer centerpiece that is truly unlike anything else in the neighborhood. An open mezzanine overlooks the living space from above, adding architectural depth and a sense of volume rarely found at this price point. The adjacent dining room continues the design-forward aesthetic with a custom walnut slat accent wall and dramatic crystal chandelier, creating an intimate atmosphere perfectly suited for entertaining. The family room centers around a fireplace with updated tile surround, providing a warm and inviting space for everyday living. The fully updated kitchen is equipped with quartz countertops, custom cabinetry, a decorative tile backsplash, apron sink, pot filler, garden window, and stainless steel appliances, with a central island adding utility for meal prep or casual dining. The 1st floor includes a private bedroom with a renovated full bathroom nearby, featuring a frameless glass shower with large-format tile walls, mosaic tile floor, custom niche, backlit LED vanity mirror, and quartz countertop. This flexible space works equally well as a guest suite, home office, or multigenerational living arrangement. Upstairs, the generously sized primary suite features a sliding barn door leading to a walk-in closet with built-in storage and an updated en-suite bathroom. Two additional 2nd-level bedrooms share a refreshed 3rd bathroom. Interior details include designer-inspired lighting, contemporary finishes, durable laminate flooring, dual-pane windows, and smart home hardware including electronic door locks. Technical upgrades include a tankless water heater, water softener, and central heating. Outside, fresh exterior paint delivers a crisp curb appeal. The 4103 sq ft yard is thoughtfully landscaped and easy to maintain. Fragrant jasmine climbs the front fence; a private backyard, side yard & an enclosed courtyard patio offer outdoor space (featuring productive apple & orange trees). The 2-car garage provides laundry hookups & additional storage. Positioned just steps from Lakeshore Park & the peaceful waterfront of Newark Lake.

infoProperty Facts

bed

Bedrooms

4

bathtub

Bathrooms

3

square_foot

Square Feet

1,818

landscape

Lot Size

4,104 sqft

calendar_month

Year Built

1971

home_work

Property Type

Single Family Residence

timer

Days on Market

15

payments

HOA Fee

N/A

garage

Garage Total

2

fingerprint

MLS #

41134342

chairInterior Details

General Interior

Flooring

Laminate, Tile

Fireplace

Family Room

Kitchen & Appliances

Appliances

Water Softener

Climate Control

Heating

Forced Air

deckExterior & Lot

Building & Construction

Patio & Porch

Patio

Construction

Stucco

Roof

Shingle

Nearby Schools

RatingSchool NameGradesDistance
No school data available for this area.

Convenience Score

Topfind Realty

This Home is Sold

Curious what your home is worth? Get a free valuation.

call
(800)-330-9306Available 9AM - 6PM

Similar Homes You Might Like

Based on price, location, and features
38976 Primula Ter
VIRTUAL TOUR

$899,000

FOR SALE

38976 Primula Ter, Newark, CA 94560

3 beds · 2 baths · 1,456 sqft

36005 Cherry Street
VIDEO TOUR

$1,299,888

FOR SALE

36005 Cherry Street, Newark, CA 94560

3 beds · 2 baths · 1,234 sqft

37906 Seafarer Road
3D TOUR

$1,488,888

FOR SALE

37906 Seafarer Road, Newark, CA 94560

5 beds · 5 baths · 2,573 sqft

 Thornton Avenue

$3,140,000

FOR SALE

Thornton Avenue, Newark, CA 94560

beds · 0 baths · sqft

36288 Tudor Pl
3D TOUR

$1,488,000

FOR SALE

36288 Tudor Pl, Newark, CA 94560

4 beds · 2 baths · 1,693 sqft

36202 Worthing Dr
VIRTUAL TOUR

$1,699,000

FOR SALE

36202 Worthing Dr, Newark, CA 94560

5 beds · 3 baths · 2,150 sqft

36088 Salisbury Dr
VIRTUAL TOUR

$1,299,000

FOR SALE

36088 Salisbury Dr, Newark, CA 94560

4 beds · 3 baths · 1,928 sqft

9732 Seawind Way
VIRTUAL TOUR

$999,999

FOR SALE

9732 Seawind Way, Newark, CA 94560

3 beds · 3 baths · 1,643 sqft

Recently Sold

39502 Darner Drive
3D & VIDEO TOUR

$2,200,000

SOLD

39502 Darner Drive, Newark, CA 94560

5 beds · 4 baths · 3,179 sqft

37640 Hyacinth St
VIRTUAL TOUR

$1,430,000

SOLD

37640 Hyacinth St, Newark, CA 94560

4 beds · 3 baths · 2,067 sqft

35442 Breton Dr
VIRTUAL TOUR

$1,175,000

SOLD

35442 Breton Dr, Newark, CA 94560

3 beds · 2 baths · 1,320 sqft

36563 Beutke Dr
3D TOUR

$1,000,000

SOLD

36563 Beutke Dr, Newark, CA 94560

3 beds · 2 baths · 1,073 sqft

36276 Sandalwood St
VIRTUAL TOUR

$1,200,000

SOLD

36276 Sandalwood St, Newark, CA 94560

3 beds · 2 baths · 1,136 sqft

6332 Rockrose Dr
VIRTUAL TOUR

$1,850,000

SOLD

6332 Rockrose Dr, Newark, CA 94560

3 beds · 2 baths · 1,315 sqft

5724 Pandorea Terrace
3D TOUR

$925,500

SOLD

5724 Pandorea Terrace, Newark, CA 94560

2 beds · 3 baths · 1,425 sqft

6759 Albyn Court

$960,000

SOLD

6759 Albyn Court, Newark, CA 94560

3 beds · 2 baths · 1,140 sqft

Topfind Realty

Company

  • About Us
  • Careers
  • Articles
  • Home Estimate

Explore

  • Renting
  • Buying
  • Selling
  • Realtors

Support

  • Help Center
  • Contact Us
  • Terms & Conditions
  • Privacy Policy

Topfind Realty, DRE # 02240815, is a licensed real estate broker in California. Topfind Realty pledges to support the Fair Housing Act and adhere to Equal Housing Opportunity laws.

Copyright © 2026 Topfind Realty. All Rights Reserved.