1 / 2
For Sale
$1,297,975
Est. $7,269/mo2231 Vandeleur Drive, Napa, CA 94558
bed
4
Bedrooms
bathtub
3
Bathrooms
square_foot
2,533
Sq Ft
About this home
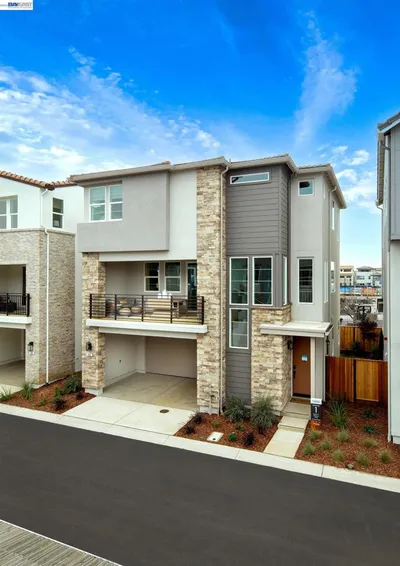
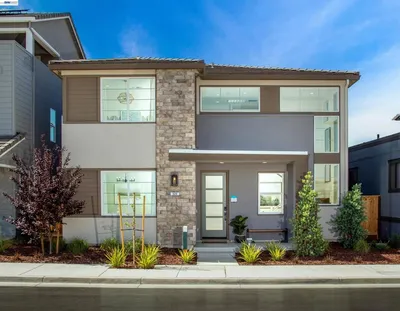
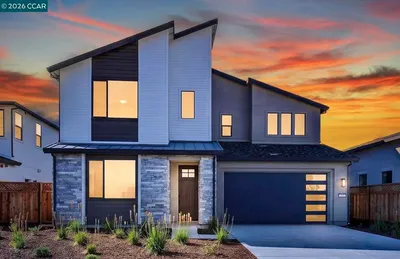
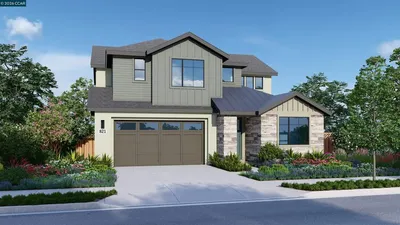
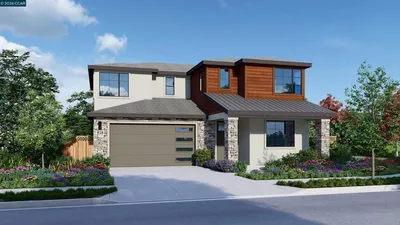
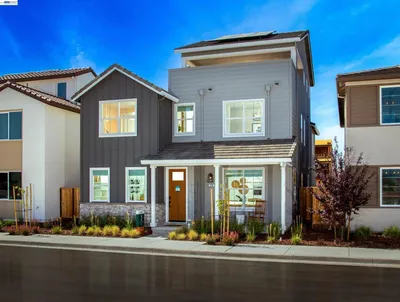

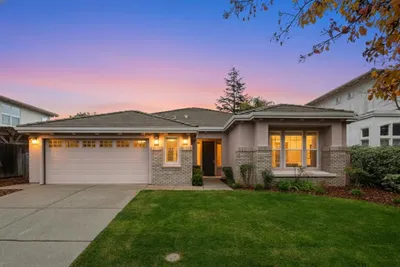
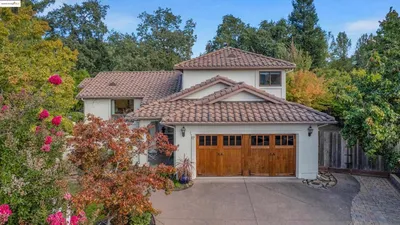
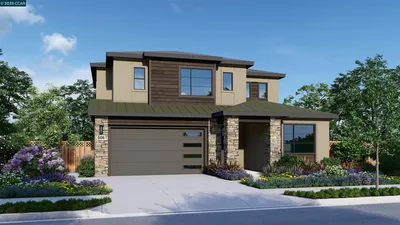
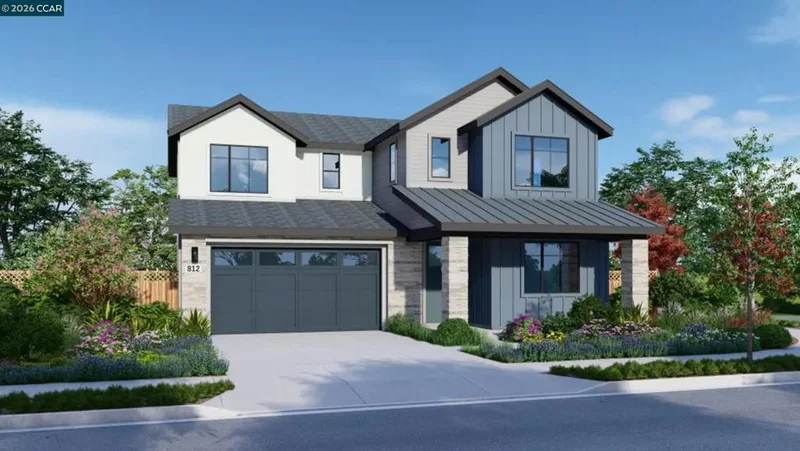
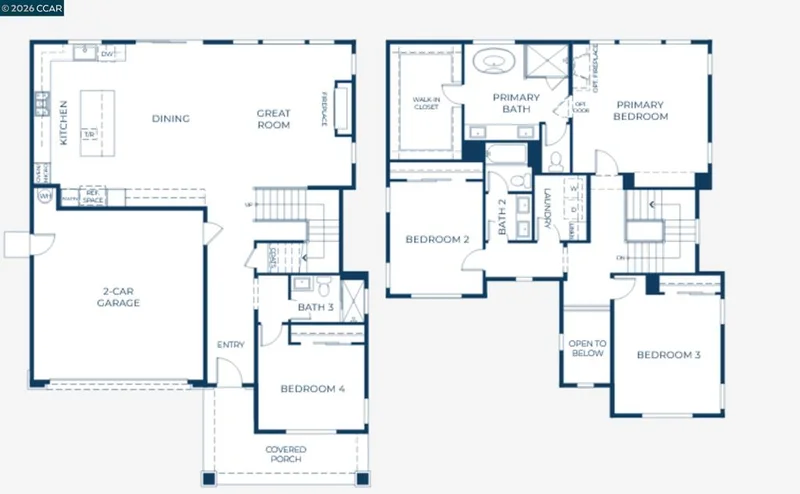
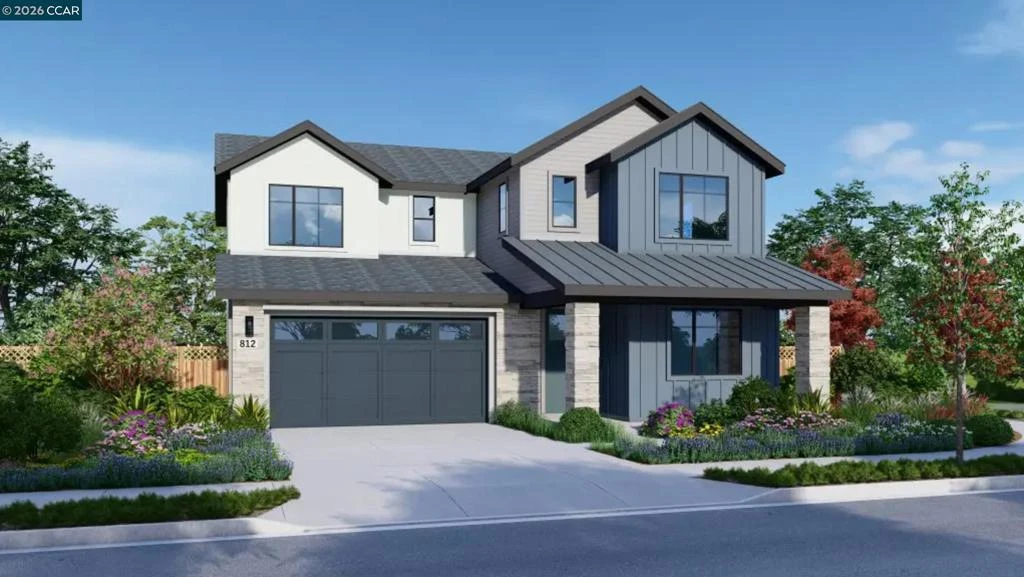
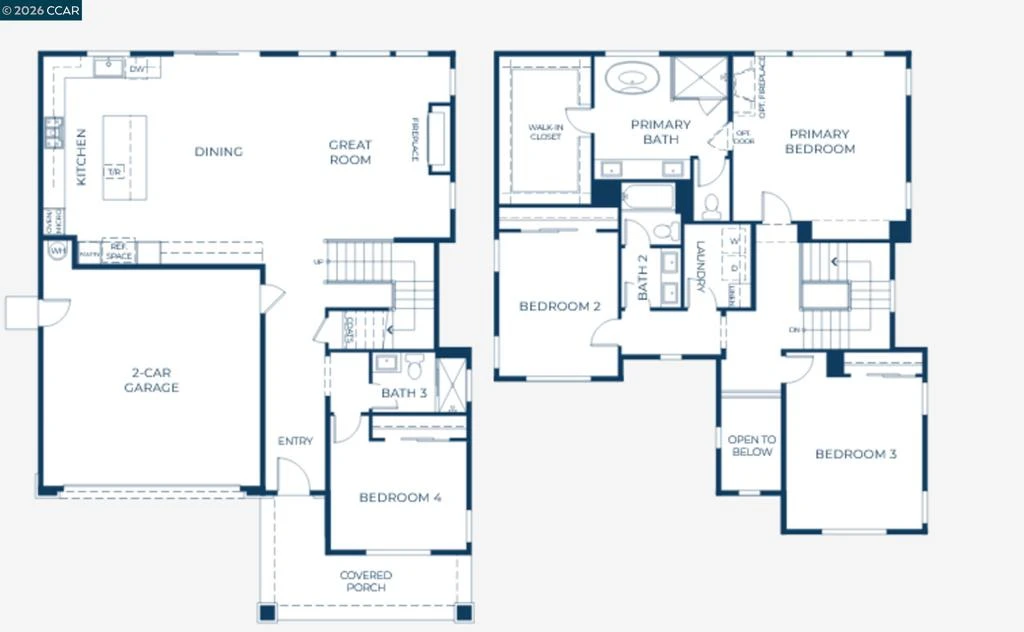
NEW IMPROVED PRICING and QUICK MOVE-IN! Presenting the popular Residence Two Plan at Vintage Farm by Davidon Homes. This approximately 2,533 sq. ft. two-story home features a warm and welcoming great room with fireplace, gourmet kitchen with stainless steel Kitchen Aid appliances, plus a secondary bedroom and full bath all located on the main level. Secluded on the upper level is an elegant primary suite with large walk in closet and beautiful spa-like bath, as well as two spacious secondary bedrooms and laundry room. Includes more than $90,000 in designer upgrades! Just minutes away from Hwy 29, Vintage Farm is secluded among quiet, well established neighborhoods in the heart of Napa. Conveniently close to shopping, dining, schools and sport fields, Downtown Napa and all that the spectacular Napa Valley has to offer. Includes over $89K in designer options & upgrades! Ask about our special financing incentives and credits on move-in ready homes!
Property Facts
bed
Bedrooms
4
bathtub
Bathrooms
3
square_foot
Square Feet
2,533
landscape
Lot Size
4,823 sqft
calendar_month
Year Built
2026
home_work
Property Type
Single Family Residence
timer
Days on Market
0
payments
HOA Fee
$166/mo
garage
Garage Total
2
fingerprint
MLS #
41144759
Interior Details
General Interior
Flooring
Carpet, Tile, Wood
Fireplace
Family Room
Climate Control
Cooling
Central Air
Heating
Forced Air
Parking
Total Parking Spaces
2
Garage Spaces
2
Attached Garage
Yes
Parking Features
Garage
Exterior & Lot
Building & Construction
Construction
See Remarks, Stucco
Roof
Shingle
Lot & Grounds
Lot Features
Back Yard, Front Yard, Sprinklers In Front
Community & HOA
Association Info
HOA Fee$166
FrequencyMonthly
HOA Amenities
Other
Mortgage Calculator
Total Monthly
$0
Principal & Interest:
$0Property Tax:
$0Home Insurance:
$0HOA Fees:
$0$
$
%
Nearby Schools
| Rating | School Name |
|---|---|
6 | Vintage High High School |
5 | Bel Aire Park Elementary Elementary School |
N/A | ST APOLLINARIS SCHOOL Private School |
6 | Willow Elementary Elementary School |
5 | Redwood Middle Middle School |
Convenience Score
Market Insights
94558|Napa
analytics
Estimated Value
Calculating...
trending_up0%vs. last year
Value history is still building for this area.
Market Temperature
Seller'sBalancedBuyer's
0d30d60d180d
Balanced
Balanced market
30 Days
Avg. time on market
This is a Balanced Market. Homes are selling at a moderate pace.
flood
Flood & Climate Risk
Flood Risk
Minimal — not in a FEMA flood zone
Wildfire Risk
Moderate — near wildland-urban interface
Heat Risk
Low — moderate summer temperatures
Earthquake Risk
Southern California seismic zone
volume_up
Noise Levels
TrafficQuiet residential street
AirportMinimal airport noise
CommercialLow commercial activity nearby

Ready to Take the Next Step?
Get expert support from a local agent today.
call
(800)-330-9306Available 9AM - 7PM
Similar Homes You Might Like
Based on price, location, and features