1 / 18
imagesmode View 18 photos
For Sale
$749,990
Est. $4,200/mo191 Gali Way 2503, Napa, CA 94558
bed
4
Bedrooms
bathtub
3
Bathrooms
square_foot
2,076
Sq Ft
About this home
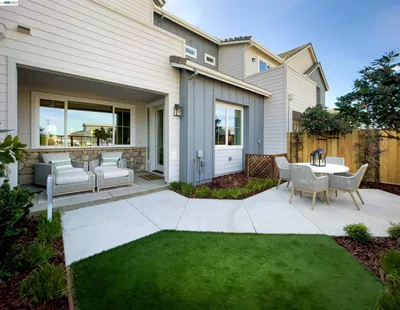
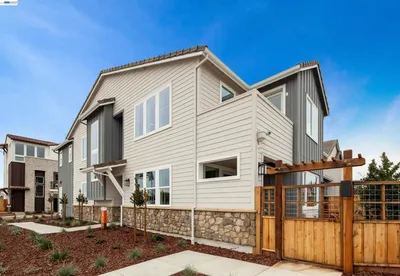
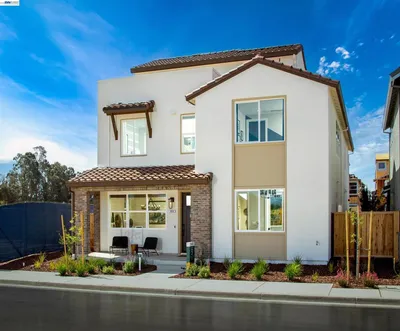
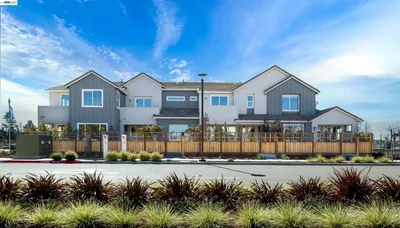
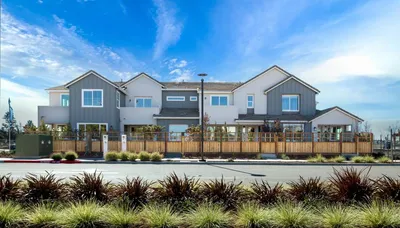
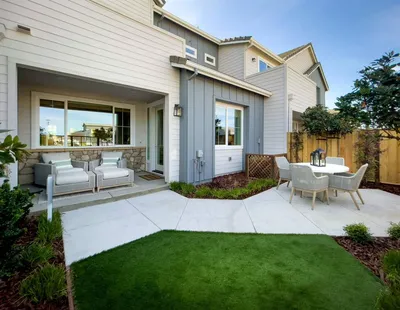
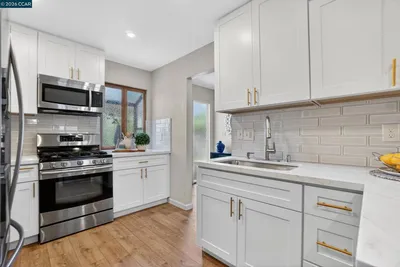
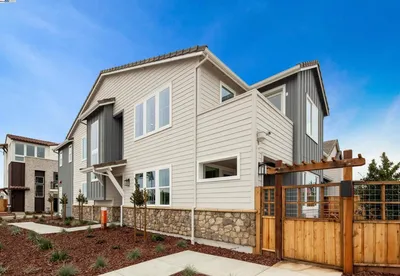
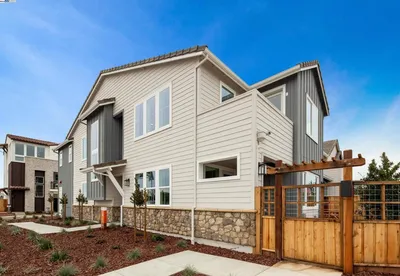
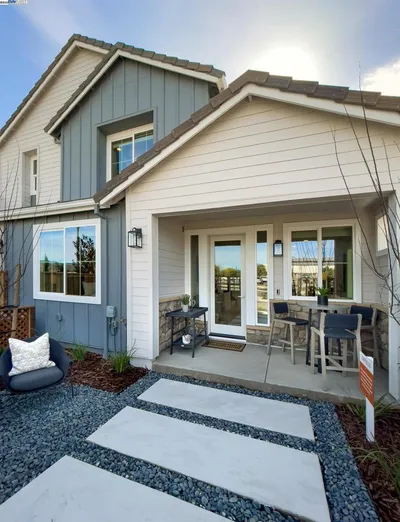
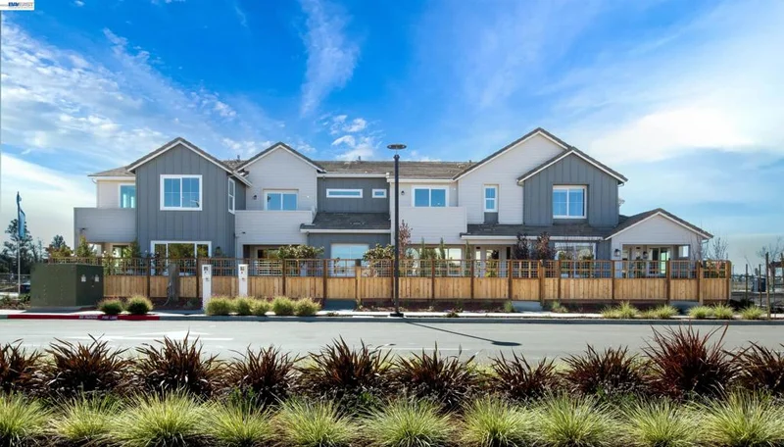
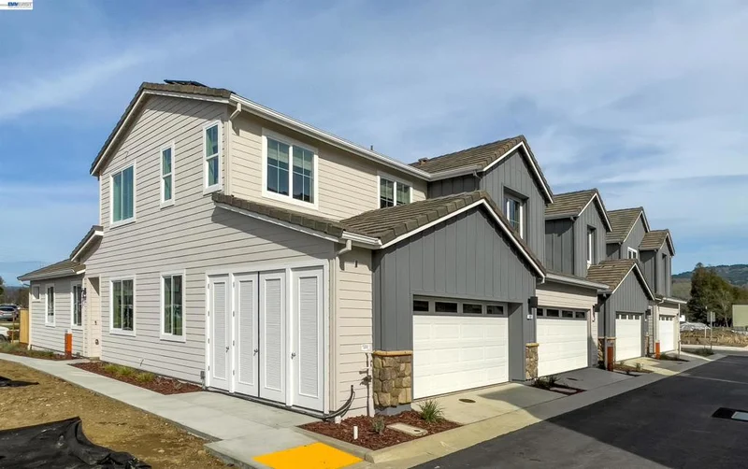
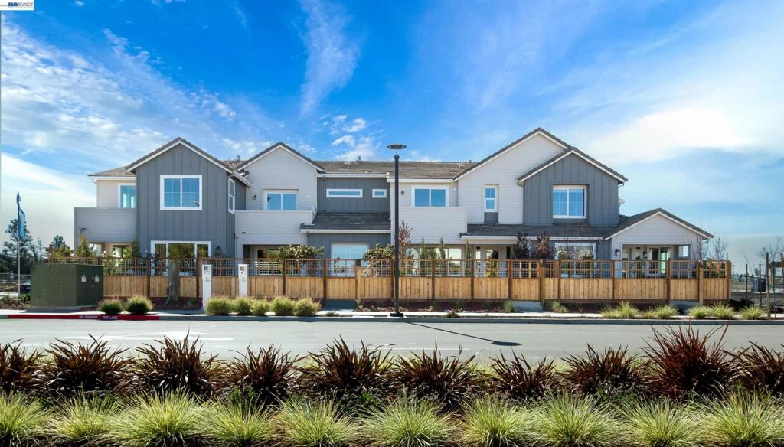
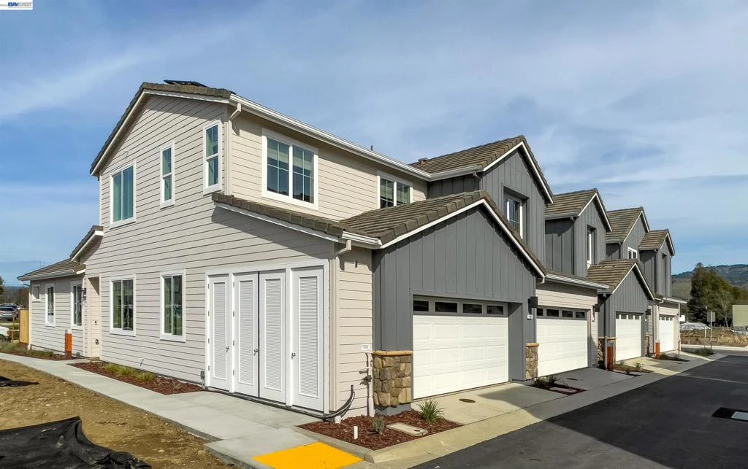
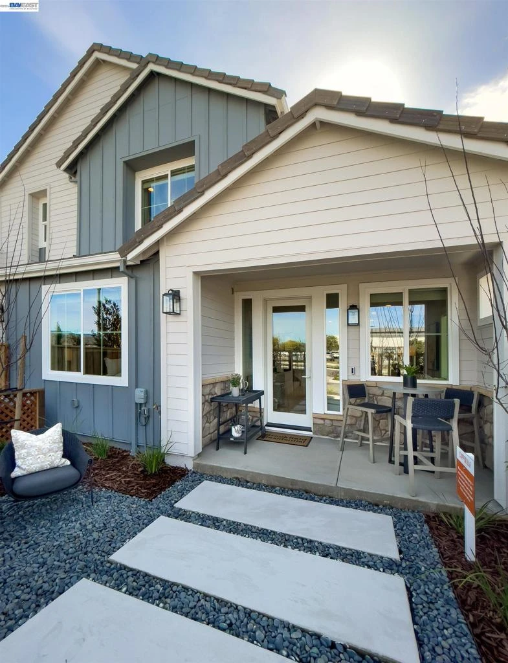
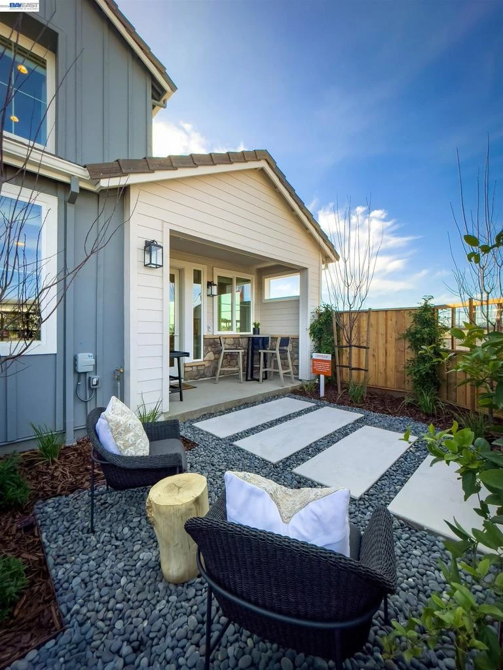
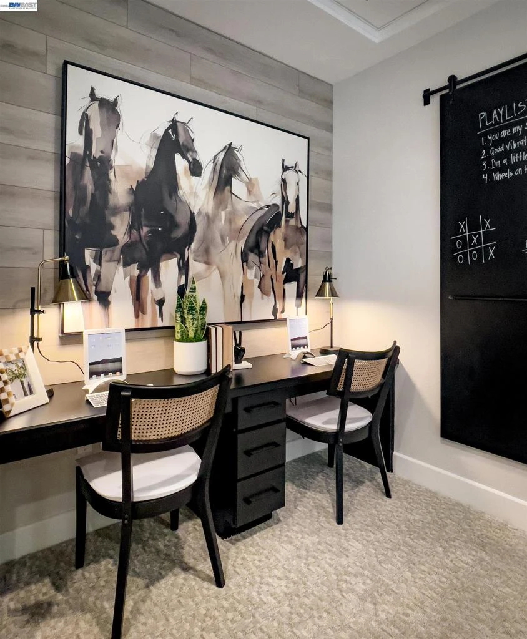
Welcome to Copperleaf Plan Four at RiverSound, a beautifully designed end-unit condominium offering approximately 2,130 square feet of thoughtfully crafted living space with 4 bedrooms, 3 bathrooms, a spacious loft, and a 2-car garage. This desirable end-unit location provides added privacy and abundant natural light throughout the home. The open-concept main level is designed for both everyday living and entertaining, featuring a spacious great room that flows seamlessly into the dining area and well-appointed kitchen with ample cabinetry and generous counter space. A highly sought-after feature of Plan Four is the first-floor bedroom and full bathroom, offering flexibility for guests, a home office, or additional living needs. The thoughtfully designed layout provides both comfort and functionality while maximizing living space. Upstairs, the expansive primary suite serves as a private retreat with a spacious ensuite bathroom and walk-in closet. Two additional secondary bedrooms are complemented by a full bathroom and a generous loft that offers flexible living space for a variety of needs, including a home office, media room, study area, fitness space, or additional lounge. The convenient upstairs laundry room enhances everyday living while the separation between the primary suite and secondary bedrooms creates a comfortable and versatile floor plan. Located within the vibrant RiverSound community, residents enjoy a unique blend of urban convenience and natural beauty, with nearby parks, open spaces, shopping, dining, recreation, and easy access to major transportation routes. Experience modern comfort, functional design, and low-maintenance living in this brand-new Copperleaf Plan Four home in Napa's exciting RiverSound community.
Property Facts
bed
Bedrooms
4
bathtub
Bathrooms
3
square_foot
Square Feet
2,076
landscape
Lot Size
3,044.84 sqft
calendar_month
Year Built
2026
home_work
Property Type
Condominium
timer
Days on Market
0
payments
HOA Fee
$255/mo
garage
Garage Total
2
fingerprint
MLS #
41145694
Interior Details
General Interior
Flooring
Carpet, Laminate, Tile, Vinyl
Kitchen & Appliances
Appliances
Electric Water Heater
Climate Control
Cooling
Central Air
Heating
See Remarks
Parking
Total Parking Spaces
2
Garage Spaces
2
Attached Garage
Yes
Parking Features
Garage, Garage Door Opener, One Space
Exterior & Lot
Building & Construction
Construction
Stucco
Foundation
Slab
Roof
Tile
Lot & Grounds
Lot Features
Back Yard, Front Yard, Sprinklers In Front, Street Level, Yard
Community & HOA
Association Info
HOA Fee$255
FrequencyMonthly
HOA Amenities
Playground
Mortgage Calculator
Total Monthly
$0
Principal & Interest:
$0Property Tax:
$0Home Insurance:
$0HOA Fees:
$0$
$
%
Nearby Schools
| Rating | School Name | ||
|---|---|---|---|
| No school data available for this area. | |||
Market Insights
94558|Napa
Estimated Value
Calculating...
No change vs. last year
Value history is still building for this area.
Market Temperature
Seller'sBalancedBuyer's
0d30d60d180d
Balanced
Balanced market
30 Days
Avg. time on market
This is a Balanced Market. Homes are selling at a moderate pace.

Ready to Take the Next Step?
Get expert support from a local agent today.
call
(800)-330-9306Available 9AM - 7PM
Similar Homes You Might Like
Based on price, location, and features