For Sale
$899,999
Est. $5,040/mo42225 Sagewood Street, Murrieta, CA 92562
bed
3
Bedrooms
bathtub
4
Bathrooms
square_foot
2,138
Square Feet
About this home
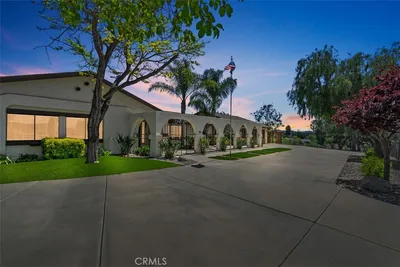
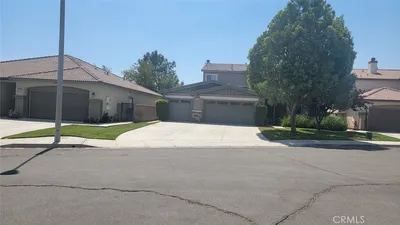
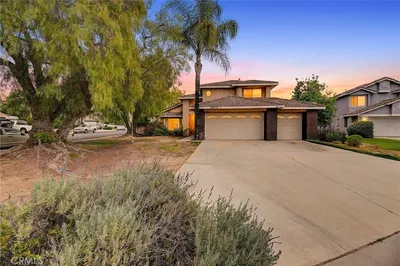
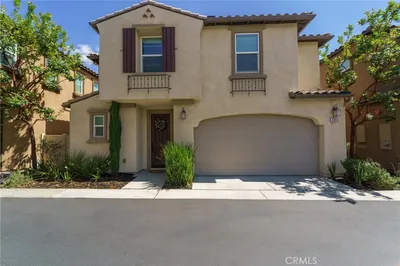
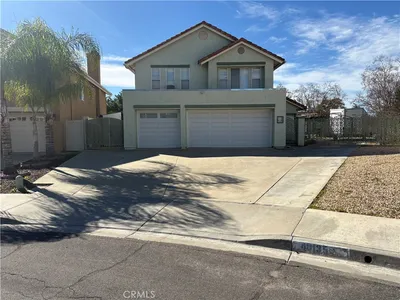
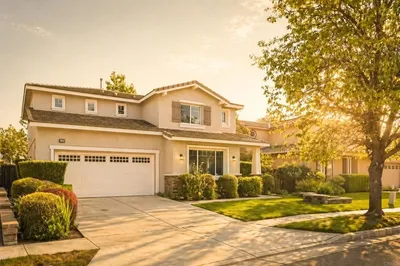
Welcome to this beautifully maintained single-story residence offering approximately 2,138 square feet of comfortable living space on an impressive 13,068 square foot lot. Featuring a bright and open floor plan, this home offers the perfect blend of functionality, space, and indoor-outdoor living. Upon entry, you’ll find a private security door opening into a welcoming layout with a formal living room and dining area, neutral tones, ceramic tile and laminate flooring, arched doorways, and abundant natural light throughout. The spacious family room features a cozy fireplace and flows seamlessly into the kitchen, creating an ideal space for everyday living and entertaining. The kitchen is equipped with Corian countertops, wood cabinetry, center island, built-in microwave, dishwasher, and ample workspace for meal preparation. The generous primary suite offers a private retreat with direct access to the backyard through glass sliders, dual sinks, and oversized walk-in closets. Additional features include ceiling fans, comfortable secondary bedrooms, and thoughtful details throughout the home. The Front yard has been recently updated with brand new turf, custom concrete, well manicured landscaping and lighting for both the front yard and the backyard. Step outside to your own private backyard oasis featuring expansive paver hardscape, an in-ground heated spool, fire pit, custom bar, built in BBQ and smoker, 2 gates and driveways for RV parking or parking additional vehicles. and plenty of room for entertaining, relaxing, or creating your dream outdoor space. With its oversized lot, single-story design, and inviting layout, this home offers an incredible opportunity for buyers seeking space, comfort, versatility. This property has amazing upgrades including a Man Cave built with 1200 ft.² on post tension slab on grade, 100 amp electrical panel, Six 20 amp gfci circuits one 50 amp circuit one 30 amp circuit Four sky lights, Lavatory with urinal / toilet /sink plus utility sink ,washer / dryer, Della mini split AC system with remote, Bosch car lift 9200 pounds max, 10 x 10 metal rollup door, Loft above for more storage, Four ceiling fans, Plumbing design for electric hot water heater (not installed ), High ceiling Fluorescent shop lighting throughout, Six speakers pre-wire in wall, and a RV hook up with 50 amp electrical breaker and Blackwater (sewer )clean out. Don’t miss the chance to make this exceptional property your next home!
Property Facts
bed
Bedrooms
3
bathtub
Bathrooms
4
square_foot
Square Feet
2,138
landscape
Lot Size
13,068 sqft
calendar_month
Year Built
2002
home_work
Property Type
Single Family Residence
timer
Days on Market
0
payments
HOA Fee
N/A
garage
Garage Total
5
fingerprint
MLS #
SW26159528
Interior Details
General Interior
Interior Features
Breakfast Bar, Ceiling Fans, Separate Formal Dining Room, All Bedrooms Down, Bedroom On Main Level, Main Level Primary
Flooring
Carpet, Laminate, Tile
Fireplace
Family Room
Kitchen & Appliances
Appliances
Dishwasher, Microwave
Laundry
Laundry Room
Bed & Bath
Main Level Bedrooms
3
Main Level Bathrooms
2
Climate Control
Cooling
Central Air
Heating
Central, Fireplaces
Parking
Total Parking Spaces
5
Garage Spaces
5
Attached Garage
Yes
Parking Features
Concrete, Door Multi, Driveway, Garage Faces Front, Garage
Exterior & Lot
Building & Construction
Construction
Stucco
Lot & Grounds
Lot Features
Zero To One Unit Acre
Pool Features
In Ground, Private
Spa Features
In Ground
Sewer
Public Sewer
Water Source
Public
Community & HOA
Association Info
Community Features
Curbs, Street Lights, Sidewalks
Mortgage Calculator
Total Monthly
$0
Principal & Interest:
$0Property Tax:
$0Home Insurance:
$0HOA Fees:
$0$
$
%
Nearby Schools
| Rating | School Name | ||
|---|---|---|---|
| No school data available for this area. | |||
Convenience Score
Market Insights
92562|Murrieta
analytics
Estimated Value
Calculating...
trending_up0%vs. last year
202120222023202420252026
Market Temperature
Seller'sBalancedBuyer's
0d30d60d180d
Balanced
Balanced market
30 Days
Avg. time on market
This is a Balanced Market. Homes are selling at a moderate pace.
flood
Flood & Climate Risk
Flood Risk
Minimal — not in a FEMA flood zone
Wildfire Risk
Moderate — near wildland-urban interface
Heat Risk
Low — moderate summer temperatures
Earthquake Risk
Southern California seismic zone
volume_up
Noise Levels
TrafficQuiet residential street
AirportMinimal airport noise
CommercialLow commercial activity nearby
streetview
Open Full Street Viewopen_in_newStreet View

Ready to Take the Next Step?
Get expert support from a local agent today.
call
(800)-330-9306Available 9AM - 7PM
Similar Homes You Might Like
Based on price, location, and features