SoldClosed on June 23, 2026
$990,000
Sold Price41860 Dahlias Way, Murrieta, CA 92562
bed
5
Bedrooms
bathtub
4
Bathrooms
square_foot
4,315
Square Feet
About this home
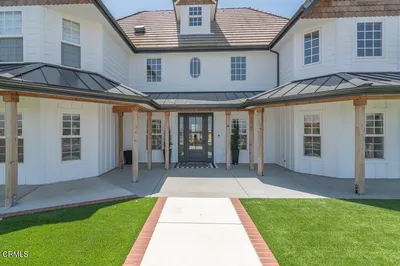
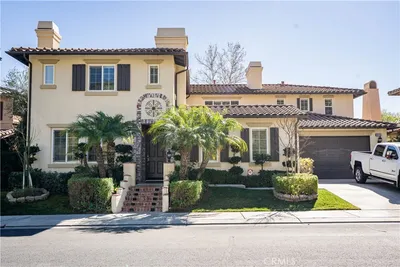
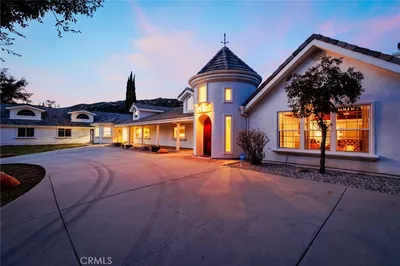
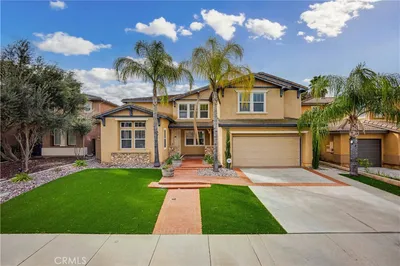
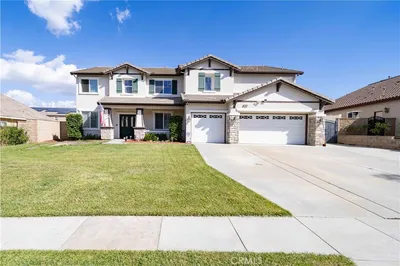
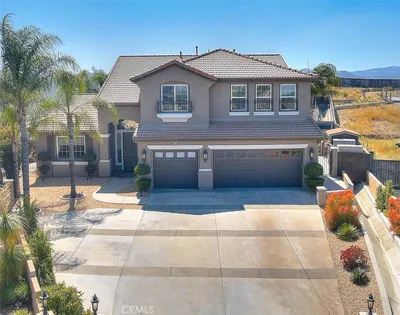

Located in the prestigious Grizzly Ridge Estates in Murrieta, this turnkey executive pool home is set at the end of a quiet cul-de-sac, offering exceptional privacy, expansive living, and sweeping views of the Santa Rosa Plateau. From the moment you arrive, a gated archway and beautifully landscaped courtyard create a grand sense of arrival, leading into a striking entry with soaring vaulted ceilings. Inside, the home opens to a thoughtfully designed layout featuring a formal living room, elegant dining room, private office, and dual staircases, along with a spacious loft and multiple areas for work or study. At the center of the home, the kitchen is designed for both function and gathering, offering granite countertops, white cabinetry, stainless steel appliances, a dining area, and bar seating. It opens seamlessly to the family room with a fireplace and built-in shelving, creating a warm and connected living space. The main level also includes a private bedroom with its own bathroom, ideal for guests or extended living, along with a laundry room and powder room. Make your way upstairs to the primary suite, offering a private bathroom and walk-in closet. The upper level also includes three additional bedrooms, a full bathroom, a spacious loft, and a dedicated study or workspace area. The backyard is designed as a private retreat, featuring a pool, spa, covered patio, and landscaped grounds—ideal for both relaxing and entertaining while taking in the surrounding views. Additional features include plantation shutters, crown molding, wainscoting, updated lighting, window treatments, and a split two- and one-car garage setup. A rare opportunity to own a home that combines space, privacy, and elevated living in one of Murrieta’s most sought-after communities.
infoProperty Facts
bed
Bedrooms
5
bathtub
Bathrooms
4
square_foot
Square Feet
4,315
landscape
Lot Size
15,246 sqft
calendar_month
Year Built
2002
home_work
Property Type
Single Family Residence
timer
Days on Market
19
payments
HOA Fee
N/A
garage
Garage Total
3
fingerprint
MLS #
CV26046575
chairInterior Details
General Interior
Interior Features
Breakfast Bar, Built In Features, Breakfast Area, Ceiling Fans, Separate Formal Dining Room, Eat In Kitchen, Granite Counters, High Ceilings, In Law Floorplan, Multiple Staircases, Open Floorplan, Recessed Lighting, Bedroom On Main Level, Loft, Multiple Primary Suites, Primary Suite, Walk In Closets
Fireplace
Living Room
Kitchen & Appliances
Appliances
Double Oven, Dishwasher, Gas Cooktop, Gas Oven, Microwave
Laundry
Washer Hookup, Gas Dryer Hookup, Laundry Room
Bed & Bath
Main Level Master
Yes
Climate Control
Cooling
Central Air
Heating
Central
deckExterior & Lot
Building & Construction
Patio & Porch
Patio
Fencing
Privacy
Security
Carbon Monoxide Detectors, Smoke Detectors
Nearby Schools
| Rating | School Name | ||
|---|---|---|---|
| No school data available for this area. | |||
Convenience Score

This Home is Sold
Curious what your home is worth? Get a free valuation.
call
(800)-330-9306Available 9AM - 6PM
Similar Homes You Might Like
Based on price, location, and features