imagesmode View 20 photos
For Sale
$899,000
Est. $5,034/mo40740 Clancy Court, Murrieta, CA 92562
bed
4
Bedrooms
bathtub
3
Bathrooms
square_foot
3,549
Square Feet
About this home
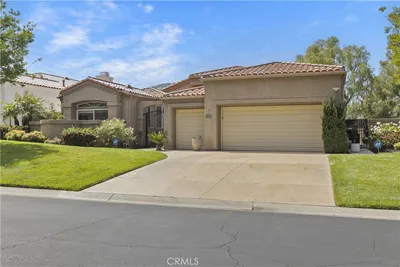
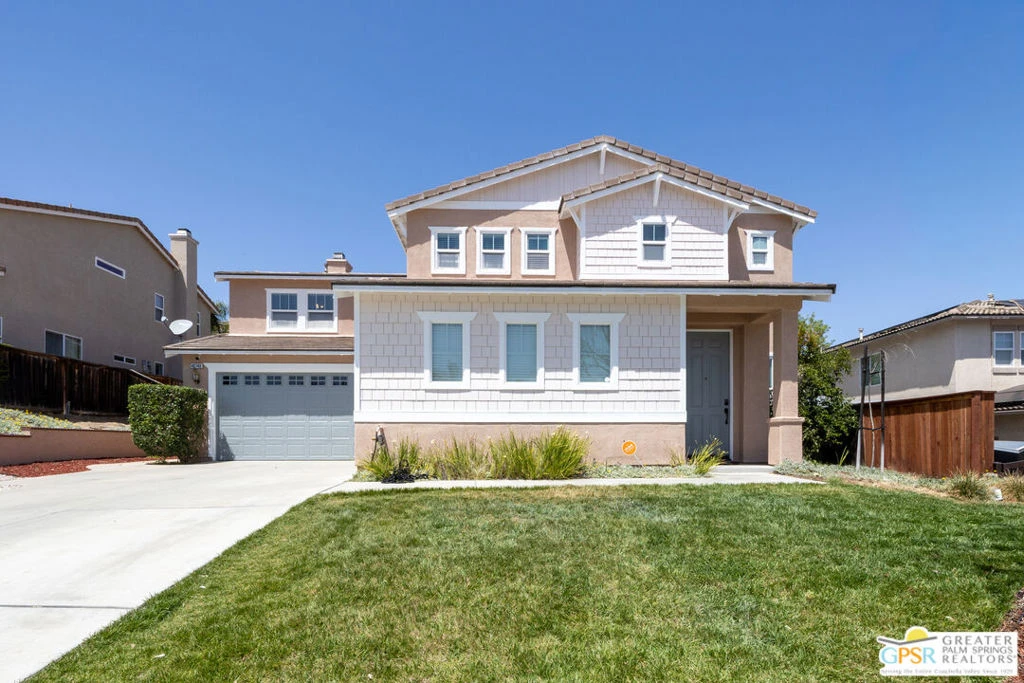
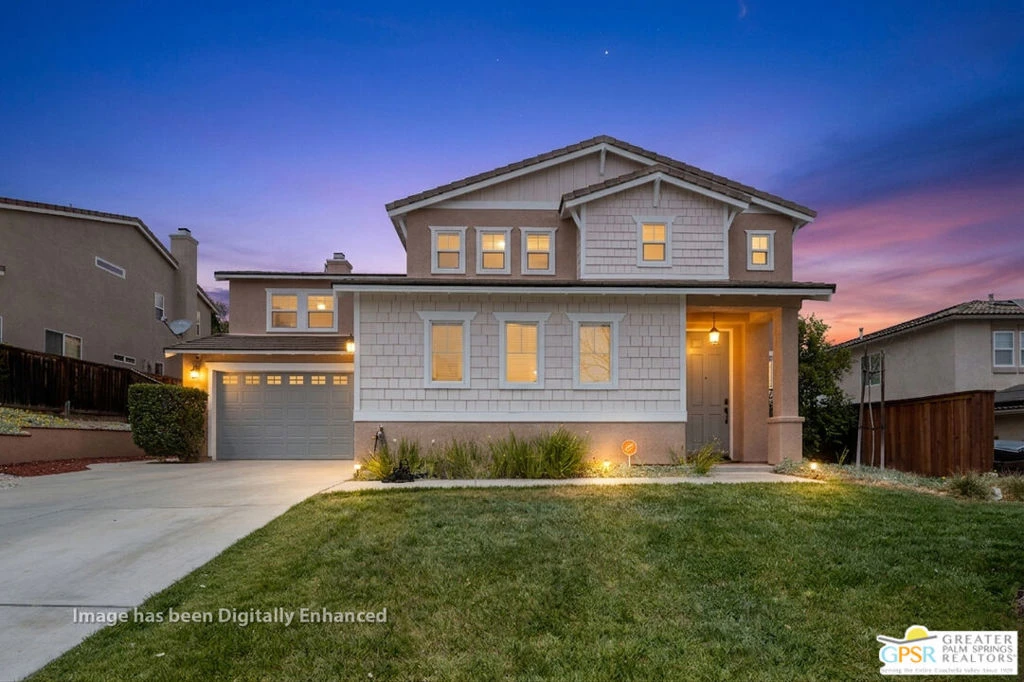
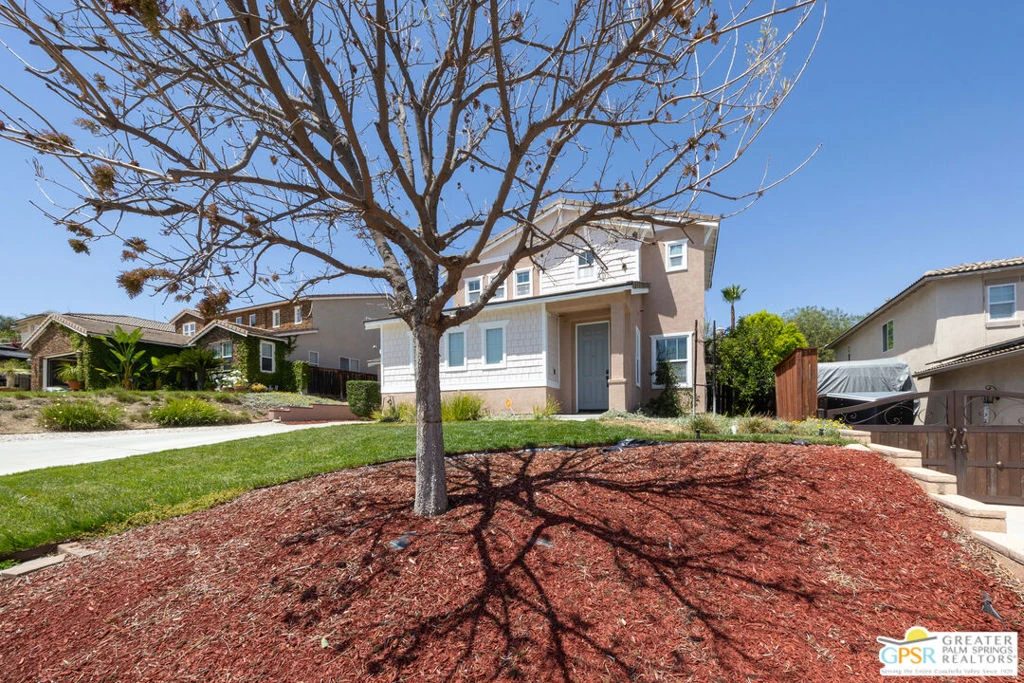
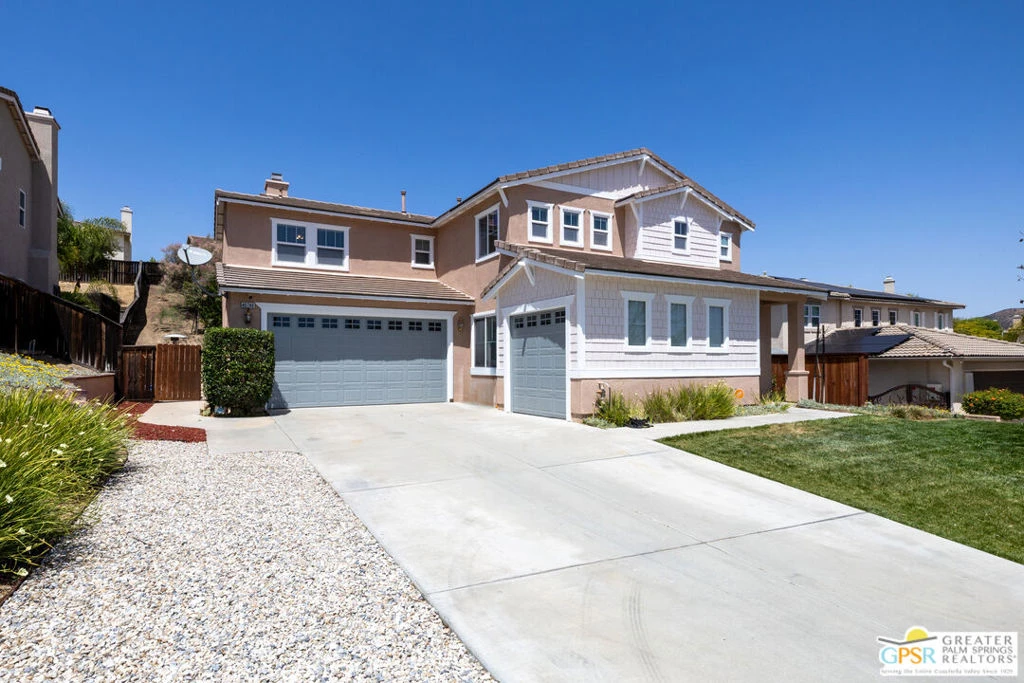
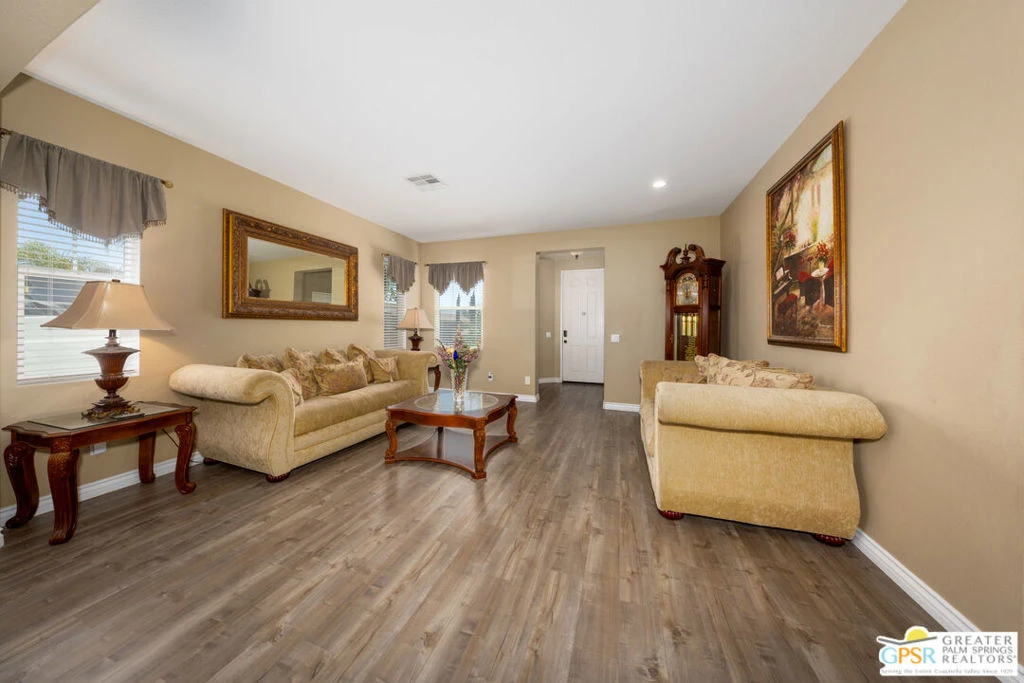
Prepare to be impressed by this beautiful two-story home featuring a chef's gourmet kitchen with beautifully upgraded stainless steel appliances, a 48-inch cooktop with 8 burners, 48-inch hood with warming lights for keeping food warm, double wall ovens, and a built-in steam oven. The oversized island seats up to nine and showcases white quartz countertops with gold inlay, custom cabinetry, recessed lighting, and lit upper cabinets. Additional highlights include a wine cooler with ice maker and dual drawer dishwasher perfect for entertaining. The upgraded kitchen opens seamlessly to a spacious family room with laminate flooring, fireplace, and surround sound, which also extends to the Master bedroom. The home also includes an upgraded downstairs bathroom and downstairs bedroom. Upstairs you'll find a generous loft offering versatile space ideal for a media room, home office, or additional lounge area. The upper level also features a spacious Master suite with en-suite, two additional bedrooms, a full bath, and a convenient laundry room. Enjoy the backyard with a pool and Jacuzzi, plus a fire pit for relaxing or entertaining. Complete with a three-car garage. This home is nestled in one of Murrieta's most desirable neighborhoods, that offers the perfect balance of suburban comfort, outdoor recreation, top rated schools, and convenient access to Southern California's most popular destinations. Murrieta consistently attracts buyers seeking a high quality of life, well maintained neighborhoods, and a strong sense of community. Murrieta and neighboring Temecula offer an impressive variety of popular restaurants and cafes, shopping centers and retail destinations, entertainment venues and movie theaters, golf courses, local wineries and tasting rooms, community festivals and seasonal events. The nearby Temecula Valley Wine Country provides a resort style experience just minutes away from home. The city is known for it's abundance of parks, recreational programs, and family friendly events throughout the year. Dog lovers will appreciate several nearby dog parks and pet friendly recreation area's.
Property Facts
bed
Bedrooms
4
bathtub
Bathrooms
3
square_foot
Square Feet
3,549
landscape
Lot Size
9,583 sqft
calendar_month
Year Built
2004
home_work
Property Type
Single Family Residence
timer
Days on Market
45
payments
HOA Fee
N/A
garage
Garage Total
3
fingerprint
MLS #
26674321PS
Interior Details
General Interior
Interior Features
Ceiling Fans, Cathedral Ceilings, Separate Formal Dining Room, Eat In Kitchen, High Ceilings, Open Floorplan, Recessed Lighting, Track Lighting, Tandem, Two Story Ceilings, Loft, Walk In Closets
Flooring
Laminate
Fireplace
Family Room, Gas
Kitchen & Appliances
Appliances
Built In, Double Oven, Dishwasher, Gas Cooktop, Disposal
Laundry
Inside, Upper Level
Climate Control
Cooling
Central Air
Heating
Central, Fireplaces
Parking
Total Parking Spaces
3
Garage Spaces
3
Attached Garage
Yes
Parking Features
Concrete, Door Multi, Garage, Garage Door Opener, Tandem
Exterior & Lot
Building & Construction
Patio & Porch
Concrete
Security
Carbon Monoxide Detectors, Smoke Detectors
Foundation
Slab
Lot & Grounds
Lot Features
Back Yard, Front Yard, Rectangular Lot, Yard
Pool Features
In Ground, Private
Spa Features
In Ground
Mortgage Calculator
Total Monthly
$0
Principal & Interest:
$0Property Tax:
$0Home Insurance:
$0HOA Fees:
$0$
$
%
Nearby Schools
| Rating | School Name | ||
|---|---|---|---|
| No school data available for this area. | |||
Convenience Score
Market Insights
92562|Murrieta
analytics
Estimated Value
Calculating...
trending_up0%vs. last year
202120222023202420252026
Market Temperature
Seller'sBalancedBuyer's
0d30d60d180d
Balanced
Balanced market
30 Days
Avg. time on market
This is a Balanced Market. Homes are selling at a moderate pace.
flood
Flood & Climate Risk
Flood Risk
Minimal — not in a FEMA flood zone
Wildfire Risk
Moderate — near wildland-urban interface
Heat Risk
Low — moderate summer temperatures
Earthquake Risk
Southern California seismic zone
volume_up
Noise Levels
TrafficQuiet residential street
AirportMinimal airport noise
CommercialLow commercial activity nearby
streetview
Open Full Street Viewopen_in_newStreet View

Ready to Take the Next Step?
Get expert support from a local agent today.
call
(800)-330-9306Available 9AM - 7PM
Similar Homes You Might Like
Based on price, location, and features