For Sale
$950,000
Est. $5,320/mo39671 Chardonnay, Murrieta, CA 92562
bed
5
Bedrooms
bathtub
4
Bathrooms
square_foot
3,732
Square Feet
About this home
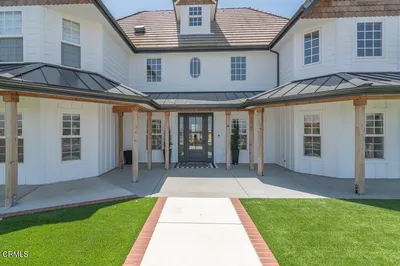
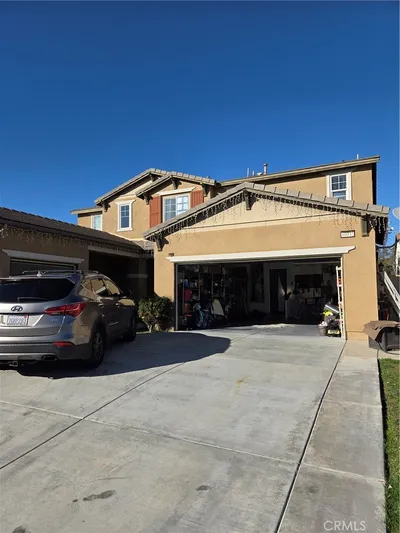
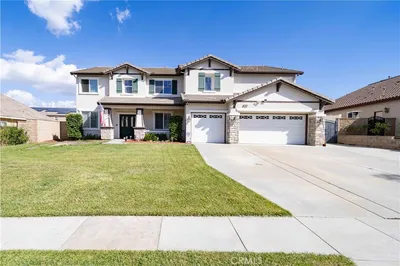
Discover your dream home in the heart of Murrieta, where modern elegance meets comfort in this stunning turnkey property. Situated on a quiet cul-de-sac, as you drive up you are greeted with a warm welcome. Upon entering thru your private entrance, you step into the foyer and formal grand room, welcoming you with its bright and airy ambiance, with custom neutral paint tones, it truly sets the tone for the rest of the home. The spacious kitchen boasts stainless steel appliances, a generous island perfect for meal preparation and entertaining guests. You have plenty of cabinetry and an additional eating nook all overlooking your spectacular backyard. Off the kitchen is the family room or grand dining room with a cozy fireplace adding warmth & charm. Not only has this home have 1 Primary Suite but 2. One conveniently located downstairs with new carpet, spacious bath and walk in closet, providing ample space and privacy for everyone. Venture upstairs on new carpet to find a versatile loft area that can serve as an additional family room, your 2nd Primary Suite complete with soaking tub, walk in shower, walk in closet and separate water closet along with an additional 3 well sized bedroom's and bath. Inside Laundry Room is attached to the two-car garage offering convenient parking and storage options. The backyard is truly magical, the spacious backyard features low-maintenance turf, perfect for year-round enjoyment, along with covered patios, BBQ space, delightful fruit trees nestled on the slope, creating a serene outdoor retreat. But wait there's more: A detached darling designed guest home providing additional flexibility for guests or as a source of additional income, complete with washer/dryer hookups and kitchenette, please NOTE: guest house is Permitted. New water heater, whole house fan, ceiling fans and much more, this home truly has it all. Low Taxes, NO HOA, Award winning schools, close to shopping and freeways.
Property Facts
bed
Bedrooms
5
bathtub
Bathrooms
4
square_foot
Square Feet
3,732
landscape
Lot Size
13,504 sqft
calendar_month
Year Built
1998
home_work
Property Type
Single Family Residence
timer
Days on Market
0
payments
HOA Fee
N/A
garage
Garage Total
3
fingerprint
MLS #
IG26152351
Interior Details
General Interior
Interior Features
Breakfast Area, Ceiling Fans, Cathedral Ceilings, Separate Formal Dining Room, Eat In Kitchen, Granite Counters, Open Floorplan, Loft, Main Level Primary, Multiple Primary Suites, Primary Suite, Walk In Closets
Flooring
Carpet, Laminate, Tile
Fireplace
Family Room
Kitchen & Appliances
Appliances
Dishwasher, Gas Cooktop, Disposal, Microwave, Water To Refrigerator
Laundry
Inside, Laundry Room
Bed & Bath
Main Level Bedrooms
1
Main Level Bathrooms
2
Climate Control
Cooling
Central Air, Whole House Fan
Heating
Central
Parking
Total Parking Spaces
6
Garage Spaces
3
Open Parking Spaces
3
Attached Garage
Yes
Parking Features
Driveway, Garage Faces Front, Garage
Exterior & Lot
Building & Construction
Patio & Porch
Concrete, Covered
Fencing
Vinyl, Wood, Wrought Iron
Security
Carbon Monoxide Detectors, Smoke Detectors
Construction
Drywall, Stucco
Roof
Slate
Lot & Grounds
Lot Features
Cul De Sac
Sewer
Public Sewer
Water Source
Public
Community & HOA
Association Info
Community Features
Street Lights, Sidewalks
Mortgage Calculator
Total Monthly
$0
Principal & Interest:
$0Property Tax:
$0Home Insurance:
$0HOA Fees:
$0$
$
%
Nearby Schools
| Rating | School Name | ||
|---|---|---|---|
| No school data available for this area. | |||
Convenience Score
Market Insights
92562|Murrieta
analytics
Estimated Value
Calculating...
trending_up0%vs. last year
202120222023202420252026
Market Temperature
Seller'sBalancedBuyer's
0d30d60d180d
Balanced
Balanced market
30 Days
Avg. time on market
This is a Balanced Market. Homes are selling at a moderate pace.
flood
Flood & Climate Risk
Flood Risk
Minimal — not in a FEMA flood zone
Wildfire Risk
Moderate — near wildland-urban interface
Heat Risk
Low — moderate summer temperatures
Earthquake Risk
Southern California seismic zone
volume_up
Noise Levels
TrafficQuiet residential street
AirportMinimal airport noise
CommercialLow commercial activity nearby
streetview
Open Full Street Viewopen_in_newStreet View

Ready to Take the Next Step?
Get expert support from a local agent today.
call
(800)-330-9306Available 9AM - 7PM
Similar Homes You Might Like
Based on price, location, and features