For Sale
$1,349,000
Est. $7,554/mo39158 Vista Del Bosque, Murrieta, CA 92562
bed
4
Bedrooms
bathtub
3
Bathrooms
square_foot
3,070
Square Feet
About this home
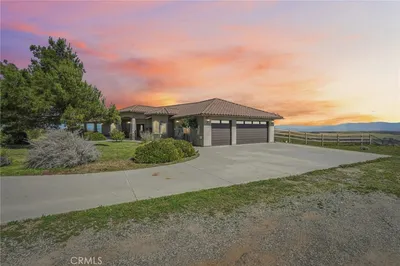
From breathtaking panoramic views, to a large main house to award winning schools, this house has it all! Perched on a hilltop in the La Cresta community, this 11.38-acre estate has extraordinary views of the Temecula Valley. In the morning, catch the hot-air balloons drifting across the sky; in the evening, watch the city lights glitter below. The 3,070 sq. ft. main house was designed to be able to enjoy the view from virtually every room. This home lives graciously with two fireplaces and light-filled rooms. The expansive kitchen offers generous counter space and room for guests to gather round while the evening meal comes togethe. The living room is anchored by a fireplace, welcomes everything from intimate evenings by the fire to lively holiday gatherings. The wrap-around deck extends parties into the sunset. Downstairs, the oversized family room is an entertainer's dream in its own right — a ready-made game room with space for a pool table, shuffleboard, a media lounge, and more. A detached guest house extends the estate's possibilities, ideal for extended family, visiting guests, a studio, or a private retreat. Families will appreciate the award-winning Murrieta Valley Unified School District, including highly rated Cole Canyon Elementary. The large lot invites dreams of vineyards, orchards, or stables. La Cresta has a strong, established reputation as one of the region's premier equestrian communities. Equestrians will enjoy a three-stall barn, round pen, and open pasture. This is one of Southern California's genuine horse communities with private trails wind through the community and connect toward the Santa Rosa Plateau Ecological Reserve, a roughly 9,000-acre protected reserve with Engelmann oak woodlands and vernal pools. Estates of this scale, with views of this caliber, are seldom offered in La Cresta. This is a legacy property — one to hold for generations.
Property Facts
bed
Bedrooms
4
bathtub
Bathrooms
3
square_foot
Square Feet
3,070
landscape
Lot Size
495,713 sqft
calendar_month
Year Built
1984
home_work
Property Type
Single Family Residence
timer
Days on Market
0
payments
HOA Fee
$174/mo
garage
Garage Total
2
fingerprint
MLS #
WS26165965
Interior Details
General Interior
Interior Features
Balcony, Ceiling Fans, Multiple Staircases, Bedroom On Main Level
Fireplace
Family Room, Living Room
Kitchen & Appliances
Appliances
Propane Oven, Propane Range
Laundry
Inside, Laundry Room
Bed & Bath
Main Level Bedrooms
1
Main Level Bathrooms
1
Climate Control
Cooling
Central Air
Heating
Central
Parking
Total Parking Spaces
2
Garage Spaces
2
Attached Garage
Yes
Parking Features
Garage
Exterior & Lot
Building & Construction
Patio & Porch
Deck
Lot & Grounds
Lot Features
Eleven To Fifteen Units Acre, Lot Over40000 Sqft
Sewer
Septic Type Unknown
Water Source
Public
Community & HOA
Association Info
HOA Fee$174
FrequencyMonthly
HOA Amenities
Horse Trails, Trails
Community Features
Biking, Hiking, Horse Trails
Mortgage Calculator
Total Monthly
$0
Principal & Interest:
$0Property Tax:
$0Home Insurance:
$0HOA Fees:
$0$
$
%
Nearby Schools
| Rating | School Name |
|---|---|
3 | David A. Brown Middle Middle School |
N/A | LEFEBVRE FAMILY HOME SCHOOL Private School |
5 | William Collier Elementary Elementary School |
3 | Wildomar Elementary Elementary School |
N/A | ANNE SULLIVAN PRESCHOOL & KINDERGARTEN Private School |
Convenience Score
Market Insights
92562|Murrieta
analytics
Estimated Value
Calculating...
trending_up0%vs. last year
202120222023202420252026
Market Temperature
Seller'sBalancedBuyer's
0d30d60d180d
Balanced
Balanced market
30 Days
Avg. time on market
This is a Balanced Market. Homes are selling at a moderate pace.
flood
Flood & Climate Risk
Flood Risk
Minimal — not in a FEMA flood zone
Wildfire Risk
Moderate — near wildland-urban interface
Heat Risk
Low — moderate summer temperatures
Earthquake Risk
Southern California seismic zone
volume_up
Noise Levels
TrafficQuiet residential street
AirportMinimal airport noise
CommercialLow commercial activity nearby
streetview
Open Full Street Viewopen_in_newStreet View

Ready to Take the Next Step?
Get expert support from a local agent today.
call
(800)-330-9306Available 9AM - 7PM
Similar Homes You Might Like
Based on price, location, and features