For Sale
$699,999
Est. $3,920/mo38929 Autumn Woods Road, Murrieta, CA 92563
bed
4
Bedrooms
bathtub
3
Bathrooms
square_foot
2,091
Square Feet
About this home
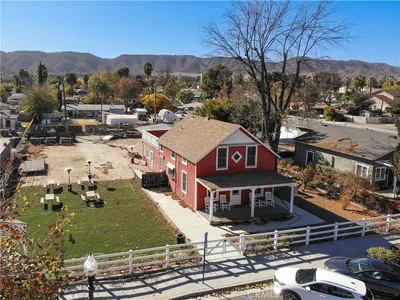
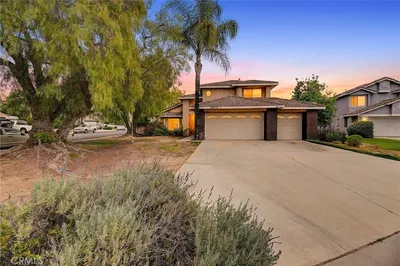
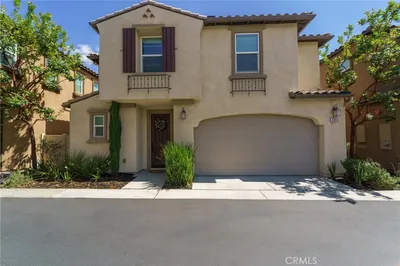
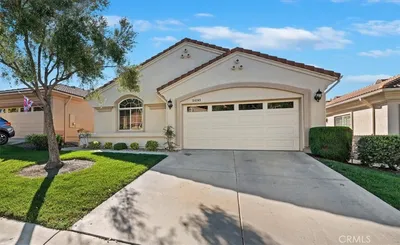
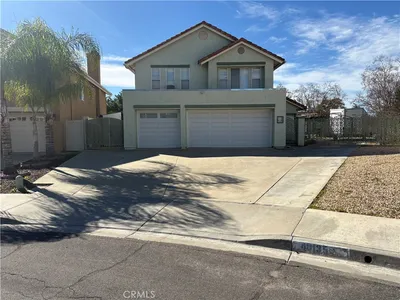
Imagine walking into your new home, where thoughtful design and modern comfort come together in a beautifully reimagined space. Every inch of this home has been carefully curated with high-end finishes and timeless upgrades, creating a truly move in ready opportunity in the highly desirable Rancho Bella Vista community. At the heart of the home is an expansive open concept living space, created by removing an interior wall to deliver a seamless floor plan that's perfect for both everyday living and entertaining. Beautiful brushed white oak engineered hardwood flooring flows throughout the main living areas, complemented by smooth hand-troweled walls and ceilings, solid-core interior doors, and fresh interior and exterior paint that give the home a clean, sophisticated feel rarely found at this price point. The chef's kitchen features elegant quartz countertops, upgraded cabinetry, and a premium suite of KitchenAid appliances. The luxurious primary suite offers a peaceful retreat with a spa inspired bathroom showcasing a custom teak double vanity, updated tile flooring, and a professionally designed walk-in closet with custom built-in organization. Secondary bathrooms have also been tastefully renovated with contemporary tile flooring, new vanities, and modern fixtures. Step outside to your own private backyard oasis, where mature landscaping provides the perfect backdrop for everyday living. Whether you're hosting weekend barbecues, roasting marshmallows around the custom fire pit, or enjoying a quiet evening under the stars, this backyard was designed to bring people together. Additional upgrades include an epoxy-coated garage floor, a fully integrated irrigation system, and a new water heater installed in 2023, providing added value and peace of mind for the next owner. Located in the sought-after Rancho Bella Vista community, you'll enjoy nearby parks, top-rated schools, shopping, dining, and convenient access to both Temecula Wine Country and the I-15 corridor. This is a rare opportunity to own a thoughtfully upgraded home where quality craftsmanship, designer finishes, and everyday comfort come together in one exceptional Murrieta property. **Professional photos coming soon**
Property Facts
bed
Bedrooms
4
bathtub
Bathrooms
3
square_foot
Square Feet
2,091
landscape
Lot Size
4,792 sqft
calendar_month
Year Built
2002
home_work
Property Type
Single Family Residence
timer
Days on Market
0
payments
HOA Fee
$40/mo
garage
Garage Total
2
fingerprint
MLS #
SW26156354
Interior Details
General Interior
Interior Features
Breakfast Bar, Ceiling Fans, Eat In Kitchen, High Ceilings, Open Floorplan, Quartz Counters, Recessed Lighting, Storage, Two Story Ceilings, All Bedrooms Up, Primary Suite, Walk In Closets
Flooring
Laminate
Fireplace
Gas, Living Room
Kitchen & Appliances
Appliances
Convection Oven, Dishwasher, Freezer, Gas Cooktop, Disposal, Gas Oven, Gas Range, Gas Water Heater, Microwave, Refrigerator, Water Heater
Laundry
Washer Hookup, Gas Dryer Hookup, Laundry Closet
Bed & Bath
Main Level Bathrooms
1
Climate Control
Cooling
Central Air
Heating
Central
Parking
Total Parking Spaces
4
Garage Spaces
2
Open Parking Spaces
2
Attached Garage
Yes
Parking Features
Driveway, Garage
Exterior & Lot
Building & Construction
Patio & Porch
Front Porch
Fencing
Wood
Security
Carbon Monoxide Detectors, Smoke Detectors
Construction
Drywall, Frame, Concrete, Stucco
Foundation
Slab
Roof
Concrete, Tile
Lot & Grounds
Lot Features
Back Yard, Front Yard, Sprinklers In Rear, Sprinklers In Front, Lawn, Near Park, Rectangular Lot, Sprinklers Timer, Sprinkler System, Yard
Sewer
Public Sewer
Water Source
Public
Community & HOA
Association Info
HOA Fee$40
FrequencyMonthly
HOA Amenities
Sport Court, Picnic Area, Playground
Community Features
Curbs, Gutters, Storm Drains, Street Lights, Suburban, Sidewalks, Park
Mortgage Calculator
Total Monthly
$0
Principal & Interest:
$0Property Tax:
$0Home Insurance:
$0HOA Fees:
$0$
$
%
Nearby Schools
| Rating | School Name | ||
|---|---|---|---|
| No school data available for this area. | |||
Convenience Score
Market Insights
92563|Murrieta
analytics
Estimated Value
Calculating...
trending_up0%vs. last year
202120222023202420252026
Market Temperature
Seller'sBalancedBuyer's
0d30d60d180d
Balanced
Balanced market
30 Days
Avg. time on market
This is a Balanced Market. Homes are selling at a moderate pace.
flood
Flood & Climate Risk
Flood Risk
Minimal — not in a FEMA flood zone
Wildfire Risk
Moderate — near wildland-urban interface
Heat Risk
Low — moderate summer temperatures
Earthquake Risk
Southern California seismic zone
volume_up
Noise Levels
TrafficQuiet residential street
AirportMinimal airport noise
CommercialLow commercial activity nearby
streetview
Open Full Street Viewopen_in_newStreet View

Ready to Take the Next Step?
Get expert support from a local agent today.
call
(800)-330-9306Available 9AM - 7PM
Similar Homes You Might Like
Based on price, location, and features