Topfind Realty
Renting

Search Rentals

Houses for RentTownhomes for RentCondos for RentView All Rentals →

Renting Resources

Why Rent With UsRenter GuideRent vs Buy Calculator

Renter Articles

How to Negotiate RentUnderstanding Your LeaseMoving Checklist for Renters
Buying

Search Homes

Houses for SaleTownhomes for SaleCondos for SaleView All Homes →

Buying Resources

Why Buy With UsBuyer GuideAffordability CalculatorInvestment CalculatorProperty Tax Calculator

Buyer Articles

Master Your New Home BudgetBeat Moving StressPacking Secrets
Selling

Selling Tools

Home ValuationFind a Seller's Agent

Selling Resources

Why Sell With UsSeller GuideNet Sheet CalcHELOC Calculator

Seller Articles

Strategic PricingDownsizing Tips
Mortgage Rates

Today's Rates

Mortgage RatesRefinance RatesLoan ComparisonHELOC Calculator

Mortgage Resources

Understanding Mortgage RatesFirst-Time Homebuyer GuideWhen to Refinance Your Mortgage
Realtors
Topfind
Houses for RentTownhomes for RentCondos for RentView All Rentals →
Why Rent With UsRenter GuideRent vs Buy Calculator
How to Negotiate RentUnderstanding Your LeaseMoving Checklist for Renters
Houses for SaleTownhomes for SaleCondos for SaleView All Homes →
Why Buy With UsBuyer GuideAffordability CalculatorInvestment CalculatorProperty Tax Calculator
Master Your New Home BudgetBeat Moving StressPacking Secrets
Home ValuationFind a Seller's Agent
Why Sell With UsSeller GuideNet Sheet CalcHELOC Calculator
Strategic PricingDownsizing Tips
Mortgage RatesRefinance RatesLoan ComparisonHELOC Calculator
Understanding Mortgage RatesFirst-Time Homebuyer GuideWhen to Refinance Your Mortgage
groupRealtorsinfoAbout Us
Continue with Google
Sign InSign Up
Topfind Realty
Renting

Search Rentals

Houses for RentTownhomes for RentCondos for RentView All Rentals →

Renting Resources

Why Rent With UsRenter GuideRent vs Buy Calculator

Renter Articles

How to Negotiate RentUnderstanding Your LeaseMoving Checklist for Renters
Buying

Search Homes

Houses for SaleTownhomes for SaleCondos for SaleView All Homes →

Buying Resources

Why Buy With UsBuyer GuideAffordability CalculatorInvestment CalculatorProperty Tax Calculator

Buyer Articles

Master Your New Home BudgetBeat Moving StressPacking Secrets
Selling

Selling Tools

Home ValuationFind a Seller's Agent

Selling Resources

Why Sell With UsSeller GuideNet Sheet CalcHELOC Calculator

Seller Articles

Strategic PricingDownsizing Tips
Mortgage Rates

Today's Rates

Mortgage RatesRefinance RatesLoan ComparisonHELOC Calculator

Mortgage Resources

Understanding Mortgage RatesFirst-Time Homebuyer GuideWhen to Refinance Your Mortgage
Realtors
Topfind
Houses for RentTownhomes for RentCondos for RentView All Rentals →
Why Rent With UsRenter GuideRent vs Buy Calculator
How to Negotiate RentUnderstanding Your LeaseMoving Checklist for Renters
Houses for SaleTownhomes for SaleCondos for SaleView All Homes →
Why Buy With UsBuyer GuideAffordability CalculatorInvestment CalculatorProperty Tax Calculator
Master Your New Home BudgetBeat Moving StressPacking Secrets
Home ValuationFind a Seller's Agent
Why Sell With UsSeller GuideNet Sheet CalcHELOC Calculator
Strategic PricingDownsizing Tips
Mortgage RatesRefinance RatesLoan ComparisonHELOC Calculator
Understanding Mortgage RatesFirst-Time Homebuyer GuideWhen to Refinance Your Mortgage
groupRealtorsinfoAbout Us
Continue with Google
Sign InSign Up
Real Estate/CA/Murrieta/38539 Quail Ridge Drive (Sold)
view_in_arVirtual Tour
Main
SOLD
SoldClosed on March 9, 2026
$1,800,000
Sold Price

38539 Quail Ridge Drive, Murrieta, CA 92562

bed
4
Bedrooms
bathtub
4
Bathrooms
square_foot
4,160
Square Feet

About this home

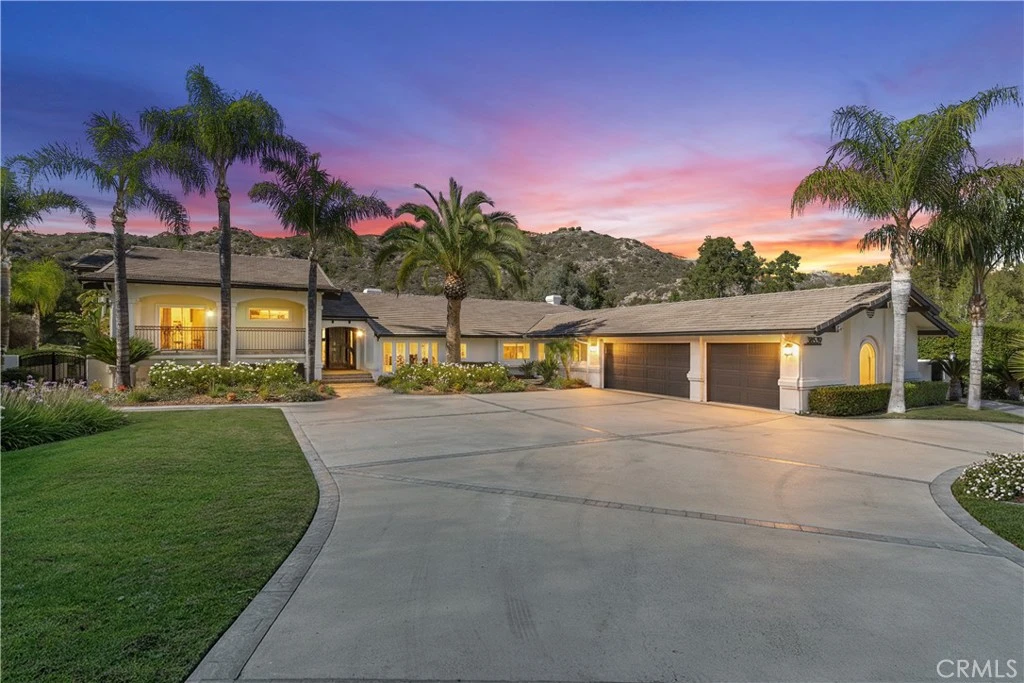
Welcome to an exceptional opportunity within the highly exclusive Bear Creek community, where sophistication, privacy, and resort-style living come together seamlessly. This luxurious pool home offers 4,140 sq ft of elegantly appointed space, including 4 spacious bedrooms, 5 bathrooms, and an entertainer's layout designed for both comfort and refinement. With paid solar already in place, the home combines luxury living with energy efficiency, a rare and valuable bonus. The heart of the home is an exquisite chef's kitchen, thoughtfully equipped with high-end stainless steel appliances, crystal lighting, three wine refrigerators, two warming drawers, and a generous walk-in pantry-all opening to expansive living spaces that are ideal for hosting. From the family room's fireplace and serving bar to the formal living and dining rooms finished with sandstone floors and crown moulding, every detail exudes understated elegance. Step outdoors to your private sanctuary overlooking the 5th green of Bear Creek's renowned Jack Nicklaus-designed golf course. Enjoy breathtaking views and year-round entertaining with a sparkling pool and spa, outdoor fireplace, putting green, built-in BBQ with pizza oven, ceiling fans, and heaters-all designed to elevate your lifestyle. Additional highlights include a hidden bonus room/office, a dedicated workout space, a laundry room, and full whole-home sound wiring. As a resident of Bear Creek, you'll enjoy access to premier amenities including a private golf course, fitness center, tennis and pickleball courts, bocce ball, a community pool and spa, clubhouse, and 24-hour guard-gated security. Located near top-rated schools with convenient freeway access, this remarkable estate offers the perfect blend of luxury, comfort, and exclusivity.

infoProperty Facts

bed

Bedrooms

4

bathtub

Bathrooms

4

square_foot

Square Feet

4,160

landscape

Lot Size

23,087 sqft

calendar_month

Year Built

1987

home_work

Property Type

Single Family Residence

timer

Days on Market

8

payments

HOA Fee

$315/mo

garage

Garage Total

3

fingerprint

MLS #

SW26018297

chairInterior Details

General Interior

Interior Features

Wet Bar, Breakfast Bar, Built In Features, Balcony, Ceiling Fans, Crown Molding, Dry Bar, Separate Formal Dining Room, High Ceilings, In Law Floorplan, Living Room Deck Attached, Open Floorplan, Pantry, Quartz Counters, Recessed Lighting, Storage, Track Lighting, Bar, Bedroom On Main Level, Multiple Primary Suites, Walk In Pantry

Flooring

Tile, Vinyl, Wood

Fireplace

Family Room, Living Room, Primary Bedroom

Accessibility

Safe Emergency Egress From Home, Accessible Doors

Kitchen & Appliances

Appliances

Six Burner Stove, Double Oven, Dishwasher, Electric Range, Free Standing Range, Disposal, Gas Range, Microwave, Refrigerator, Water Heater

Laundry

Laundry Room

Bed & Bath

Main Level Master

Yes

Climate Control

Cooling

Central Air

Heating

Central

deckExterior & Lot

Building & Construction

Patio & Porch

Rear Porch, Covered, Front Porch, Open, Patio, Porch

Fencing

Wrought Iron

Security

Gated With Guard, Gated Community, Gated With Attendant, Security Guard

Foundation

Permanent

Roof

Flat Tile

Nearby Schools

RatingSchool NameGradesDistance
3
David A. Brown Middle
Middle School
6-81.2 mi
10
Cole Canyon Elementary
Elementary School
K-51.4 mi
N/A
MURRIETA SPRINGS ADVENTIST CHRISTIAN ACADEMY
Private School
K-121.6 mi
N/A
ANNE SULLIVAN PRESCHOOL & KINDERGARTEN
Private School
K-121.9 mi
3
Wildomar Elementary
Elementary School
K-52.0 mi

Convenience Score

Topfind Realty

This Home is Sold

Curious what your home is worth? Get a free valuation.

call
(800)-330-9306Available 9AM - 6PM

Similar Homes You Might Like

Based on price, location, and features

24089 Golden Mist
3D TOUR

$799,000

FOR SALE

24089 Golden Mist, Murrieta, CA 92562

5 beds · 5 baths · 3,711 sqft

20655 Paseo Montana
VIRTUAL TOUR

$1,249,000

FOR SALE

20655 Paseo Montana, Murrieta, CA 92562

4 beds · 3 baths · 3,493 sqft

39497 Calle De Suenos
VIRTUAL TOUR

$1,800,000

FOR SALE

39497 Calle De Suenos, Murrieta, CA 92562

4 beds · 5 baths · 3,816 sqft

30881 Bristly Court
3D TOUR

$850,000

FOR SALE

30881 Bristly Court, Murrieta, CA 92563

5 beds · 4 baths · 3,817 sqft

33756 Salvia
VIRTUAL TOUR

$725,000

FOR SALE

33756 Salvia, Murrieta, CA 92563

5 beds · 3 baths · 3,442 sqft

27002 Red Maple
VIRTUAL TOUR

$959,000

FOR SALE

27002 Red Maple, Murrieta, CA 92562

4 beds · 5 baths · 3,863 sqft

29283 Gandolf Ct.,
VIRTUAL TOUR

$825,000

FOR SALE

29283 Gandolf Ct.,, Murrieta, CA 92563

5 beds · 4 baths · 3,613 sqft

34880 Windwood Glen Ln
VIRTUAL TOUR

$879,000

FOR SALE

34880 Windwood Glen Ln, Murrieta, CA 92563

4 beds · 3 baths · 3,462 sqft

Recently Sold

23427 Fern Place
VIDEO TOUR

$850,000

SOLD

23427 Fern Place, Murrieta, CA 92562

5 beds · 4 baths · 3,595 sqft

31784 Desert Holly
VIDEO TOUR

$799,900

SOLD

31784 Desert Holly, Murrieta, CA 92563

5 beds · 3 baths · 3,823 sqft

41623 Cherrybranch
VIDEO TOUR

$759,000

SOLD

41623 Cherrybranch, Murrieta, CA 92562

5 beds · 3 baths · 3,547 sqft

35802 Cherry Bark Way
VIRTUAL TOUR

$999,999

SOLD

35802 Cherry Bark Way, Murrieta, CA 92562

5 beds · 4 baths · 3,650 sqft

30560 Olive Berry Place
3D TOUR

$770,000

SOLD

30560 Olive Berry Place, Murrieta, CA 92563

5 beds · 3 baths · 3,381 sqft

29496 Branwin
VIRTUAL TOUR

$945,000

SOLD

29496 Branwin, Murrieta, CA 92563

5 beds · 4 baths · 3,343 sqft

37527 La Encina Circle
3D TOUR

$1,857,000

SOLD

37527 La Encina Circle, Murrieta, CA 92562

4 beds · 4 baths · 3,334 sqft

34057 Thistlewood
VIRTUAL TOUR

$863,000

SOLD

34057 Thistlewood, Murrieta, CA 92563

5 beds · 3 baths · 3,401 sqft

Topfind Realty

Company

  • About Us
  • Careers
  • Articles
  • Home Estimate

Explore

  • Renting
  • Buying
  • Selling
  • Realtors

Support

  • Help Center
  • Contact Us
  • Terms & Conditions
  • Privacy Policy

Topfind Realty, DRE # 02240815, is a licensed real estate broker in California. Topfind Realty pledges to support the Fair Housing Act and adhere to Equal Housing Opportunity laws.

Copyright © 2026 Topfind Realty. All Rights Reserved.