1 / 44
imagesmode View 44 photos
For Sale
$365,000
Est. $2,044/mo38078 Calle De Amor, Murrieta, CA 92563
bed
3
Bedrooms
bathtub
2
Bathrooms
square_foot
1,720
Sq Ft
About this home
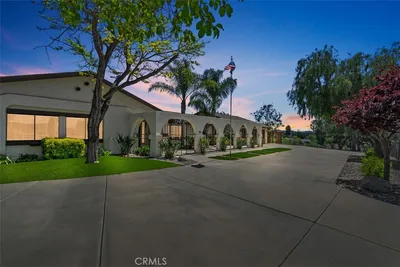
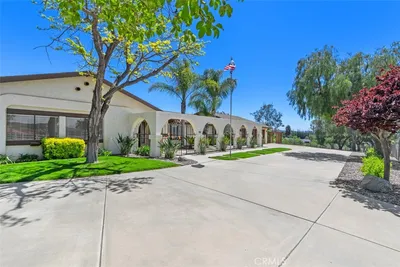
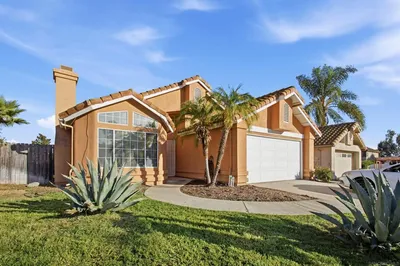
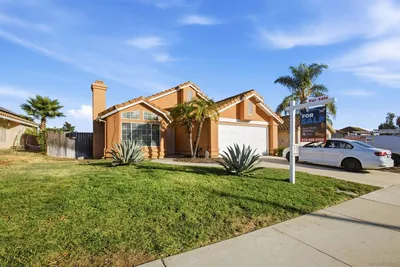
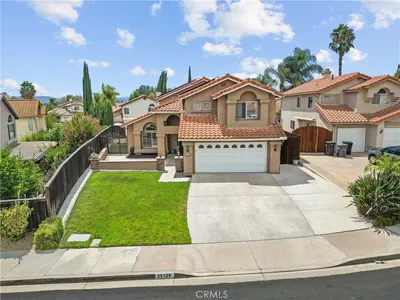
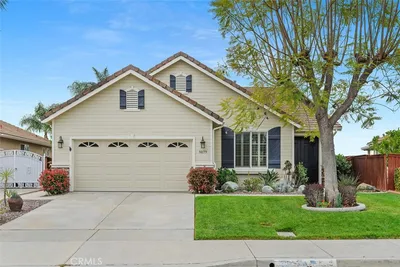
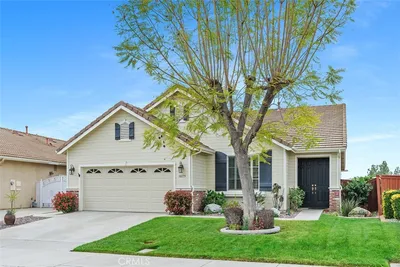
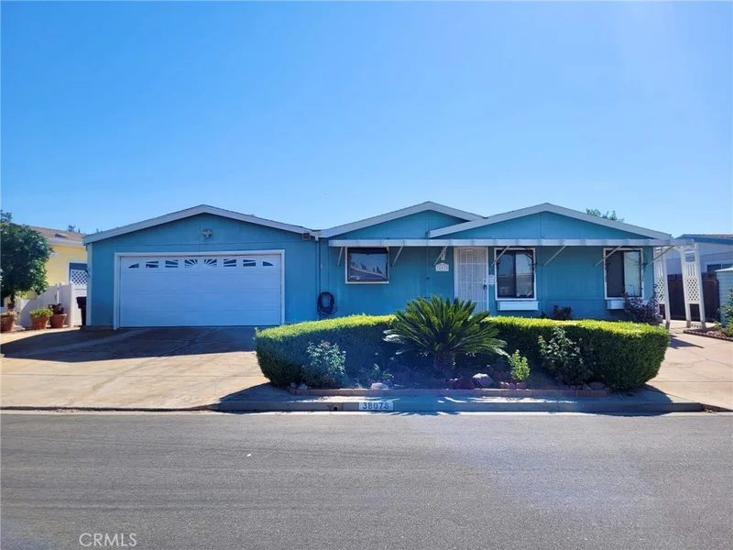
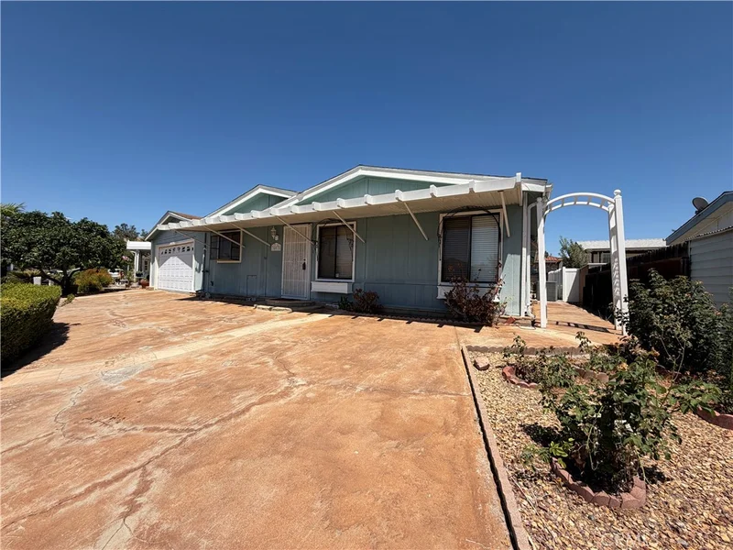
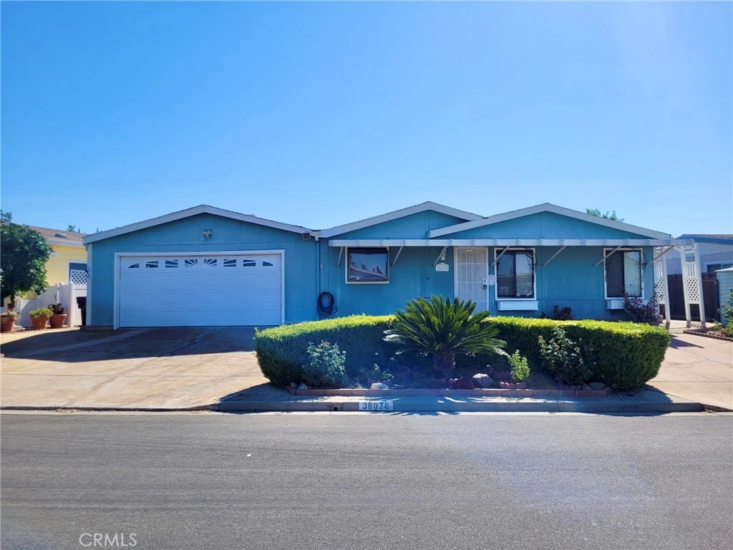
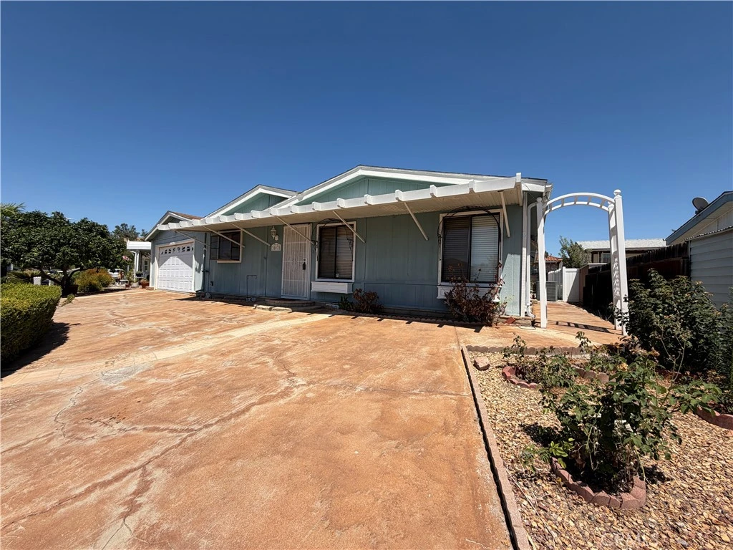
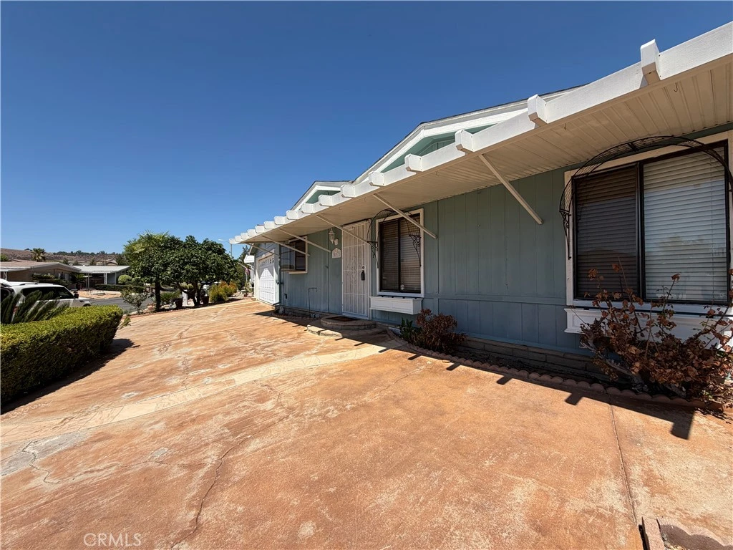
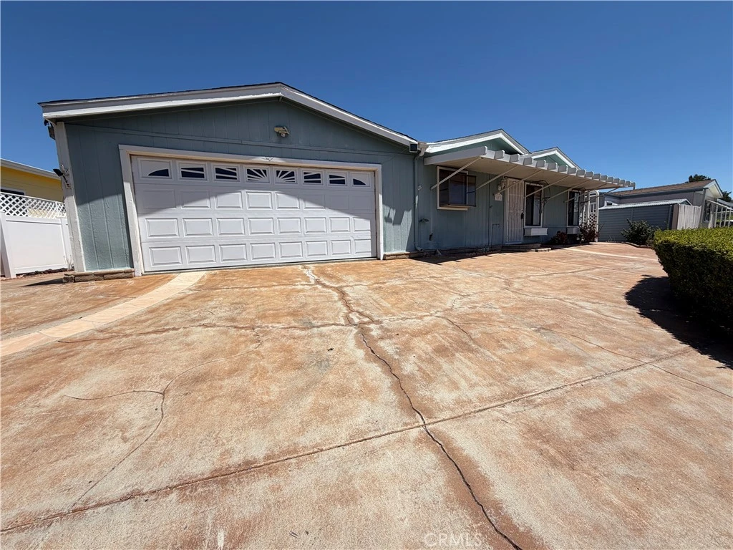
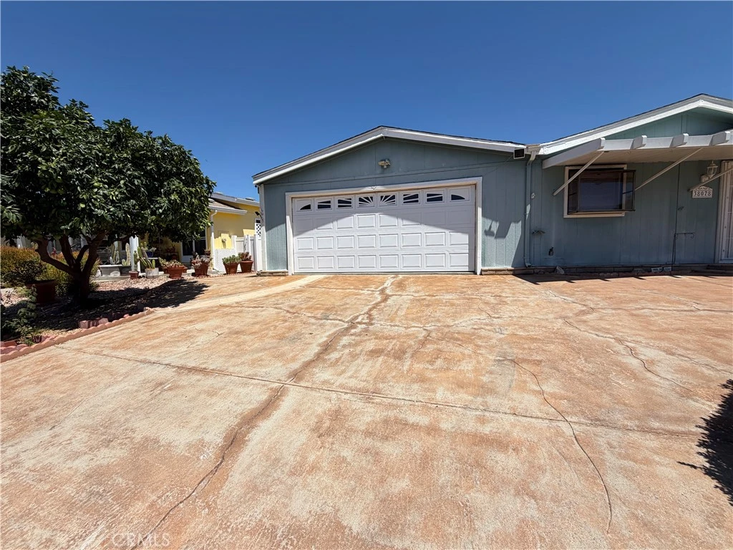
RARE OPPORTUNITY!!! 55+ COMMUNITY WHERE YOU OWN THE LAND! NO SPACE RENT!! YOU CAN FINANCE THIS HOME! Want to live in a quiet cul de sac behind the community clubhouse/pool? This home is on a permanent foundation (so you may finance just like a regular home purchase if needed)! Comes with a 2 car garage!! Workspace inside the garage! Pull through driveway, direct access to the community clubhouse and pool through the backyard! Fruit trees are producing lots of fruit every year! Nice sized yard and backyard. This home has it all! You just have to come with your imagination and make it exactly the way your want it! Refrigerator, washer and dryer all stay. Come dream up your own finishes and make this your custom forever home! Priced according to the work needed to be done. 3 bedrooms, large open living room area, large galley kitchen with larger eat-in area for a nice sized table and 4 chairs. There is a wheelchair ramp in the back, right outside the kitchen slider. Shed in the back is great for more storage. Garage is a great size! Has room for storage and all the tools you need to store! This home would be great for that homeowner who wants a cul de sac home with low traffic. Walk to your community pool in 10 seconds! Yes, needs updating but you can make this your dream home! You can pick all your custom finishes! 1 buyer must be 55+ to purchase. Low taxes and low HOA fee.
Property Facts
bed
Bedrooms
3
bathtub
Bathrooms
2
square_foot
Square Feet
1,720
landscape
Lot Size
5,227 sqft
calendar_month
Year Built
1984
home_work
Property Type
Single Family Residence
timer
Days on Market
0
payments
HOA Fee
$95/mo
garage
Garage Total
2
fingerprint
MLS #
SW26180093
Interior Details
General Interior
Interior Features
Beamed Ceilings, Cathedral Ceilings, Separate Formal Dining Room, Eat In Kitchen, High Ceilings, Open Floorplan, Unfurnished, All Bedrooms Down, Bedroom On Main Level, Galley Kitchen, Main Level Primary, Primary Suite, Walk In Closets
Flooring
Carpet, Laminate, Tile
Accessibility
Accessible Approach With Ramp
Kitchen & Appliances
Appliances
Dishwasher, Gas Cooktop, Gas Oven, Ice Maker, Microwave, Refrigerator, Dryer, Washer
Laundry
Washer Hookup, Inside, Laundry Room
Bed & Bath
Main Level Bedrooms
3
Main Level Bathrooms
2
Climate Control
Cooling
Central Air
Heating
Central
Parking
Total Parking Spaces
2
Garage Spaces
2
Attached Garage
Yes
Parking Features
Door Multi, Direct Access, Driveway, Driveway Up Slope From Street, Garage Faces Front, Garage, Private, Pull Through, Side By Side, Workshop In Garage
Exterior & Lot
Building & Construction
Patio & Porch
Concrete, Covered, Open, Patio
Fencing
Average Condition
Foundation
Pier Jacks, Permanent, Raised
Roof
Composition
Lot & Grounds
Lot Features
Back Yard, Close To Clubhouse, Cul De Sac, Desert Back, Desert Front, Front Yard, Garden, Level, Near Public Transit, Rectangular Lot, Sprinkler System, Yard
Pool Features
Community, Association
Spa Features
Association, Community
Sewer
Public Sewer
Water Source
Public
Community & HOA
Association Info
HOA Fee$95
FrequencyMonthly
HOA Amenities
Call For Rules, Clubhouse, Fitness Center, Maintenance Grounds, Meeting Room, Management, Meeting Banquet Party Room, Outdoor Cooking Area, Barbecue, Picnic Area, Pool, Pet Restrictions, Recreation Room, Spa Hot Tub
Community Features
Storm Drains, Street Lights, Suburban, Pool
Mortgage Calculator
Total Monthly
$0
Principal & Interest:
$0Property Tax:
$0Home Insurance:
$0HOA Fees:
$0$
$
%
Nearby Schools
| Rating | School Name |
|---|---|
8 | Monte Vista Elementary Elementary School |
9 | Alta Murrieta Elementary Elementary School |
7 | Warm Springs Middle Middle School |
N/A | The University Of America High School Private School |
7 | Rail Ranch Elementary Elementary School |
Convenience Score
Market Insights
92563|Murrieta
Estimated Value
Calculating...
No change vs. last year
Value history is still building for this area.
Market Temperature
Seller'sBalancedBuyer's
0d30d60d180d
Balanced
Balanced market
30 Days
Avg. time on market
This is a Balanced Market. Homes are selling at a moderate pace.
Flood & Climate Risk
Noise Levels

Ready to Take the Next Step?
Get expert support from a local agent today.
call
(800)-330-9306Available 9AM - 7PM
Similar Homes You Might Like
Based on price, location, and features