For Sale
$915,000
Est. $5,124/mo37709 Oxford Drive, Murrieta, CA 92562
bed
5
Bedrooms
bathtub
4
Bathrooms
square_foot
3,196
Square Feet
About this home
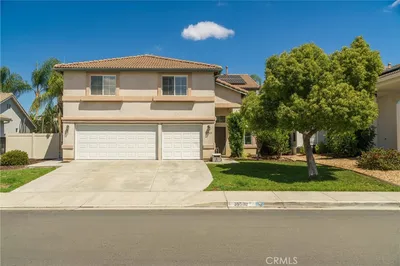
RARE WEST MURRIETA OPPORTUNITY – TWO HOMES IN ONE! Located in the highly desirable Copper Canyon community, this beautifully upgraded home features a private, self-contained Jr. ADU, creating exceptional flexibility for rental income, multigenerational living, aging parents, long-term guests, or a private home office. The approximately 432-square-foot Jr. ADU offers its own private entrance, kitchenette with electric cooktop, washer and dryer, full bathroom, upgraded quartz countertops, custom cabinetry and wood-look tile flooring. Whether used as an income-producing rental or private living quarters, opportunities like this are rarely available in West Murrieta. The main residence has been extensively upgraded and thoughtfully designed. The primary suite is conveniently located on the main level, while beautiful LVP flooring flows throughout the home. The remodeled kitchen showcases stunning Brazilian quartzite countertops, custom cabinetry, ZLINE black stainless built-in appliances, double ovens and an open-concept design overlooking the family room. In a unique builder upgrade, the original owner extended the family room an additional 8 feet, creating an expansive "super family room" perfect for entertaining and everyday living. All bathrooms in the main home have been tastefully remodeled with custom vanities, quartz countertops, upgraded fixtures and designer tile showers. Additional highlights include PAID solar, EV charger in the garage and an upgraded electrical panel to allow for future expansion, a large private lot with no immediate rear neighbors, low taxes and no HOA. Located within the boundaries of award-winning Cole Canyon Elementary and surrounded by Copper Canyon's parks, walking trails and scenic mountain backdrop, this is a truly one-of-a-kind property offering luxury, flexibility and income potential in one of Murrieta's most sought-after neighborhoods.
Property Facts
bed
Bedrooms
5
bathtub
Bathrooms
4
square_foot
Square Feet
3,196
landscape
Lot Size
14,375 sqft
calendar_month
Year Built
1999
home_work
Property Type
Single Family Residence
timer
Days on Market
0
payments
HOA Fee
N/A
garage
Garage Total
2
fingerprint
MLS #
SW26136322
Interior Details
General Interior
Interior Features
Breakfast Area, Separate Formal Dining Room, Eat In Kitchen, High Ceilings, In Law Floorplan, Open Floorplan, Pantry, Quartz Counters, Recessed Lighting, Main Level Primary, Multiple Primary Suites, Primary Suite, Walk In Closets
Flooring
Carpet, Laminate
Fireplace
Family Room
Kitchen & Appliances
Appliances
Double Oven, Dishwasher, Gas Cooktop, Disposal, Microwave
Laundry
Inside, Laundry Room
Bed & Bath
Main Level Bedrooms
1
Main Level Bathrooms
2
Climate Control
Cooling
Central Air, Wall Window Units
Heating
Central
Parking
Total Parking Spaces
2
Garage Spaces
2
Attached Garage
Yes
Parking Features
Direct Access, Driveway, Garage
Exterior & Lot
Building & Construction
Patio & Porch
Concrete, Covered
Fencing
Average Condition
Direction Faced
East
Lot & Grounds
Lot Features
Back Yard, Cul De Sac, Front Yard, Sprinklers In Rear, Sprinklers In Front, Near Park
Sewer
Public Sewer
Water Source
Public
Community & HOA
Association Info
Community Features
Curbs, Dog Park, Hiking, Storm Drains, Street Lights, Sidewalks, Park
Mortgage Calculator
Total Monthly
$0
Principal & Interest:
$0Property Tax:
$0Home Insurance:
$0HOA Fees:
$0$
$
%
Nearby Schools
| Rating | School Name | ||
|---|---|---|---|
| No school data available for this area. | |||
Convenience Score
Market Insights
92562|Murrieta
analytics
Estimated Value
Calculating...
trending_up0%vs. last year
202120222023202420252026
Market Temperature
Seller'sBalancedBuyer's
0d30d60d180d
Balanced
Balanced market
30 Days
Avg. time on market
This is a Balanced Market. Homes are selling at a moderate pace.
flood
Flood & Climate Risk
Flood Risk
Minimal — not in a FEMA flood zone
Wildfire Risk
Moderate — near wildland-urban interface
Heat Risk
Low — moderate summer temperatures
Earthquake Risk
Southern California seismic zone
volume_up
Noise Levels
TrafficQuiet residential street
AirportMinimal airport noise
CommercialLow commercial activity nearby
streetview
Open Full Street Viewopen_in_newStreet View

Ready to Take the Next Step?
Get expert support from a local agent today.
call
(800)-330-9306Available 9AM - 7PM
Similar Homes You Might Like
Based on price, location, and features