SOLD
SoldClosed on August 13, 2026
$649,000
Sold Price37568 River Oats Lane, Murrieta, CA 92563
bed
3
Bedrooms
bathtub
2
Bathrooms
square_foot
1,940
Square Feet
About this home
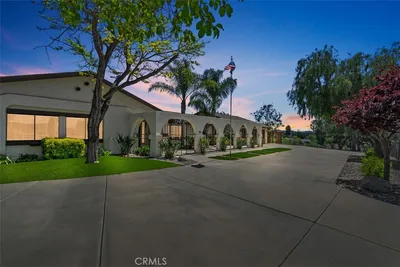
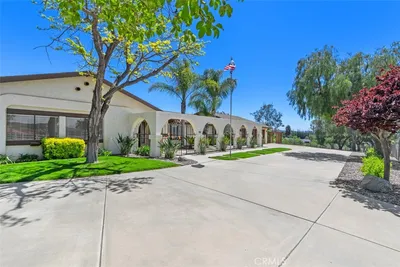
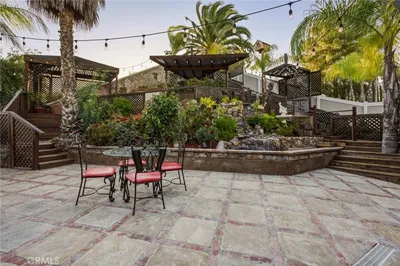
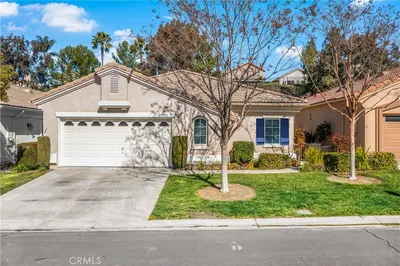
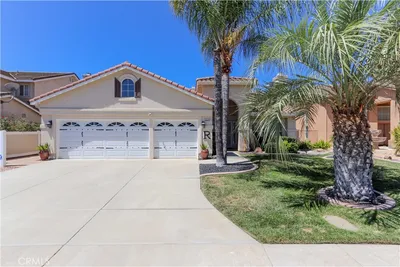
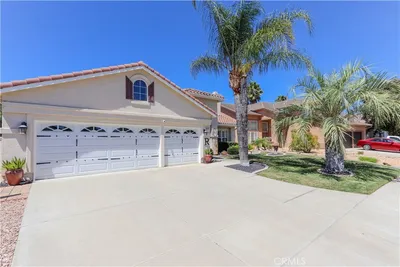
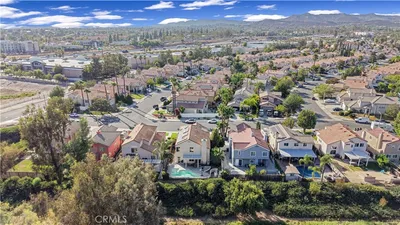
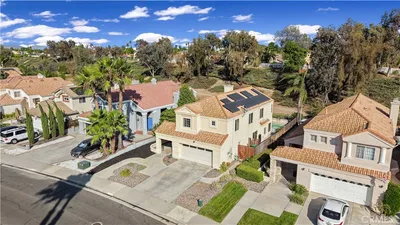
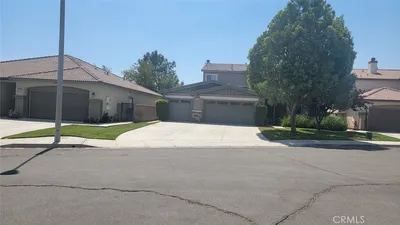
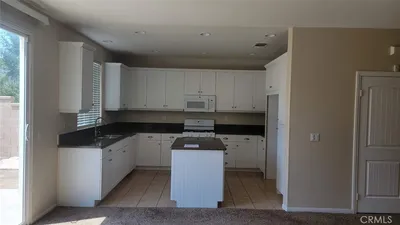
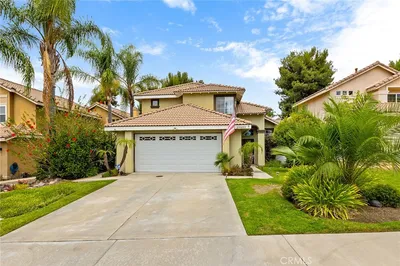
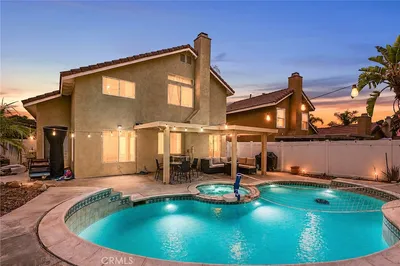
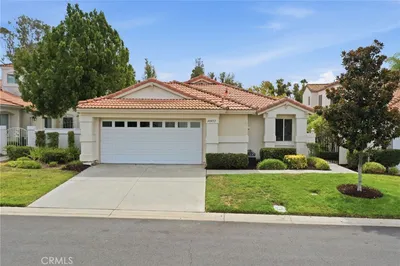
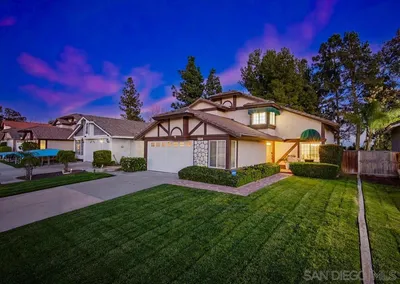
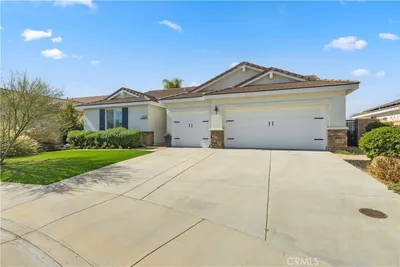
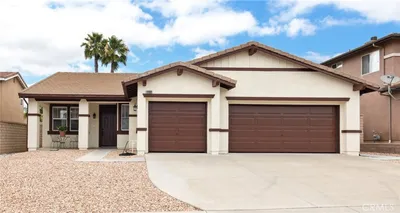
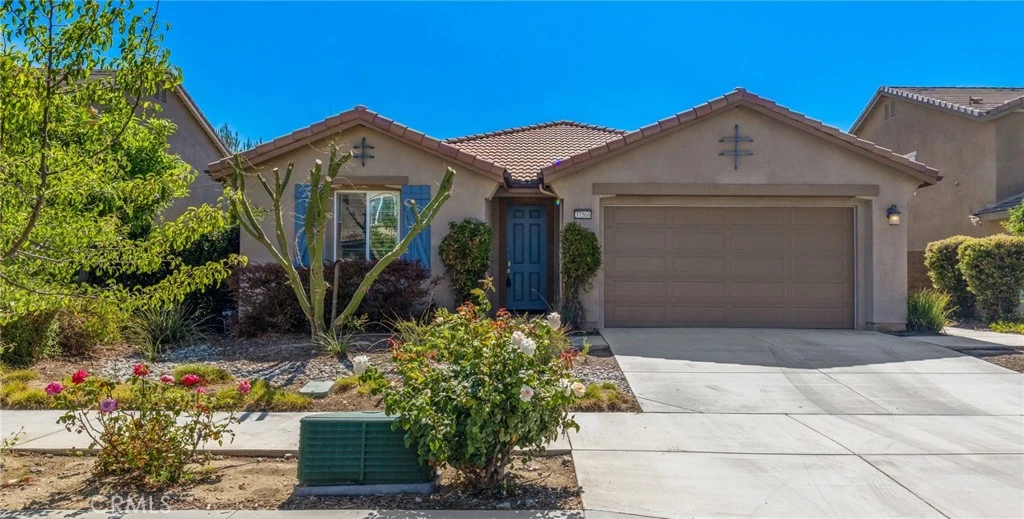
****NEW PRICE****Welcome To This Beautiful Single-Story Lennar-Built Home Located In The Highly Desirable Rancho Bella Vista Community Of Murrieta. Built In 2016, This Beautifully Maintained Residence Offers Approximately 1,940 Sq. Ft. Of Living Space With 3 Bedrooms, 2 Bathrooms, And A Spacious Open-Concept Floor Plan Designed For Comfortable Everyday Living And Entertaining. The Bright Kitchen Features Granite Countertops, A Center Island, Abundant Cabinetry, A Large Walk-In Pantry, And Opens Seamlessly To The Spacious Living Room Complete With A Cozy Fireplace. The Private Primary Suite Offers A Generous Bedroom, Large Walk-In Closet, Dual Vanities, A Soaking Tub, And A Separate Shower. This Move-In Ready Home Has Been Tastefully Updated With Custom Tile Flooring, New Neutral Carpet, And A Freshly Painted Interior. Additional Interior Features Include Upscale Plantation Shutters, Ceiling Fans Throughout, Central Heating And Air Conditioning, And An Energy-Efficient Leased Solar System To Help Reduce Monthly Utility Costs. Situated On An Expansive Approx. 8,276 Sq. Ft. Lot, The Beautifully Landscaped Front And Rear Yards Offer Excellent Curb Appeal. The Backyard Features A Full Alumawood Covered Patio, A Large Grass Area, And Plenty Of Space For Outdoor Entertaining, Play, Or Future Customization. Additional Highlights Include An Indoor Laundry Room And An Attached Two-Car Garage. Conveniently Located Near Award-Winning Schools, Beautiful Parks, Temecula's Renowned Wineries, Shopping, Dining, And Easy Freeway Access, This Exceptional Home Offers The Perfect Blend Of Comfort, Style, And Functionality.
infoProperty Facts
bed
Bedrooms
3
bathtub
Bathrooms
2
square_foot
Square Feet
1,940
landscape
Lot Size
8,276 sqft
calendar_month
Year Built
2016
home_work
Property Type
Single Family Residence
timer
Days on Market
33
payments
HOA Fee
$48/mo
garage
Garage Total
2
fingerprint
MLS #
SW26139858
chairInterior Details
General Interior
Interior Features
Breakfast Bar, Ceiling Fans, Granite Counters, Open Floorplan, Pantry, Recessed Lighting, Unfurnished, All Bedrooms Down, Bedroom On Main Level, Main Level Primary
Flooring
Carpet, Tile
Fireplace
Family Room, Gas
Accessibility
No Stairs, Accessible Doors
Kitchen & Appliances
Appliances
Built In Range, Double Oven, Dishwasher, Gas Cooktop, Disposal, Microwave, Tankless Water Heater
Laundry
Washer Hookup, Inside, Laundry Room
Bed & Bath
Main Level Master
Yes
Climate Control
Cooling
Central Air
Heating
Central
deckExterior & Lot
Building & Construction
Patio & Porch
Concrete, Covered
Fencing
Block, Vinyl
Security
Carbon Monoxide Detectors, Smoke Detectors
Construction
Drywall, Concrete, Plaster, Stucco
Roof
Tile
Nearby Schools
| Rating | School Name |
|---|---|
8 | Bella Vista Middle Middle School |
9 | Alamos Elementary Elementary School |
8 | French Valley Elementary Elementary School |
N/A | The University Of America High School Private School |
8 | Susan La Vorgna Elementary Elementary School |
Convenience Score

This Home is Sold
Curious what your home is worth? Get a free valuation.
call
(800)-330-9306Available 9AM - 6PM
Similar Homes You Might Like
Based on price, location, and features