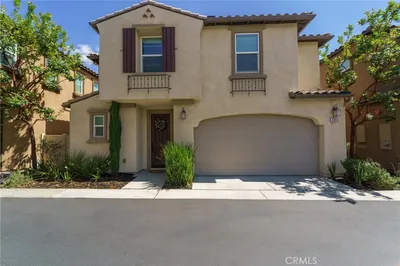
imagesmode View 20 photos
For Sale
$620,000
Est. $3,472/mo36247 Vence, Murrieta, CA 92562
bed
4
Bedrooms
bathtub
3
Bathrooms
square_foot
1,737
Square Feet
About this home
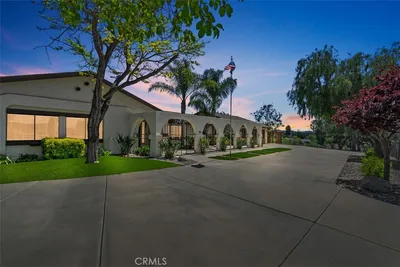
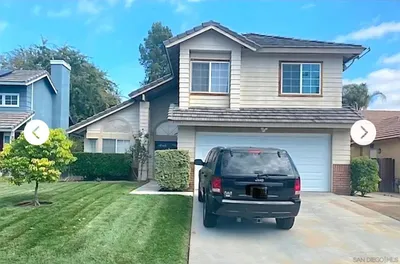
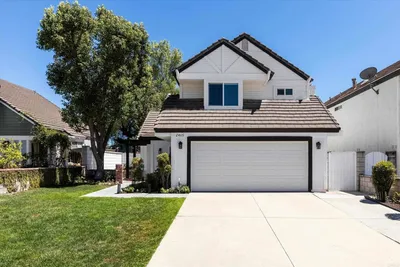
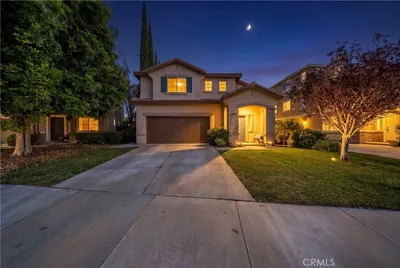
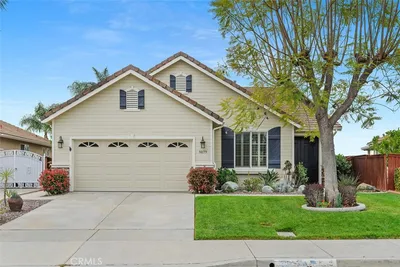
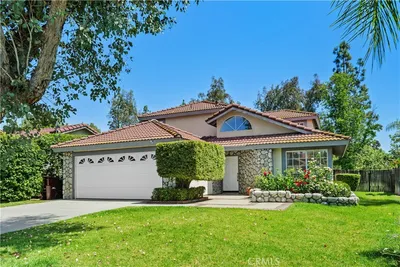
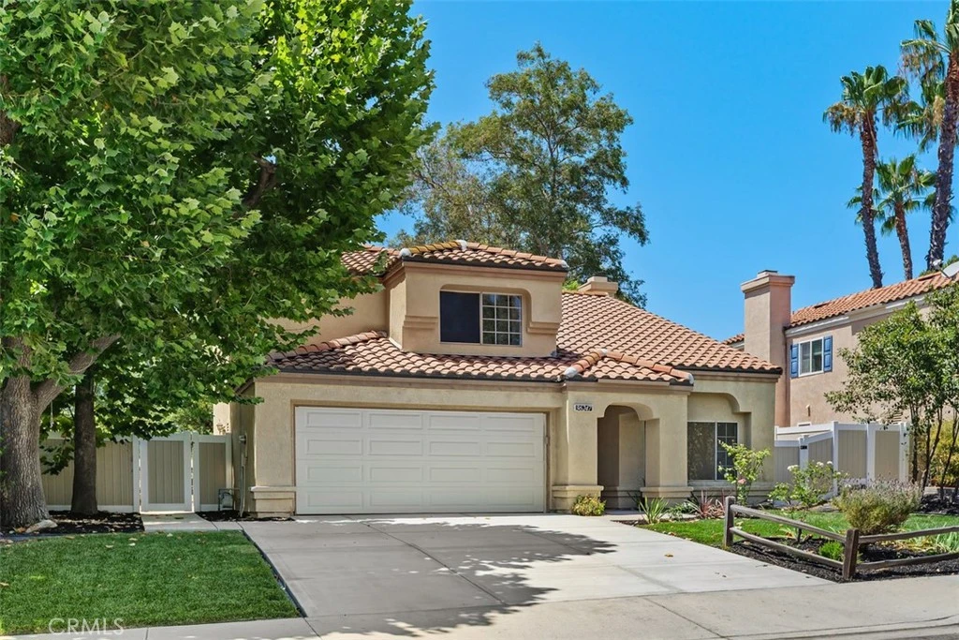
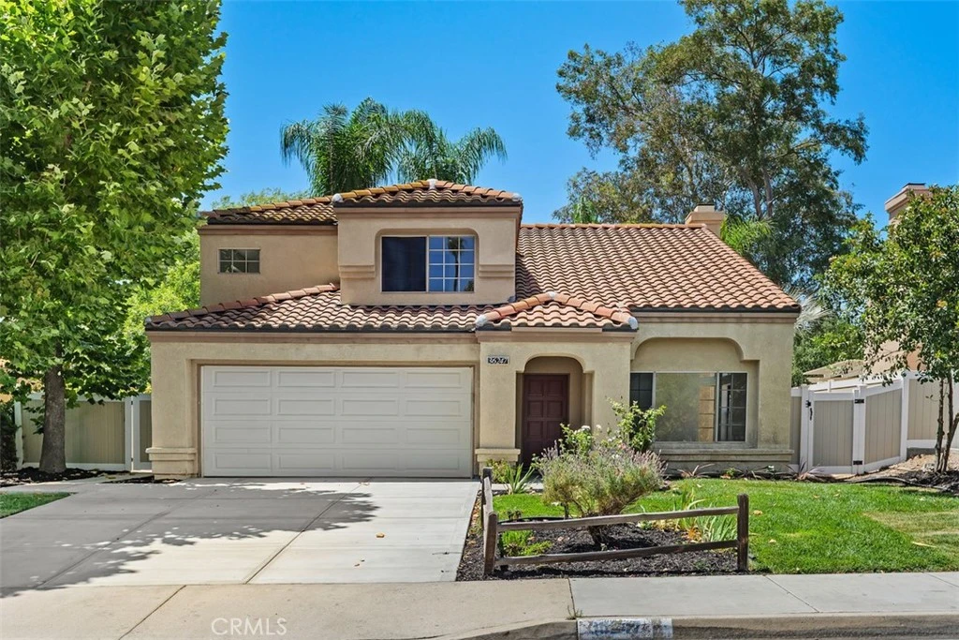
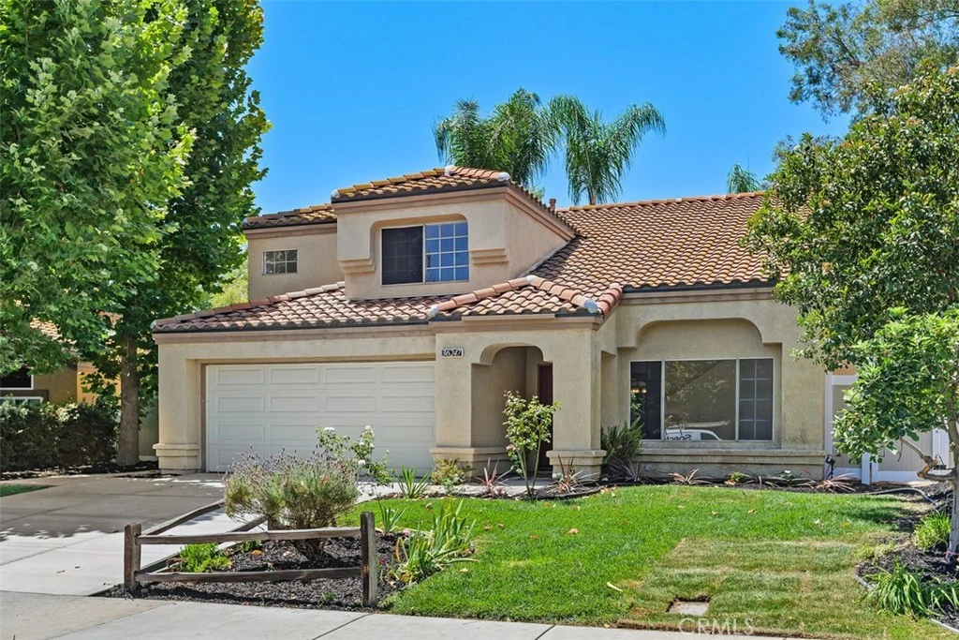
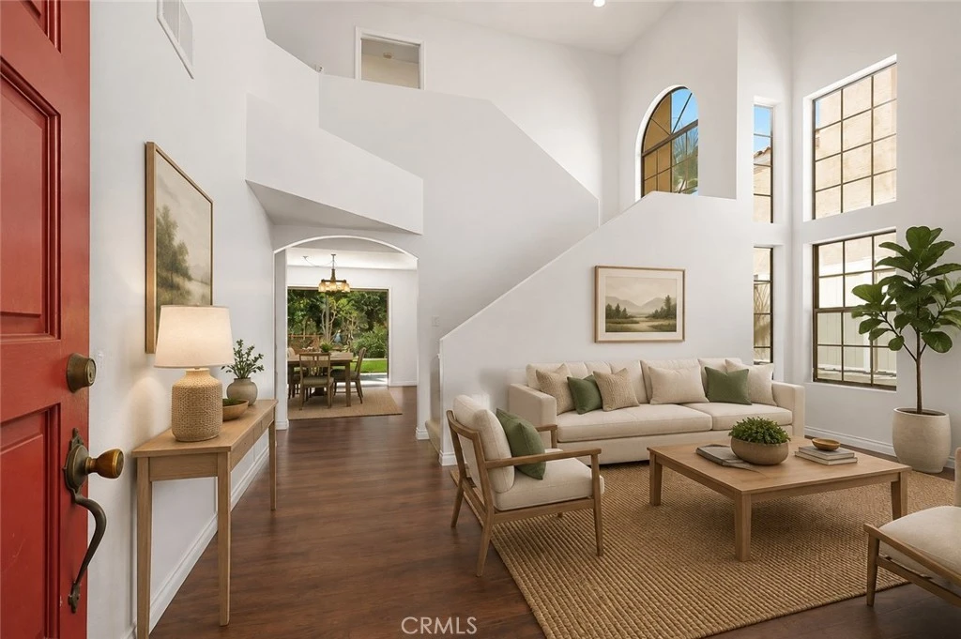
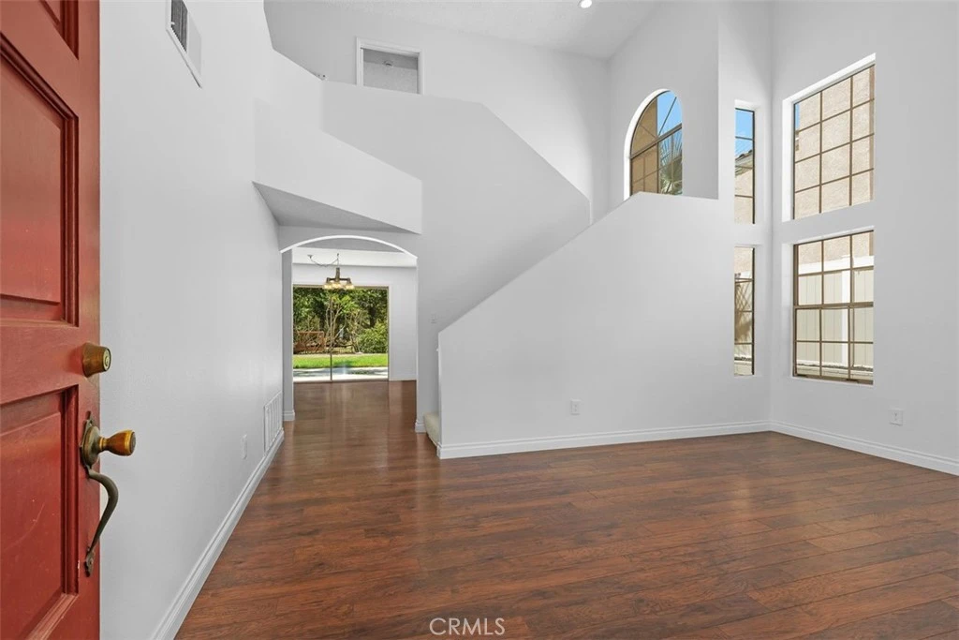
Welcome to this beautifully maintained Murrieta home, where charming curb appeal and thoughtful updates create the perfect place to call home. A beautifully landscaped front yard welcomes you inside to soaring ceilings, fresh white interior paint, abundant natural light, and stylish laminate flooring throughout the downstairs. At the heart of the home is the inviting kitchen, featuring freshly painted white cabinetry, timeless granite countertops, stainless steel appliances, a charming bay window above the kitchen sink, and an abundance of cabinet space for all your storage needs. The peninsula offers the perfect spot for casual dining, morning coffee, or gathering with family and friends. The kitchen flows seamlessly into the dining area and spacious family room, where a cozy fireplace creates a warm and inviting atmosphere. Step outside through the sliding glass door to a generously sized backyard designed for both relaxation and functionality. Enjoy a combination of hardscape and grassy areas, multiple mature fruit trees, and a large workshop that offers endless possibilities for hobbies, storage, or a creative workspace. Upstairs, you'll find brand-new carpet throughout all four bedrooms. The spacious primary suite is a peaceful retreat featuring two closets and an ensuite bathroom with dual sinks and a shower/tub combination. Three additional bedrooms provide plenty of space for family, guests, or a home office. One of the secondary bedrooms is especially unique, showcasing a custom wall-to-wall built-in desk and shelving system—perfect for working from home, studying, or displaying your favorite books and collectibles. A well-appointed secondary bathroom serves the additional bedrooms and features dual sinks along with a convenient tub/shower combination. With its bright and airy floor plan, tasteful updates, spacious backyard, and versatile living spaces, this Murrieta home is ready to welcome its next owners. Don't miss the opportunity to make it yours!
Property Facts
bed
Bedrooms
4
bathtub
Bathrooms
3
square_foot
Square Feet
1,737
landscape
Lot Size
6,534 sqft
calendar_month
Year Built
1988
home_work
Property Type
Single Family Residence
timer
Days on Market
0
payments
HOA Fee
N/A
garage
Garage Total
2
fingerprint
MLS #
OC26171435
Interior Details
General Interior
Interior Features
Breakfast Bar, Built In Features, Granite Counters, High Ceilings, Recessed Lighting, All Bedrooms Up
Flooring
Carpet, Laminate
Fireplace
Family Room
Kitchen & Appliances
Appliances
Dishwasher, Gas Oven, Gas Range, Microwave, Refrigerator
Laundry
Washer Hookup, Gas Dryer Hookup, In Garage
Bed & Bath
Main Level Bathrooms
1
Climate Control
Cooling
Central Air
Heating
Central, Fireplaces
Parking
Total Parking Spaces
4
Garage Spaces
2
Open Parking Spaces
2
Attached Garage
Yes
Parking Features
Direct Access, Garage
Exterior & Lot
Building & Construction
Patio & Porch
Open, Patio
Fencing
Vinyl, Wrought Iron
Security
Carbon Monoxide Detectors, Smoke Detectors
Lot & Grounds
Lot Features
Front Yard
Sewer
Public Sewer
Water Source
Public
Community & HOA
Association Info
Community Features
Storm Drains, Street Lights, Sidewalks
Mortgage Calculator
Total Monthly
$0
Principal & Interest:
$0Property Tax:
$0Home Insurance:
$0HOA Fees:
$0$
$
%
Nearby Schools
| Rating | School Name |
|---|---|
9 | Tovashal Elementary Elementary School |
5 | Avaxat Elementary Elementary School |
N/A | CHILDRENS LIGHTHOUSE LEARNING CENTER Private School |
9 | Antelope Hills Elementary Elementary School |
7 | Shivela Middle Middle School |
Convenience Score
Market Insights
92562|Murrieta
analytics
Estimated Value
Calculating...
trending_up0%vs. last year
202120222023202420252026
Market Temperature
Seller'sBalancedBuyer's
0d30d60d180d
Balanced
Balanced market
30 Days
Avg. time on market
This is a Balanced Market. Homes are selling at a moderate pace.
flood
Flood & Climate Risk
Flood Risk
Minimal — not in a FEMA flood zone
Wildfire Risk
Moderate — near wildland-urban interface
Heat Risk
Low — moderate summer temperatures
Earthquake Risk
Southern California seismic zone
volume_up
Noise Levels
TrafficQuiet residential street
AirportMinimal airport noise
CommercialLow commercial activity nearby

Ready to Take the Next Step?
Get expert support from a local agent today.
call
(800)-330-9306Available 9AM - 7PM
Similar Homes You Might Like
Based on price, location, and features