For Sale
$994,900
Est. $5,571/mo35780 Greer, Murrieta, CA 92562
bed
3
Bedrooms
bathtub
2
Bathrooms
square_foot
2,653
Square Feet
About this home
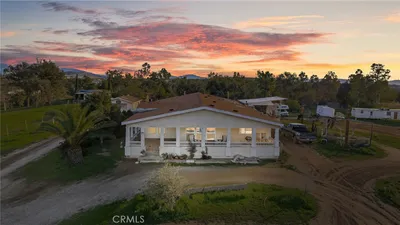
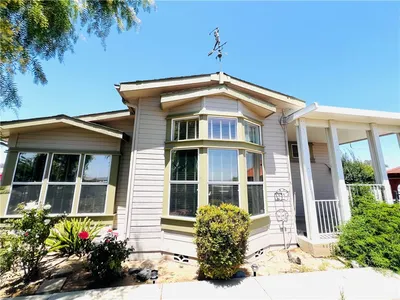
Experience the space, privacy, and versatility of country living without sacrificing convenience at this lovingly maintained single-story manufactured home on a permanent foundation. Situated on approximately 2.35 flat, fully fenced and usable acres, the property offers a peaceful rural setting yet still close to shopping, schools, services, and transportation. The spacious 2,653 sq ft floorplan features 3 bedrooms, 2 full baths, plus a retreat off the primary suite that could easily serve as an office, nursery, exercise room, or potential 4th bedroom. Bright and open living spaces are showcased with vaulted ceilings, skylights, additional upper windows for abundant natural light, tile flooring, dual pane windows, custom paint, and a welcoming layout designed for comfortable living and entertaining. The oversized family room is connected to a well-appointed kitchen featuring a center island with breakfast bar, granite tile countertops, pendant lighting, abundant cabinetry, and a walk-in pantry. The primary suite offers vaulted ceilings, ceiling fan light fixture, 2 closets including a walk-in, and an expansive retreat area currently used as an office and exercise room. The primary bathroom features dual sinks w custom tiled countertops, separate tub and shower and tile flooring. Secondary bedrooms are generously sized, while the hall bath offers dual sinks and skylight accents. Outdoor amenities create an ideal setting for entertaining and enjoying the surrounding grounds, including an inviting inground pool, covered patio w raised deck, built-in BBQ area, mature trees, fruit trees, custom hardscape and established and easy to maintain landscaping throughout. A detached 1 bedroom, 1 bath casita with kitchenette provides added flexibility for guests, extended family, workspace, or potential rental opportunities. With ample room for animals, hobbies, recreational vehicles, gardens, or future possibilities, this unique property reflects pride of ownership both inside and out.
Property Facts
bed
Bedrooms
3
bathtub
Bathrooms
2
square_foot
Square Feet
2,653
landscape
Lot Size
102,366 sqft
calendar_month
Year Built
1998
home_work
Property Type
Manufactured On Land
timer
Days on Market
41
payments
HOA Fee
N/A
garage
Garage Total
2
fingerprint
MLS #
SW26107460
Interior Details
General Interior
Interior Features
Breakfast Bar, Built In Features, Ceiling Fans, Cathedral Ceilings, Separate Formal Dining Room, Eat In Kitchen, Granite Counters, High Ceilings, Open Floorplan, Pantry, Recessed Lighting, All Bedrooms Down, Main Level Primary, Walk In Closets
Flooring
Carpet, Tile
Kitchen & Appliances
Appliances
Dishwasher, Electric Oven, Disposal, Gas Range, Microwave, Propane Range, Water Softener, Water Heater
Laundry
Washer Hookup, Gas Dryer Hookup, Inside, Laundry Room, Propane Dryer Hookup
Bed & Bath
Main Level Bedrooms
3
Main Level Bathrooms
2
Climate Control
Cooling
Central Air, Dual
Heating
Central, Forced Air, Propane
Parking
Total Parking Spaces
2
Garage Spaces
2
Parking Features
Controlled Entrance, Driveway, Garage, Gated, Rv Potential
Exterior & Lot
Building & Construction
Patio & Porch
Covered, Deck, Wood
Fencing
Chain Link, Good Condition
Security
Carbon Monoxide Detectors, Smoke Detectors
Construction
Hardboard
Foundation
Pier Jacks
Roof
Spanish Tile
Lot & Grounds
Lot Features
Horse Property, Lot Over40000 Sqft, Trees
Pool Features
Gunite, Heated, In Ground, Private
Sewer
Engineered Septic
Water Source
Well
Community & HOA
Association Info
Community Features
Rural
Mortgage Calculator
Total Monthly
$0
Principal & Interest:
$0Property Tax:
$0Home Insurance:
$0HOA Fees:
$0$
$
%
Nearby Schools
| Rating | School Name | ||
|---|---|---|---|
| No school data available for this area. | |||
Convenience Score
Market Insights
92562|Murrieta
analytics
Estimated Value
Calculating...
trending_up0%vs. last year
202120222023202420252026
Market Temperature
Seller'sBalancedBuyer's
0d30d60d180d
Balanced
Balanced market
30 Days
Avg. time on market
This is a Balanced Market. Homes are selling at a moderate pace.
flood
Flood & Climate Risk
Flood Risk
Minimal — not in a FEMA flood zone
Wildfire Risk
Moderate — near wildland-urban interface
Heat Risk
Low — moderate summer temperatures
Earthquake Risk
Southern California seismic zone
volume_up
Noise Levels
TrafficQuiet residential street
AirportMinimal airport noise
CommercialLow commercial activity nearby
streetview
Open Full Street Viewopen_in_newStreet View

Ready to Take the Next Step?
Get expert support from a local agent today.
call
(800)-330-9306Available 9AM - 7PM
Similar Homes You Might Like
Based on price, location, and features