Topfind Realty
Renting

Search Rentals

Houses for RentTownhomes for RentCondos for RentView All Rentals →

Renting Resources

Why Rent With UsRenter GuideRent vs Buy Calculator

Renter Articles

How to Negotiate RentUnderstanding Your LeaseMoving Checklist for Renters
Buying

Search Homes

Houses for SaleTownhomes for SaleCondos for SaleView All Homes →

Buying Resources

Why Buy With UsBuyer GuideAffordability CalculatorInvestment CalculatorProperty Tax Calculator

Buyer Articles

Master Your New Home BudgetBeat Moving StressPacking Secrets
Selling

Selling Tools

Home ValuationFind a Seller's Agent

Selling Resources

Why Sell With UsSeller GuideNet Sheet CalcHELOC Calculator

Seller Articles

Strategic PricingDownsizing Tips
Mortgage Rates

Today's Rates

Mortgage RatesRefinance RatesLoan ComparisonHELOC Calculator

Mortgage Resources

Understanding Mortgage RatesFirst-Time Homebuyer GuideWhen to Refinance Your Mortgage
Realtors
Topfind
Houses for RentTownhomes for RentCondos for RentView All Rentals →
Why Rent With UsRenter GuideRent vs Buy Calculator
How to Negotiate RentUnderstanding Your LeaseMoving Checklist for Renters
Houses for SaleTownhomes for SaleCondos for SaleView All Homes →
Why Buy With UsBuyer GuideAffordability CalculatorInvestment CalculatorProperty Tax Calculator
Master Your New Home BudgetBeat Moving StressPacking Secrets
Home ValuationFind a Seller's Agent
Why Sell With UsSeller GuideNet Sheet CalcHELOC Calculator
Strategic PricingDownsizing Tips
Mortgage RatesRefinance RatesLoan ComparisonHELOC Calculator
Understanding Mortgage RatesFirst-Time Homebuyer GuideWhen to Refinance Your Mortgage
groupRealtorsinfoAbout Us
Continue with Google
Sign InSign Up
Topfind Realty
Renting

Search Rentals

Houses for RentTownhomes for RentCondos for RentView All Rentals →

Renting Resources

Why Rent With UsRenter GuideRent vs Buy Calculator

Renter Articles

How to Negotiate RentUnderstanding Your LeaseMoving Checklist for Renters
Buying

Search Homes

Houses for SaleTownhomes for SaleCondos for SaleView All Homes →

Buying Resources

Why Buy With UsBuyer GuideAffordability CalculatorInvestment CalculatorProperty Tax Calculator

Buyer Articles

Master Your New Home BudgetBeat Moving StressPacking Secrets
Selling

Selling Tools

Home ValuationFind a Seller's Agent

Selling Resources

Why Sell With UsSeller GuideNet Sheet CalcHELOC Calculator

Seller Articles

Strategic PricingDownsizing Tips
Mortgage Rates

Today's Rates

Mortgage RatesRefinance RatesLoan ComparisonHELOC Calculator

Mortgage Resources

Understanding Mortgage RatesFirst-Time Homebuyer GuideWhen to Refinance Your Mortgage
Realtors
Topfind
Houses for RentTownhomes for RentCondos for RentView All Rentals →
Why Rent With UsRenter GuideRent vs Buy Calculator
How to Negotiate RentUnderstanding Your LeaseMoving Checklist for Renters
Houses for SaleTownhomes for SaleCondos for SaleView All Homes →
Why Buy With UsBuyer GuideAffordability CalculatorInvestment CalculatorProperty Tax Calculator
Master Your New Home BudgetBeat Moving StressPacking Secrets
Home ValuationFind a Seller's Agent
Why Sell With UsSeller GuideNet Sheet CalcHELOC Calculator
Strategic PricingDownsizing Tips
Mortgage RatesRefinance RatesLoan ComparisonHELOC Calculator
Understanding Mortgage RatesFirst-Time Homebuyer GuideWhen to Refinance Your Mortgage
groupRealtorsinfoAbout Us
Continue with Google
Sign InSign Up
Real Estate/CA/Murrieta/35519 Iceplant LN (Sold)
view_in_arVirtual Tour
Main
SOLD
Interior 1
Interior 2
Interior 3
Interior 4
grid_view Show all photos
SoldClosed on July 24, 2026
$1,075,000
Sold Price

35519 Iceplant LN, Murrieta, CA 92562

bed
5
Bedrooms
bathtub
5
Bathrooms
square_foot
3,806
Square Feet

About this home

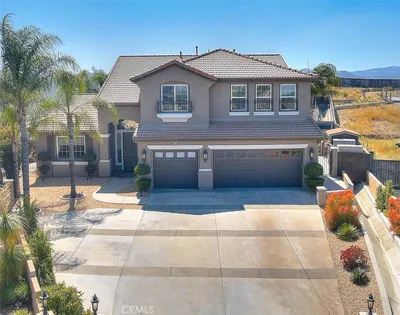
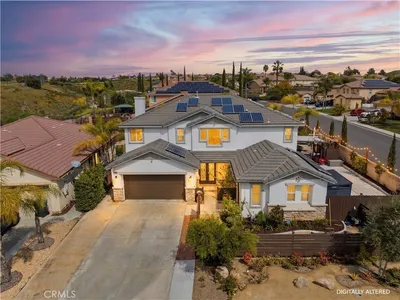

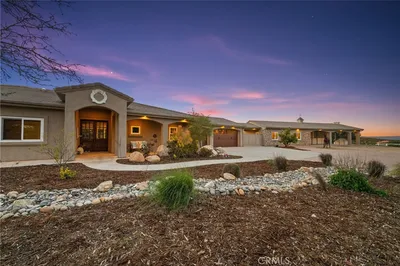
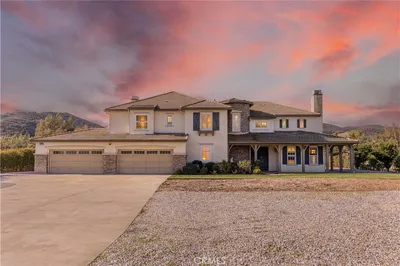
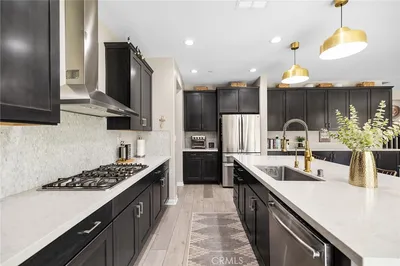
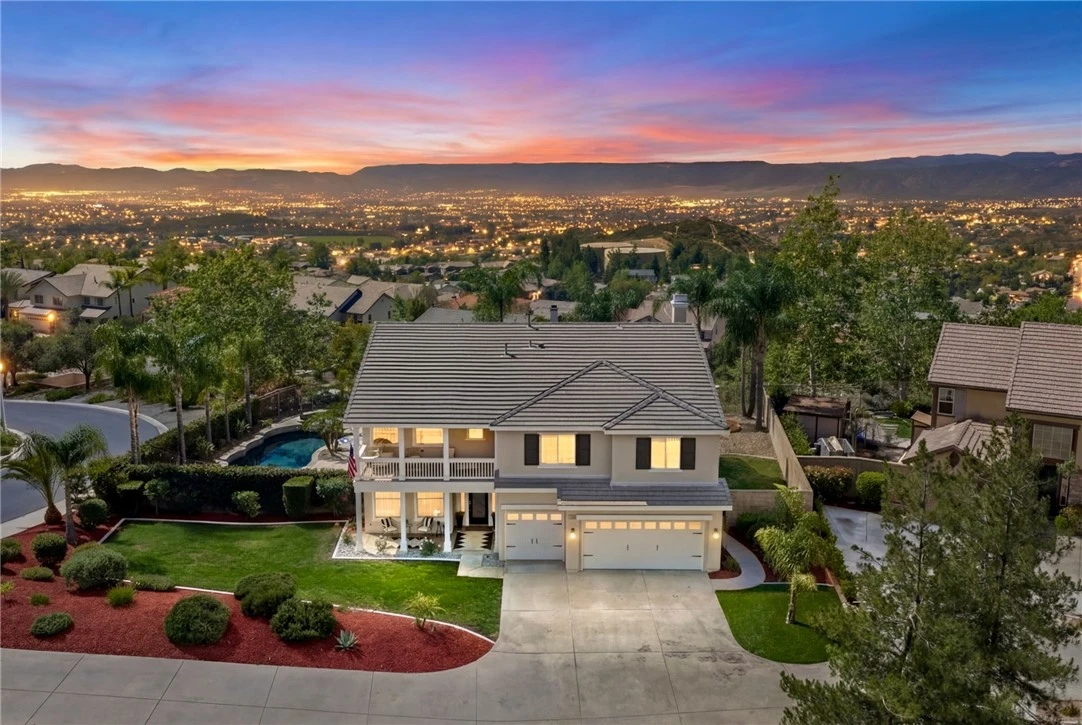
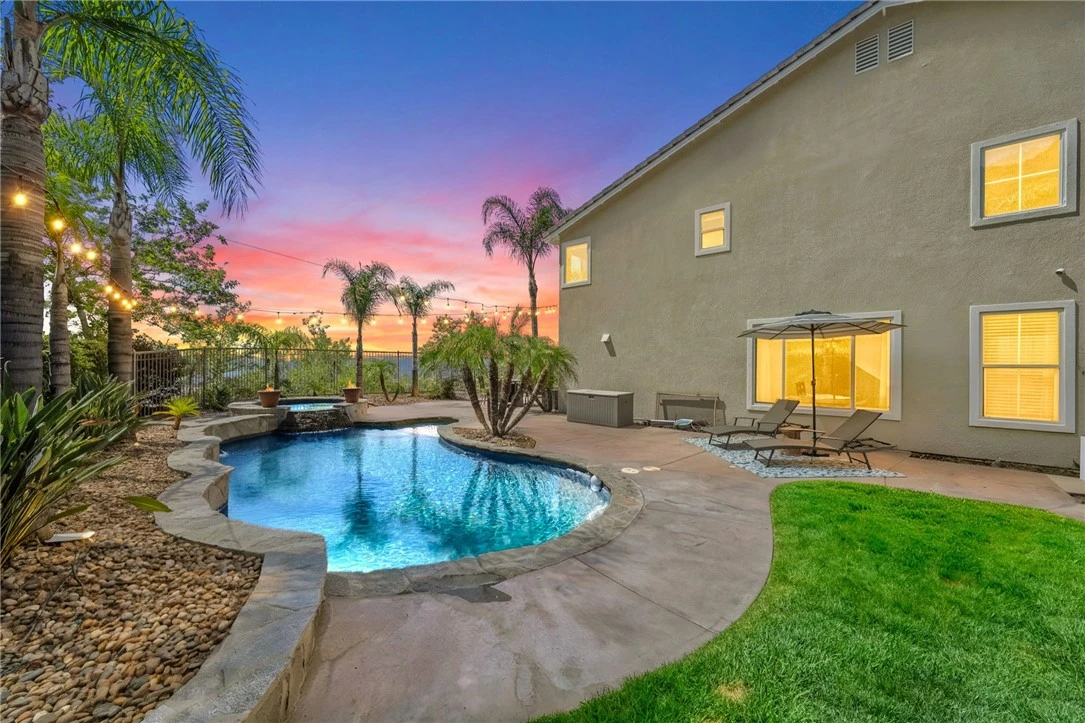
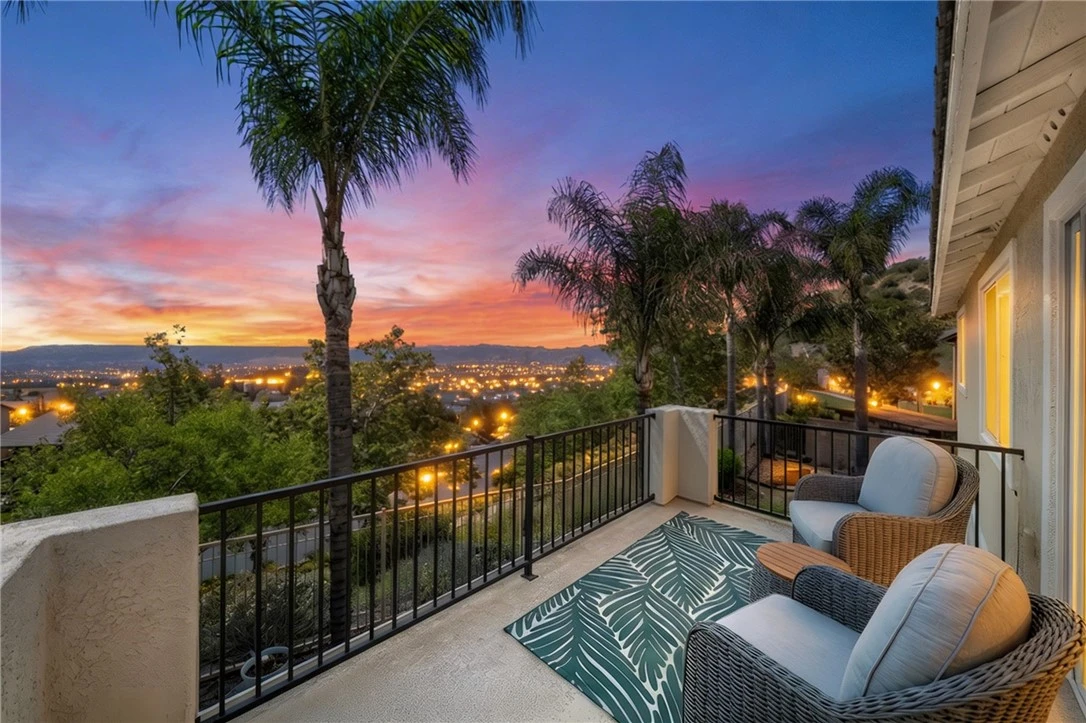

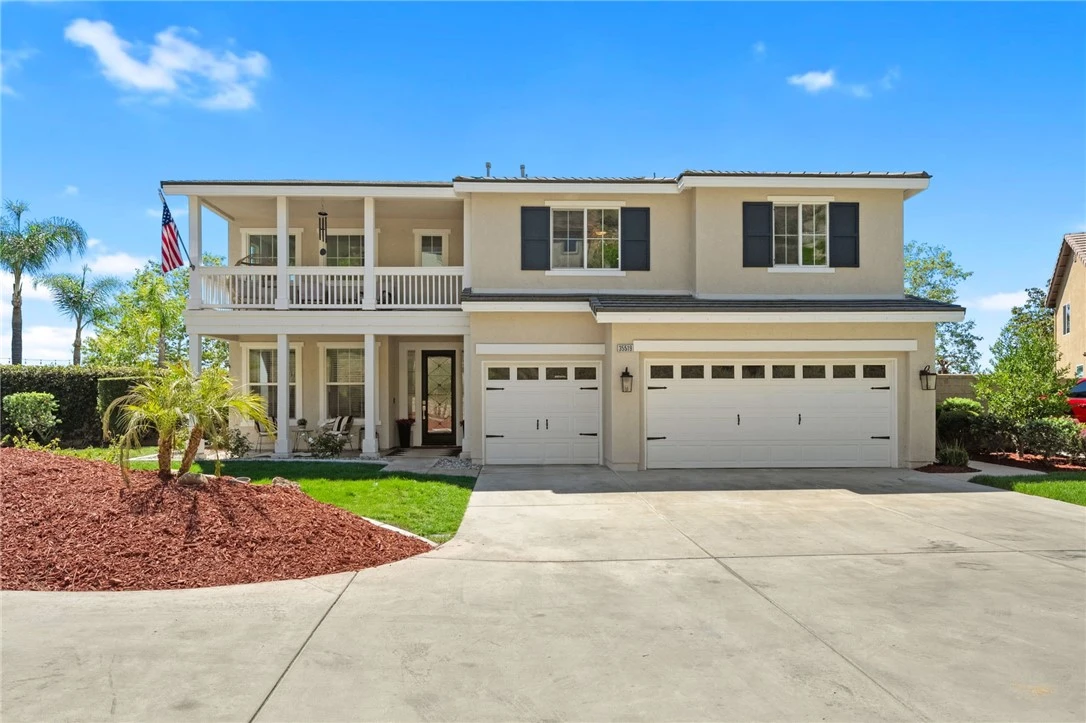
*HERE'S YOUR OPPORTUNITY TO OWN A ONE-OF-A-KIND PROPERTY IN THE HIGHLY-SOUGHT AFTER GUARD GATED COMMUNITY OF GREER RANCH IN MURRIETA! *JUST REDUCED $50K! *PRIVATE POOL & SPA * STUNNING VIEWS * TONS of PRIVACY * LARGE LOT * Set near the highest point in Greer Ranch on an expansive 11,761 sq ft lot, this exceptional 3,806 sq ft home showcases sweeping views of the Santa Rosa Plateau & Temecula Valley, with only one home above it. A long driveway, new landscaping, freshly painted exterior, updated wrought-iron glass front door & 3 car garage create a striking first impression. Inside, soaring 2 story ceilings, luxury vinyl plank floors & neutral interior paint set the stage, while the formal living & dining rooms are filled with natural light from expansive windows. The kitchen features granite counters, white cabinetry, stainless steel appliances & a walk-in pantry, opening to a beautifully updated farmhouse-style family room with shiplap accent wall, remodeled fireplace with wood mantle, custom built-in with floating shelves, recessed lighting, ceiling fan & dry bar with tile backsplash & beverage fridge. A wall-to-wall roll-up screen with hidden projector adds a fun touch for movie nights. The MAIN FLOOR OFFERS a BEDROOM with ceiling fan & walk-in closet & includes an ATTACHED BATH with walk-in shower, ideal for guests or multi-gen living, along with an additional upgraded 1/2 bath & laundry room with sink & abundant cabinetry off the 3 car garage with epoxy floors & hi-loft storage. Upstairs offers 3 secondary bedrooms (2 of them a Jack-n Jill), 2 baths & a LARGE BONUS ROOM with wood floors, barnwood door entry & balcony. Privately situated away from the secondary bedrooms, the primary suite features double door entry, its own private balcony with stunning views, jetted tub, walk-in shower, make-up vanity & large walk-in closet. The backyard is a private haven with a saltwater pool & spa with fire bowls, grassy area, horseshoe pit & patio spaces to relax or entertain. Additional features include a Quiet Cool whole house fan, attic fan, NEST cameras & ADT pool security system. Located within the guard-gated Greer Ranch community with 24 hr security, scenic hiking & biking trails, parks, community pool & spa, and year-round neighborhood events. Enjoy convenient access to the 215 & 15 freeways, nearby shopping & dining, Old Town Temecula, Temecula wineries & the Promenade Mall, all w/in the highly regarded Murrieta school district.

infoProperty Facts

bed

Bedrooms

5

bathtub

Bathrooms

5

square_foot

Square Feet

3,806

landscape

Lot Size

11,761 sqft

calendar_month

Year Built

2003

home_work

Property Type

Single Family Residence

timer

Days on Market

62

payments

HOA Fee

$250/mo

garage

Garage Total

3

fingerprint

MLS #

SW26050079

chairInterior Details

General Interior

Interior Features

Built In Features, Ceiling Fans, Dry Bar, Granite Counters, High Ceilings, Open Floorplan, Pantry, Recessed Lighting, Two Story Ceilings, Bedroom On Main Level, Jack And Jill Bath, Loft, Primary Suite, Walk In Pantry, Walk In Closets

Flooring

Tile, Vinyl

Fireplace

Family Room

Kitchen & Appliances

Appliances

Convection Oven, Double Oven

Laundry

Laundry Room

Bed & Bath

Main Level Master

Yes

Climate Control

Cooling

Central Air, Dual, Attic Fan

Heating

Central

deckExterior & Lot

Building & Construction

Security

Carbon Monoxide Detectors, Gated With Guard, Gated Community, Gated With Attendant, Twenty Four Hour Security, Smoke Detectors, Security Guard

Nearby Schools

RatingSchool NameGradesDistance
No school data available for this area.

Convenience Score

Topfind Realty

This Home is Sold

Curious what your home is worth? Get a free valuation.

call
(800)-330-9306Available 9AM - 6PM

Similar Homes You Might Like

Based on price, location, and features

35751 Avenida La Cresta
VIDEO TOUR

$2,795,000

FOR SALE

35751 Avenida La Cresta, Murrieta, CA 92562

5 beds · 6 baths · 4,450 sqft

24089 Golden Mist
3D TOUR

$849,000

FOR SALE

24089 Golden Mist, Murrieta, CA 92562

5 beds · 5 baths · 3,711 sqft

39497 Calle De Suenos
VIRTUAL TOUR

$1,800,000

FOR SALE

39497 Calle De Suenos, Murrieta, CA 92562

4 beds · 5 baths · 3,816 sqft

26775 Chamomile

$1,000,000

FOR SALE

26775 Chamomile, Murrieta, CA 92562

6 beds · 5 baths · 4,227 sqft

27002 Red Maple
VIRTUAL TOUR

$959,000

FOR SALE

27002 Red Maple, Murrieta, CA 92562

4 beds · 5 baths · 3,863 sqft

29283 Gandolf Ct.,
VIRTUAL TOUR

$825,000

FOR SALE

29283 Gandolf Ct.,, Murrieta, CA 92563

5 beds · 4 baths · 3,613 sqft

33962 Indigo
VIRTUAL TOUR

$824,900

FOR SALE

33962 Indigo, Murrieta, CA 92563

4 beds · 4 baths · 4,043 sqft

41403 Mackenzie Court

$1,249,000

FOR SALE

41403 Mackenzie Court, Murrieta, CA 92562

5 beds · 4 baths · 3,459 sqft

Recently Sold

23427 Fern Place
VIDEO TOUR

$850,000

SOLD

23427 Fern Place, Murrieta, CA 92562

5 beds · 4 baths · 3,595 sqft

35802 Cherry Bark Way
VIRTUAL TOUR

$999,999

SOLD

35802 Cherry Bark Way, Murrieta, CA 92562

5 beds · 4 baths · 3,650 sqft

29496 Branwin
VIRTUAL TOUR

$945,000

SOLD

29496 Branwin, Murrieta, CA 92563

5 beds · 4 baths · 3,343 sqft

23490 Karen
3D TOUR

$925,000

SOLD

23490 Karen, Murrieta, CA 92562

6 beds · 4 baths · 3,748 sqft

37527 La Encina Circle
3D TOUR

$1,857,000

SOLD

37527 La Encina Circle, Murrieta, CA 92562

4 beds · 4 baths · 3,334 sqft

25737 Bay Meadows
3D TOUR

$1,689,000

SOLD

25737 Bay Meadows, Murrieta, CA 92562

5 beds · 5 baths · 4,259 sqft

34743 Serissa Court
VIDEO TOUR

$815,000

SOLD

34743 Serissa Court, Murrieta, CA 92563

5 beds · 4 baths · 3,411 sqft

37654 Calle De Lobo
VIRTUAL TOUR

$1,825,000

SOLD

37654 Calle De Lobo, Murrieta, CA 92562

4 beds · 5 baths · 4,170 sqft

Topfind Realty

Company

  • About Us
  • Careers
  • Articles
  • Home Estimate

Explore

  • Renting
  • Buying
  • Selling
  • Realtors

Support

  • Help Center
  • Contact Us
  • Terms & Conditions
  • Privacy Policy

Topfind Realty, DRE # 02240815, is a licensed real estate broker in California. Topfind Realty pledges to support the Fair Housing Act and adhere to Equal Housing Opportunity laws.

Copyright © 2026 Topfind Realty. All Rights Reserved.