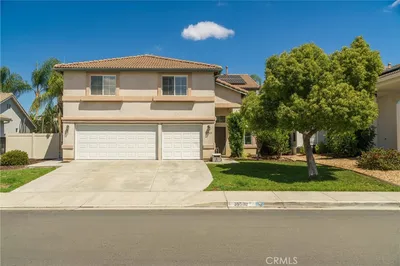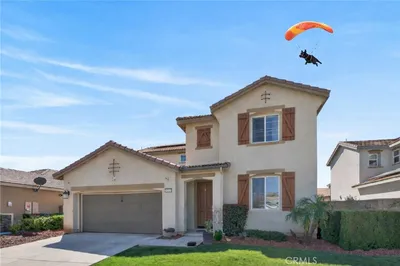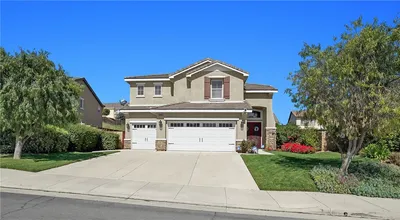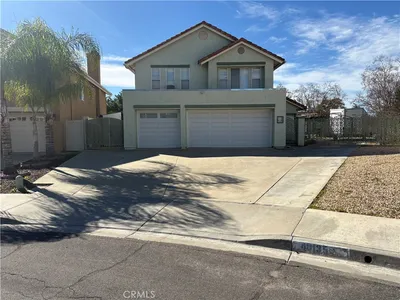
imagesmode View 20 photos
For Sale
$745,000
Est. $4,172/mo33677 Nandina Ln, Murrieta, CA 92563
bed
5
Bedrooms
bathtub
3
Bathrooms
square_foot
3,086
Square Feet
About this home
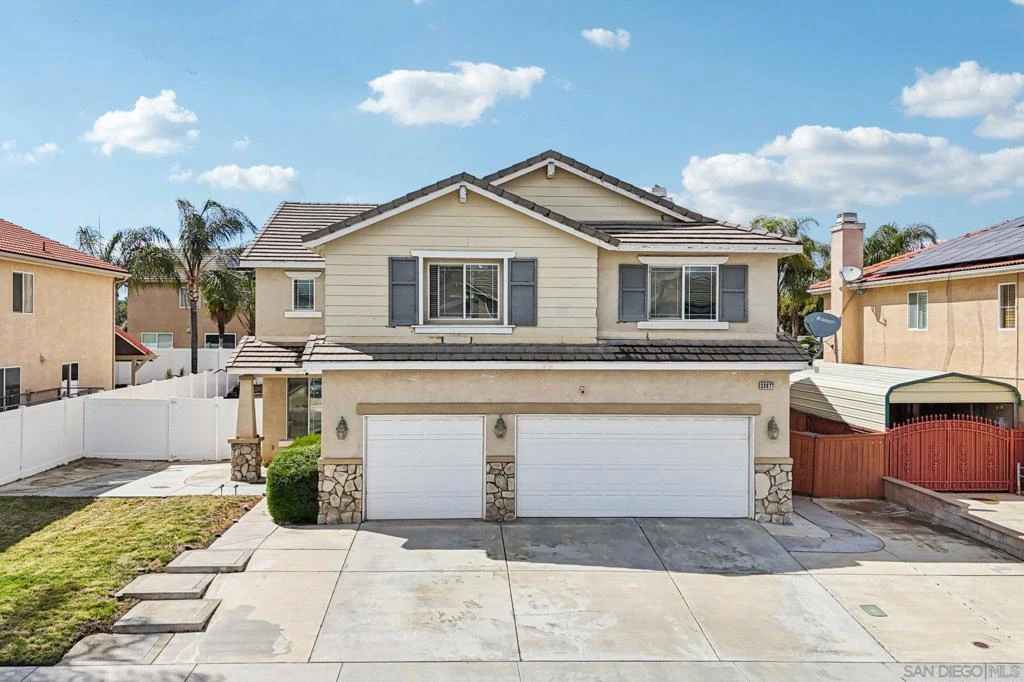
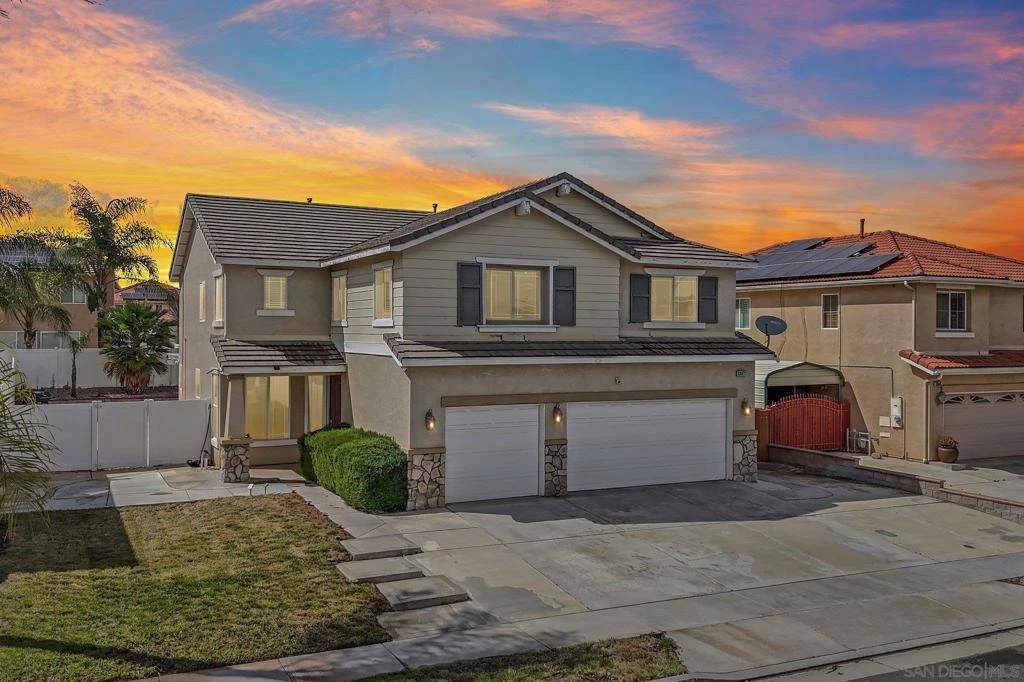
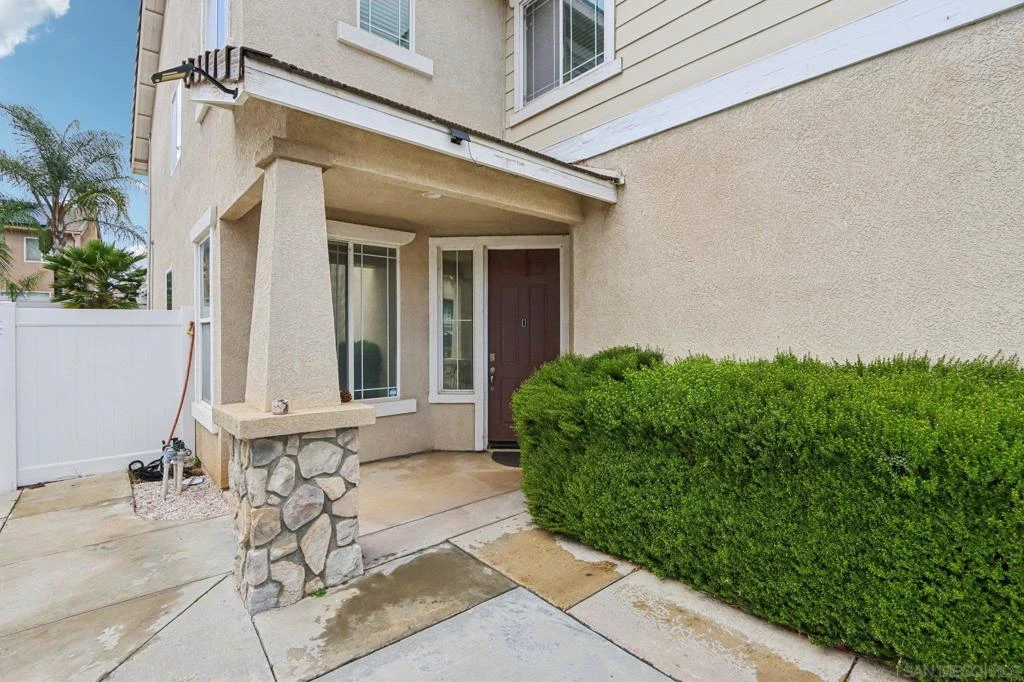
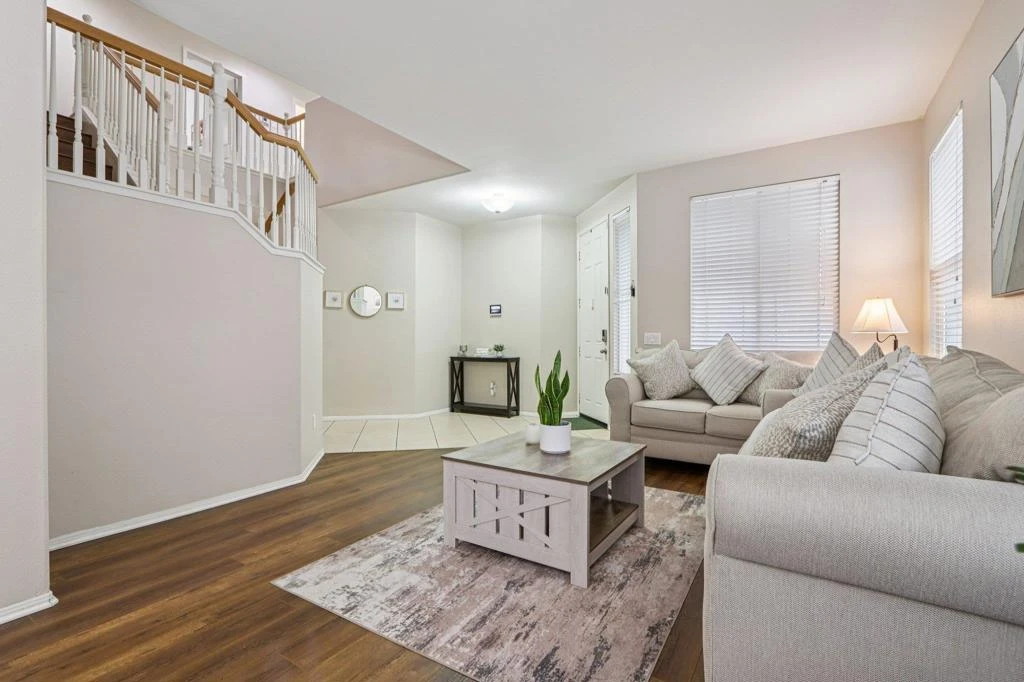
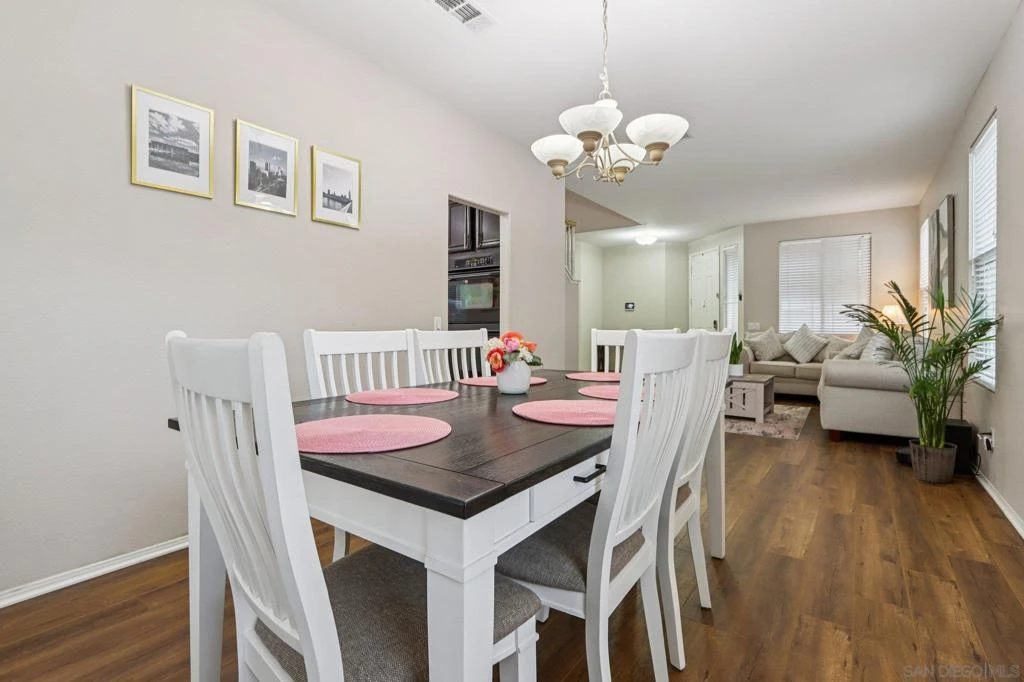
Welcome to Mapleton—where comfort, space, and everyday living come together beautifully. Tucked away on a quiet cul-de-sac, this expansive 5-bedroom, 3-bath residence invites you in with soaring ceilings, natural light, and a sense of warmth that immediately feels like home. Thoughtfully designed for both connection and privacy, the open-concept layout offers generous living spaces perfect for gathering, entertaining, and creating lasting memories. On the main level, a full bedroom and bath provide flexibility for guests or multi-generational living—an ideal blend of convenience and comfort. Upstairs, the home truly unfolds. A grand loft becomes the heart of the second level—perfect as a media room, play space, or private retreat. Surrounded by spacious secondary bedrooms, the layout leads you to a serene primary suite behind double doors. Here, you’ll find your own personal sanctuary, complete with a spa-inspired bath featuring a soaking tub, separate shower, dual vanities, and dual walk-in closets designed for effortless living. Step outside and imagine evenings under the expansive 40-foot Alumiwood patio cover, where indoor-outdoor living comes to life. The thoughtfully designed, low-maintenance yard offers both beauty and functionality, while the oversized side yard presents exciting possibilities—whether for RV parking, additional storage, or your own custom vision. Additional highlights include a 3-car garage and dual A/C systems for year-round comfort. More than just a home—this is where your next chapter begins. Welcome to Mapleton Living From soaring ceilings to expansive living spaces, this 5-bedroom home was designed for both everyday comfort and unforgettable gatherings. Relax in your private primary suite, entertain under your covered patio, and enjoy the peaceful charm of cul-de-sac living—all with no HOA. This is the lifestyle you’ve been waiting for.
Property Facts
bed
Bedrooms
5
bathtub
Bathrooms
3
square_foot
Square Feet
3,086
calendar_month
Year Built
2002
home_work
Property Type
Single Family Residence
timer
Days on Market
71
payments
HOA Fee
N/A
garage
Garage Total
3
fingerprint
MLS #
260008981SD
Interior Details
General Interior
Interior Features
Loft
Fireplace
Family Room
Kitchen & Appliances
Appliances
Built In Range, Double Oven, Dishwasher, Gas Cooktop, Disposal, Gas Oven, Gas Water Heater, Microwave
Laundry
Electric Dryer Hookup, Gas Dryer Hookup, Laundry Room
Climate Control
Cooling
Central Air, Dual
Heating
Forced Air, Natural Gas
Parking
Total Parking Spaces
6
Garage Spaces
3
Open Parking Spaces
3
Parking Features
Door Multi, Driveway, Garage
Exterior & Lot
Building & Construction
Construction
Stucco
Roof
Concrete
Mortgage Calculator
Total Monthly
$0
Principal & Interest:
$0Property Tax:
$0Home Insurance:
$0HOA Fees:
$0$
$
%
Nearby Schools
| Rating | School Name | ||
|---|---|---|---|
| No school data available for this area. | |||
Convenience Score
Market Insights
92563|Murrieta
analytics
Estimated Value
Calculating...
trending_up0%vs. last year
202120222023202420252026
Market Temperature
Seller'sBalancedBuyer's
0d30d60d180d
Balanced
Balanced market
30 Days
Avg. time on market
This is a Balanced Market. Homes are selling at a moderate pace.
flood
Flood & Climate Risk
Flood Risk
Minimal — not in a FEMA flood zone
Wildfire Risk
Moderate — near wildland-urban interface
Heat Risk
Low — moderate summer temperatures
Earthquake Risk
Southern California seismic zone
volume_up
Noise Levels
TrafficQuiet residential street
AirportMinimal airport noise
CommercialLow commercial activity nearby
streetview
Open Full Street Viewopen_in_newStreet View

Ready to Take the Next Step?
Get expert support from a local agent today.
call
(800)-330-9306Available 9AM - 7PM
Similar Homes You Might Like
Based on price, location, and features