For Sale
$649,900
Est. $3,639/mo31544 Borega, Murrieta, CA 92563
bed
4
Bedrooms
bathtub
3
Bathrooms
square_foot
3,258
Square Feet
About this home
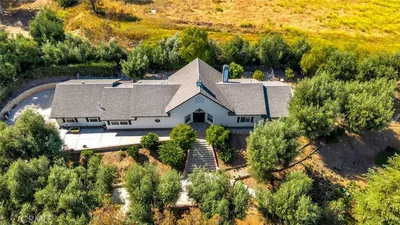
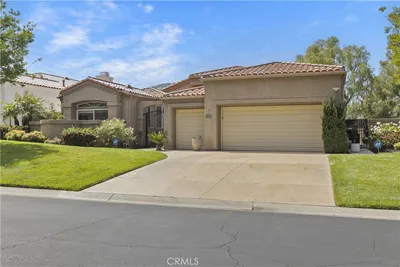
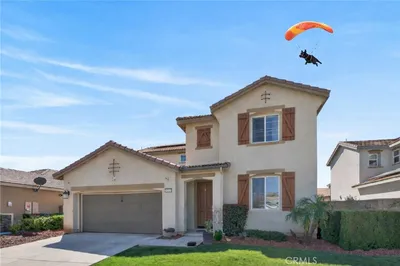
Exceptional opportunity in the highly desirable Rancho Bella Vista community. Offering 3,224 square feet of living space, this spacious home features 4 bedrooms, 3 bathrooms, and a large 3-car garage, providing plenty of room for growing families, multi-generational living, or those who simply appreciate extra space. The thoughtfully designed floor plan includes an expansive upstairs loft that can easily serve as a game room, media room, home office, fitness space, or additional family gathering area. The possibilities are endless. The kitchen is equipped with granite countertops, a stainless-steel range, and microwave, providing a solid foundation for creating the culinary space you've always envisioned. Outside, the generous backyard offers ample room for a future pool and spa, outdoor kitchen, garden retreat, greenhouse, or a custom entertainment area designed to fit your lifestyle. Whether you're looking to create your dream backyard oasis or simply enjoy the extra outdoor space, the potential is undeniable. This home presents an outstanding opportunity for buyers who recognize the value of adding their own personal touches and updates. With great bones, a desirable layout, and abundant square footage, it's the perfect canvas to transform into something truly special. Conveniently located near shopping, dining, parks, and commuter routes, and situated within one of Murrieta's most sought-after school districts, this property combines location, size, and opportunity in one compelling package. If you've been searching for a home with exceptional potential and room to make it your own, this is a must-see.
Property Facts
bed
Bedrooms
4
bathtub
Bathrooms
3
square_foot
Square Feet
3,258
landscape
Lot Size
6,534 sqft
calendar_month
Year Built
2004
home_work
Property Type
Single Family Residence
timer
Days on Market
2
payments
HOA Fee
$45/mo
garage
Garage Total
3
fingerprint
MLS #
SW26125218
Interior Details
General Interior
Interior Features
Separate Formal Dining Room, Eat In Kitchen, Granite Counters
Flooring
Laminate
Fireplace
Family Room
Kitchen & Appliances
Appliances
Gas Oven, Gas Range, Water Heater
Laundry
Inside, Laundry Room
Bed & Bath
Main Level Bathrooms
1
Climate Control
Cooling
Central Air
Heating
Central
Parking
Total Parking Spaces
3
Garage Spaces
3
Attached Garage
Yes
Parking Features
Direct Access, Driveway, Garage Faces Front, Garage
Exterior & Lot
Building & Construction
Security
Fire Detection System, Smoke Detectors
Construction
Stucco
Foundation
Concrete Perimeter, Slab
Lot & Grounds
Lot Features
Sprinklers In Front, Street Level, Yard
Sewer
Public Sewer
Water Source
Public
Community & HOA
Association Info
HOA Fee$45
FrequencyMonthly
HOA Amenities
Maintenance Grounds
Community Features
Park
Mortgage Calculator
Total Monthly
$0
Principal & Interest:
$0Property Tax:
$0Home Insurance:
$0HOA Fees:
$0$
$
%
Nearby Schools
| Rating | School Name | ||
|---|---|---|---|
| No school data available for this area. | |||
Convenience Score
Market Insights
92563|Murrieta
analytics
Estimated Value
Calculating...
trending_up0%vs. last year
202120222023202420252026
Market Temperature
Seller'sBalancedBuyer's
0d30d60d180d
Balanced
Balanced market
30 Days
Avg. time on market
This is a Balanced Market. Homes are selling at a moderate pace.
flood
Flood & Climate Risk
Flood Risk
Minimal — not in a FEMA flood zone
Wildfire Risk
Moderate — near wildland-urban interface
Heat Risk
Low — moderate summer temperatures
Earthquake Risk
Southern California seismic zone
volume_up
Noise Levels
TrafficQuiet residential street
AirportMinimal airport noise
CommercialLow commercial activity nearby
streetview
Open Full Street Viewopen_in_newStreet View

Ready to Take the Next Step?
Get expert support from a local agent today.
call
(800)-330-9306Available 9AM - 7PM
Similar Homes You Might Like
Based on price, location, and features