imagesmode View 20 photos
For Sale
$689,000
Est. $3,858/mo30296 Mondavi Circle, Murrieta, CA 92563
bed
3
Bedrooms
bathtub
2
Bathrooms
square_foot
2,095
Square Feet
About this home
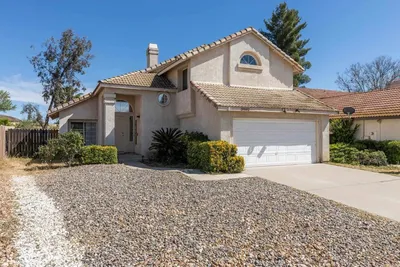
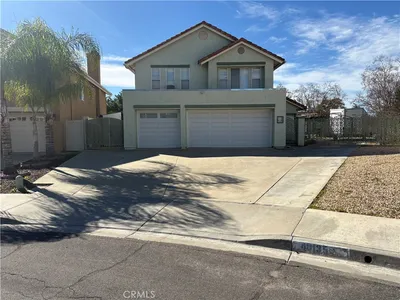
Highly sought after model, this Craftsman 3 home located on a cul-de-sac in Four Seasons Murrieta 55+ community. Boasting 2095 sq.ft. on a 5663 sq.ft. lot with a nicely landscaped rear yard that includes a covered patio. The tax records show it as 3-bedroom 2 bath home. One of the bedrooms is set up as an office and does not have a closet. The front bathroom has granite countertop, single sink and tub/shower enclosure. The front guest bedroom is open and airy with a large window facing the front yard and partially covered by a custom Canopy. The large kitchen has ample cabinets, granite countertops, refrigerator, dishwasher, gas stove/oven and microwave. Also features a large kitchen island that is granite top with cabinets below. The main living area is open and airy and has a gas fireplace. The formal dining room is large enough to handle all of your entertaining. The primary bedroom is spacious with dual closets. Large primary bath with double sinks, separate walk-in shower and large soaking tub. In addition, there is an indoor laundry room with electric washer and gas dryer hook-ups, luxury vinyl flooring and vertical blinds throughout, Solar System, and a whole house fan for keeping your home cool in the summer and warm in the winter. Four Seasons is an active 55+ community with a 10-acre facility that includes a large clubhouse which houses a ballroom, commercial kitchen, computer room, library, gym, workout room, sauna, billiard/card room and craft room. Outside you will find an Olympic size pool, jacuzzi, BBQ/picnic area, tennis courts, pickleball courts, shuffleboard, bocce ball, horseshoes, workout and lovely well landscaped grounds for summer events. Four Seasons Social Committee sponsors outdoor concerts along with bus trips, in house Comedians, Magicians, New Years Eve Parties and much more. There are over 40 clubs you can join if you so choose. The Four Seasons Active 55+ Community is a very friendly and enjoyable place to spend your latter years.
Property Facts
bed
Bedrooms
3
bathtub
Bathrooms
2
square_foot
Square Feet
2,095
landscape
Lot Size
5,663 sqft
calendar_month
Year Built
2002
home_work
Property Type
Single Family Residence
timer
Days on Market
66
payments
HOA Fee
$246/mo
garage
Garage Total
2
fingerprint
MLS #
SW26074738
Interior Details
General Interior
Interior Features
Separate Formal Dining Room, All Bedrooms Down, Main Level Primary, Walk In Closets
Fireplace
Family Room
Kitchen & Appliances
Appliances
Dishwasher, Gas Oven, Gas Range, Microwave, Refrigerator, Water To Refrigerator, Water Heater
Laundry
Laundry Room
Bed & Bath
Main Level Bedrooms
3
Main Level Bathrooms
2
Climate Control
Cooling
Central Air
Heating
Central
Parking
Total Parking Spaces
4
Garage Spaces
2
Open Parking Spaces
2
Attached Garage
Yes
Parking Features
Door Multi, Driveway Level, Garage Faces Front, Garage, Garage Door Opener, On Street
Exterior & Lot
Building & Construction
Patio & Porch
Covered, Patio
Fencing
Wood
Construction
Stucco
Foundation
Slab
Roof
Tile
Lot & Grounds
Lot Features
Lawn, Landscaped, Sprinkler System, Walkstreet, Yard
Pool Features
Community, Association
Spa Features
Community
Sewer
Public Sewer
Community & HOA
Association Info
HOA Fee$246
FrequencyMonthly
HOA Amenities
Bocce Court, Billiard Room, Clubhouse, Sport Court, Fitness Center, Game Room, Meeting Room, Meeting Banquet Party Room, Outdoor Cooking Area, Barbecue, Picnic Area, Pickleball, Pool, Sauna, Spa Hot Tub, Tennis Courts
Community Features
Biking, Curbs, Dog Park, Gutters, Storm Drains, Street Lights, Suburban, Sidewalks, Pool
Mortgage Calculator
Total Monthly
$0
Principal & Interest:
$0Property Tax:
$0Home Insurance:
$0HOA Fees:
$0$
$
%
Nearby Schools
| Rating | School Name | ||
|---|---|---|---|
| No school data available for this area. | |||
Convenience Score
Market Insights
92563|Murrieta
analytics
Estimated Value
Calculating...
trending_up0%vs. last year
202120222023202420252026
Market Temperature
Seller'sBalancedBuyer's
0d30d60d180d
Balanced
Balanced market
30 Days
Avg. time on market
This is a Balanced Market. Homes are selling at a moderate pace.
flood
Flood & Climate Risk
Flood Risk
Minimal — not in a FEMA flood zone
Wildfire Risk
Moderate — near wildland-urban interface
Heat Risk
Low — moderate summer temperatures
Earthquake Risk
Southern California seismic zone
volume_up
Noise Levels
TrafficQuiet residential street
AirportMinimal airport noise
CommercialLow commercial activity nearby
streetview
Open Full Street Viewopen_in_newStreet View

Ready to Take the Next Step?
Get expert support from a local agent today.
call
(800)-330-9306Available 9AM - 7PM
Similar Homes You Might Like
Based on price, location, and features