Topfind Realty
Renting

Search Rentals

Houses for RentTownhomes for RentCondos for RentView All Rentals →

Renting Resources

Why Rent With UsRenter GuideRent vs Buy Calculator

Renter Articles

How to Negotiate RentUnderstanding Your LeaseMoving Checklist for Renters
Buying

Search Homes

Houses for SaleTownhomes for SaleCondos for SaleView All Homes →

Buying Resources

Why Buy With UsBuyer GuideAffordability CalculatorInvestment CalculatorProperty Tax Calculator

Buyer Articles

Master Your New Home BudgetBeat Moving StressPacking Secrets
Selling

Selling Tools

Home ValuationFind a Seller's Agent

Selling Resources

Why Sell With UsSeller GuideNet Sheet CalcHELOC Calculator

Seller Articles

Strategic PricingDownsizing Tips
Mortgage Rates

Today's Rates

Mortgage RatesRefinance RatesLoan ComparisonHELOC Calculator

Mortgage Resources

Understanding Mortgage RatesFirst-Time Homebuyer GuideWhen to Refinance Your Mortgage
Realtors
Topfind
Houses for RentTownhomes for RentCondos for RentView All Rentals →
Why Rent With UsRenter GuideRent vs Buy Calculator
How to Negotiate RentUnderstanding Your LeaseMoving Checklist for Renters
Houses for SaleTownhomes for SaleCondos for SaleView All Homes →
Why Buy With UsBuyer GuideAffordability CalculatorInvestment CalculatorProperty Tax Calculator
Master Your New Home BudgetBeat Moving StressPacking Secrets
Home ValuationFind a Seller's Agent
Why Sell With UsSeller GuideNet Sheet CalcHELOC Calculator
Strategic PricingDownsizing Tips
Mortgage RatesRefinance RatesLoan ComparisonHELOC Calculator
Understanding Mortgage RatesFirst-Time Homebuyer GuideWhen to Refinance Your Mortgage
groupRealtorsinfoAbout Us
Continue with Google
Sign InSign Up
Topfind Realty
Renting

Search Rentals

Houses for RentTownhomes for RentCondos for RentView All Rentals →

Renting Resources

Why Rent With UsRenter GuideRent vs Buy Calculator

Renter Articles

How to Negotiate RentUnderstanding Your LeaseMoving Checklist for Renters
Buying

Search Homes

Houses for SaleTownhomes for SaleCondos for SaleView All Homes →

Buying Resources

Why Buy With UsBuyer GuideAffordability CalculatorInvestment CalculatorProperty Tax Calculator

Buyer Articles

Master Your New Home BudgetBeat Moving StressPacking Secrets
Selling

Selling Tools

Home ValuationFind a Seller's Agent

Selling Resources

Why Sell With UsSeller GuideNet Sheet CalcHELOC Calculator

Seller Articles

Strategic PricingDownsizing Tips
Mortgage Rates

Today's Rates

Mortgage RatesRefinance RatesLoan ComparisonHELOC Calculator

Mortgage Resources

Understanding Mortgage RatesFirst-Time Homebuyer GuideWhen to Refinance Your Mortgage
Realtors
Topfind
Houses for RentTownhomes for RentCondos for RentView All Rentals →
Why Rent With UsRenter GuideRent vs Buy Calculator
How to Negotiate RentUnderstanding Your LeaseMoving Checklist for Renters
Houses for SaleTownhomes for SaleCondos for SaleView All Homes →
Why Buy With UsBuyer GuideAffordability CalculatorInvestment CalculatorProperty Tax Calculator
Master Your New Home BudgetBeat Moving StressPacking Secrets
Home ValuationFind a Seller's Agent
Why Sell With UsSeller GuideNet Sheet CalcHELOC Calculator
Strategic PricingDownsizing Tips
Mortgage RatesRefinance RatesLoan ComparisonHELOC Calculator
Understanding Mortgage RatesFirst-Time Homebuyer GuideWhen to Refinance Your Mortgage
groupRealtorsinfoAbout Us
Continue with Google
Sign InSign Up
Real Estate/CA/Murrieta/29709 Masters Drive
Main
Interior 1
Interior 2
Interior 3
Interior 4
imagesmode View 20 photos
For Sale
$799,990
Est. $4,480/mo

29709 Masters Drive, Murrieta, CA 92563

bed
4
Bedrooms
bathtub
3
Bathrooms
square_foot
3,233
Square Feet

About this home

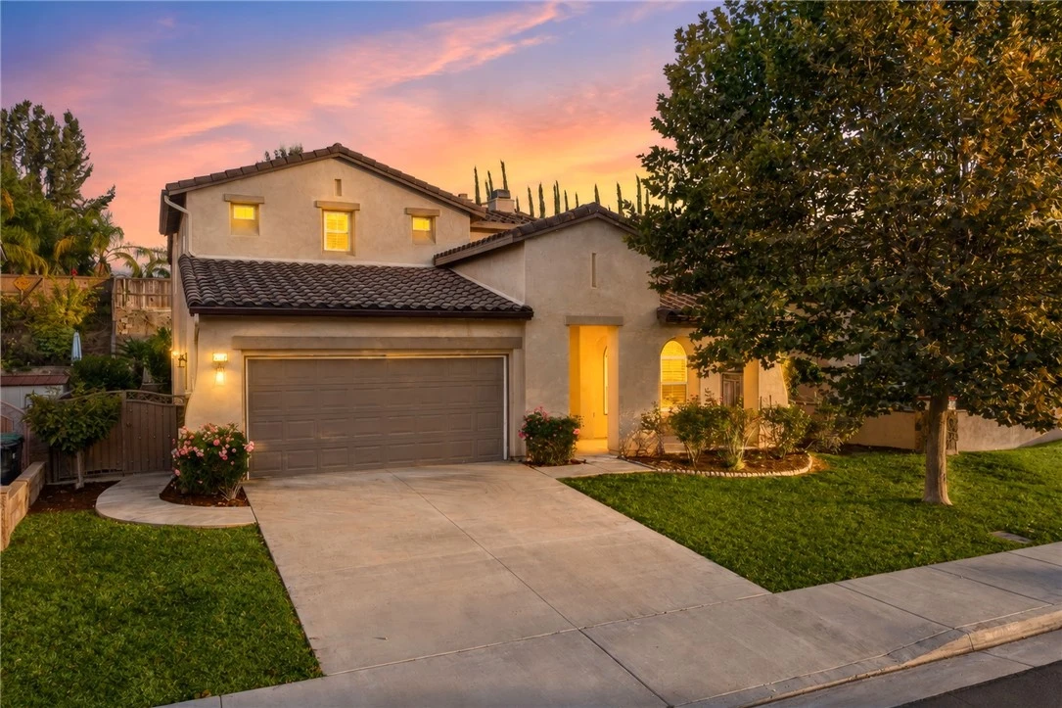
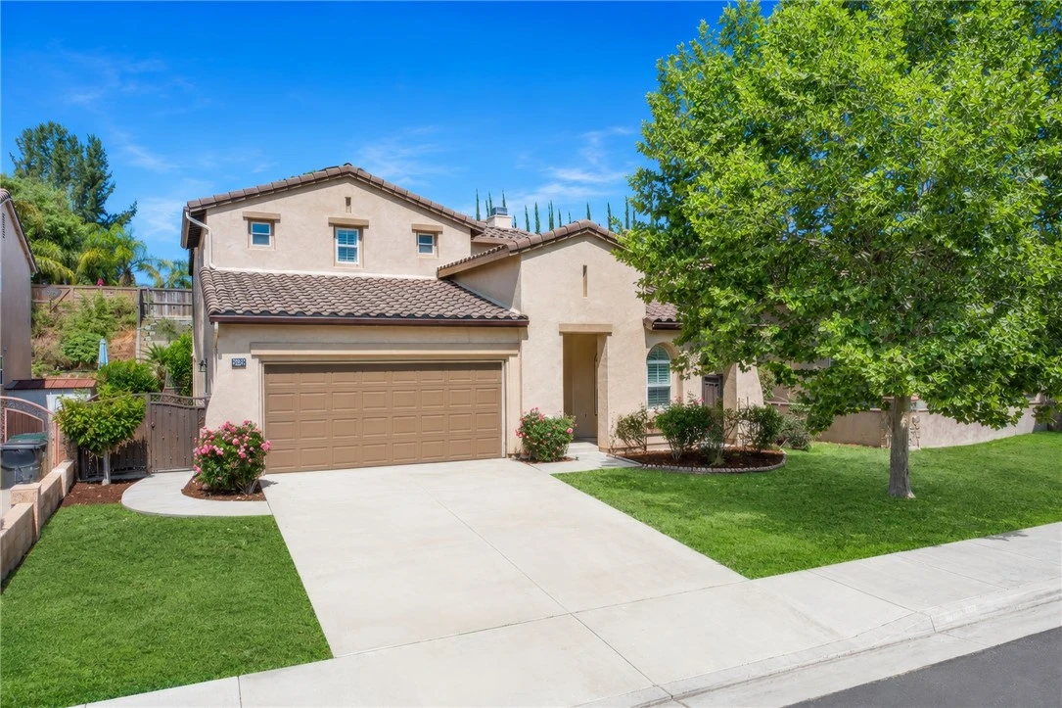
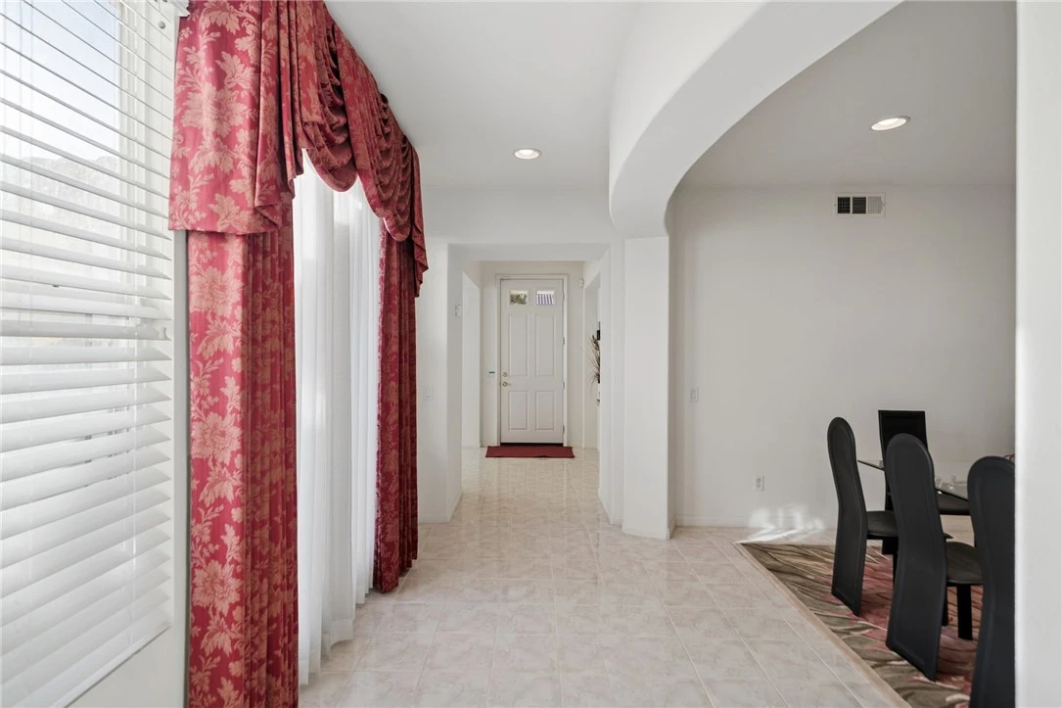
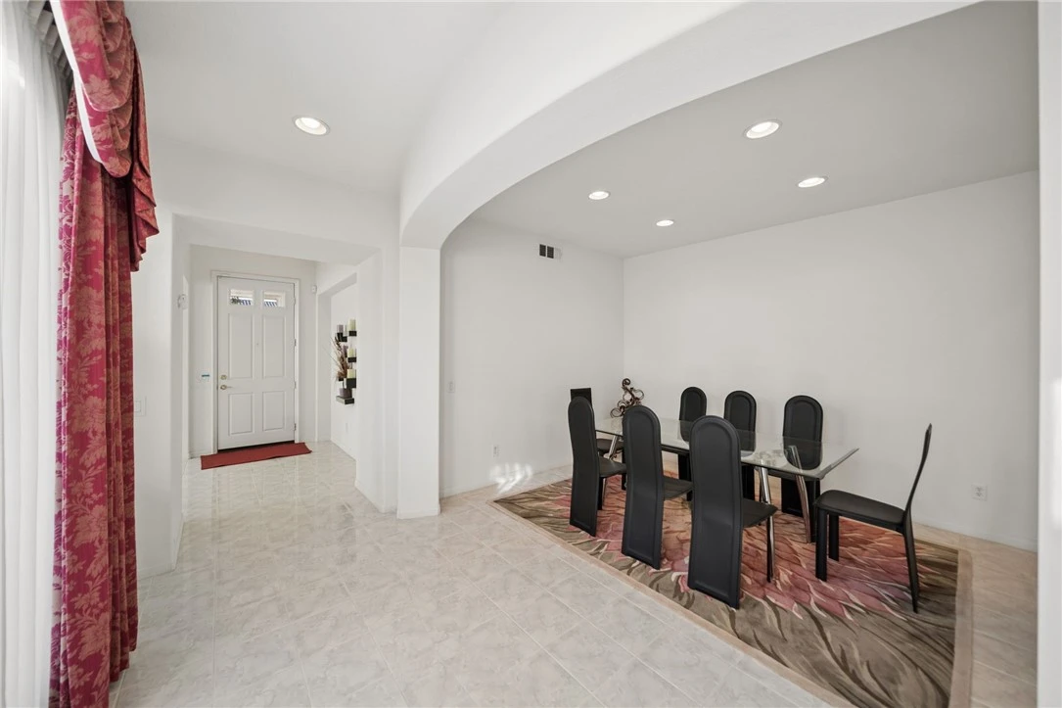
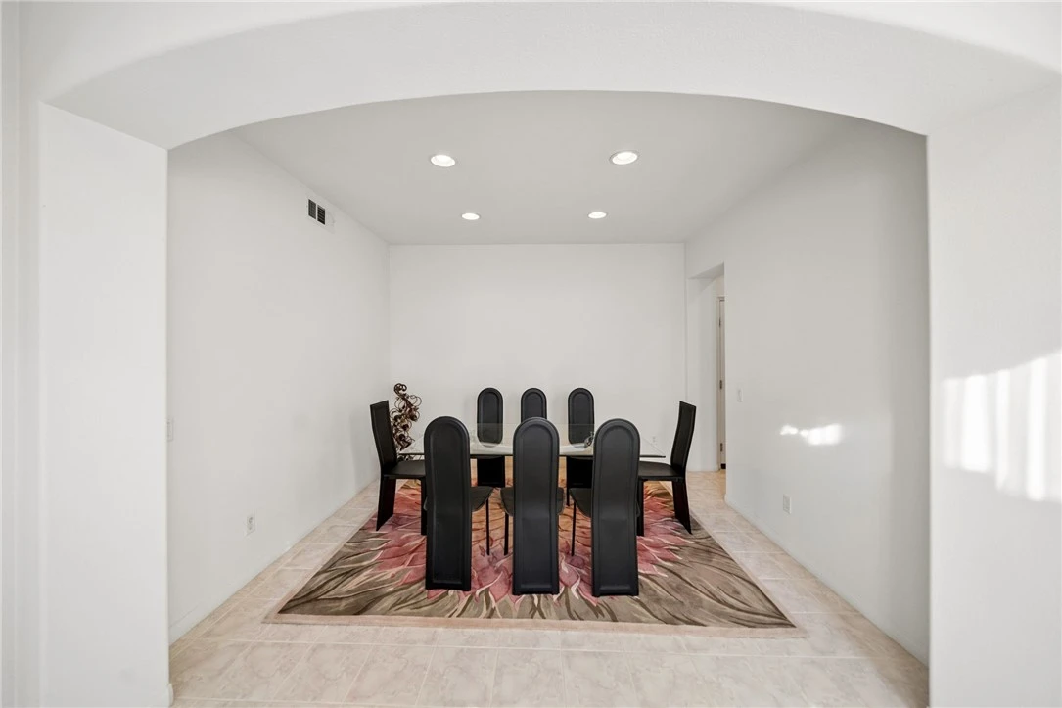
No HOA | Low Taxes | Downstairs Bedroom & Bathroom | Low Maintenance Backyard… 29709 Masters Drive is a standout opportunity in Murrieta. Offering over 3,200 square feet of living space, the home features four full bedrooms and two full bathrooms upstairs, and a desirable downstairs bedroom/ office and full bathroom with direct access to the courtyard—perfect for guests, multigenerational living, or added flexibility. The interior is filled with natural light and enhanced by tall ceilings and tile flooring throughout the first level. A spacious three car tandem garage provides plenty of room for additional vehicles, holiday storage, recreational equipment, or desert toys. The oversized primary suite is privately positioned on the opposite side of the home and includes a versatile bonus area that can be used as a nursery, sitting room, home gym, office, or potentially converted into a fifth upstairs bedroom. The suite also offers two walk-in closets and a large primary bathroom with a soaking tub and separate walk in shower. Outside, the private, low maintenance backyard features numerous fruit trees and multiple areas for gardening, relaxing, or entertaining. Located in the highly desirable Rancho California Golf Course community, the home is close to the clubhouse, within walking distance of several neighborhood parks, and just minutes from the Promenade Temecula, shopping, dining, and everyday amenities. With its spacious layout, flexible living options, private outdoor setting, and prime Murrieta location, this home offers the space and versatility to fit a wide range of lifestyles.

Property Facts

bed

Bedrooms

4

bathtub

Bathrooms

3

square_foot

Square Feet

3,233

landscape

Lot Size

6,970 sqft

calendar_month

Year Built

2004

home_work

Property Type

Single Family Residence

timer

Days on Market

0

payments

HOA Fee

N/A

garage

Garage Total

3

fingerprint

MLS #

SW26170512

Interior Details

General Interior

Interior Features

Ceiling Fans, Crown Molding, Separate Formal Dining Room, Eat In Kitchen, Granite Counters, High Ceilings, Bedroom On Main Level, Walk In Closets

Flooring

Carpet, Tile

Fireplace

Family Room

Accessibility

See Remarks

Kitchen & Appliances

Appliances

Double Oven, Dishwasher, Gas Oven, Gas Range, Gas Water Heater, Microwave

Laundry

Washer Hookup, Gas Dryer Hookup, Laundry Room

Bed & Bath

Main Level Bedrooms

1

Main Level Bathrooms

1

Climate Control

Cooling

Central Air

Heating

Central

Parking

Total Parking Spaces

5

Garage Spaces

3

Open Parking Spaces

2

Attached Garage

Yes

Parking Features

Driveway, Garage, Tandem

Exterior & Lot

Building & Construction

Patio & Porch

Rear Porch, Concrete, Front Porch

Fencing

Wood

Security

Carbon Monoxide Detectors, Fire Detection System, Smoke Detectors

Construction

Drywall, Concrete, Stucco

Foundation

Slab

Roof

Tile

Direction Faced

North

Lot & Grounds

Lot Features

Steep Slope

Pool Features

Association, Community

Spa Features

Association, Community

Sewer

Public Sewer

Water Source

Public

Community & HOA

Association Info

HOA Amenities

Picnic Area, Playground, Trails

Community Features

Biking, Curbs, Dog Park, Sidewalks, Pool

Mortgage Calculator

Total Monthly

$0

Principal & Interest:
$0
Property Tax:
$0
Home Insurance:
$0
HOA Fees:
$0
$
$
%

Nearby Schools

RatingSchool NameGradesDistance
N/A
THE UNIVERSITY OF AMERICA HIGH SCHOOL
Private School
K-120.6 mi
8
Monte Vista Elementary
Elementary School
K-50.8 mi
7
Warm Springs Middle
Middle School
6-81.1 mi
9
Alta Murrieta Elementary
Elementary School
K-51.6 mi
8
Nicolas Valley Elementary
Elementary School
K-51.6 mi

Convenience Score

Market Insights

92563|Murrieta
analytics

Estimated Value

Calculating...
trending_up0%vs. last year
202120222023202420252026

Market Temperature

Seller'sBalancedBuyer's
0d30d60d180d
Balanced

Balanced market

30 Days

Avg. time on market

This is a Balanced Market. Homes are selling at a moderate pace.

flood

Flood & Climate Risk

Flood Risk

Minimal — not in a FEMA flood zone

Low

Wildfire Risk

Moderate — near wildland-urban interface

Moderate

Heat Risk

Low — moderate summer temperatures

Low

Earthquake Risk

Southern California seismic zone

Moderate
volume_up

Noise Levels

TrafficQuiet residential street
AirportMinimal airport noise
CommercialLow commercial activity nearby
location_on

Location

29709 Masters Drive

Murrieta, CA 92563

Open in Mapsopen_in_new
Topfind Realty

Ready to Take the Next Step?

Get expert support from a local agent today.

call
(800)-330-9306Available 9AM - 7PM

Similar Homes You Might Like

Based on price, location, and features

27569 Bottle Brush
VIDEO TOUR

$1,050,000

FOR SALE

27569 Bottle Brush, Murrieta, CA 92562

4 beds · 3 baths · 2,720 sqft

40000 Valle Vista
3D TOUR

$1,275,000

FOR SALE

40000 Valle Vista, Murrieta, CA 92562

3 beds · 3 baths · 2,785 sqft

20655 Paseo Montana
VIRTUAL TOUR

$1,249,000

FOR SALE

20655 Paseo Montana, Murrieta, CA 92562

4 beds · 3 baths · 3,493 sqft

42761 Juniper
VIRTUAL TOUR

$1,375,000

FOR SALE

42761 Juniper, Murrieta, CA 92562

3 beds · 3 baths · 2,722 sqft

23613 Black Oak
VIRTUAL TOUR

$710,000

FOR SALE

23613 Black Oak, Murrieta, CA 92562

5 beds · 3 baths · 2,687 sqft

23746 VIA SEGOVIA
VIRTUAL TOUR

$949,999

FOR SALE

23746 VIA SEGOVIA, Murrieta, CA 92562

5 beds · 3 baths · 3,176 sqft

30392 Terrain

$730,000

FOR SALE

30392 Terrain, Murrieta, CA 92563

4 beds · 3 baths · 2,718 sqft

23997 Pepperleaf St
3D TOUR

$949,000

FOR SALE

23997 Pepperleaf St, Murrieta, CA 92562

4 beds · 3 baths · 2,885 sqft

Recently Sold

28512 Ironwood Ct
VIRTUAL TOUR

$699,000

SOLD

28512 Ironwood Ct, Murrieta, CA 92563

4 beds · 3 baths · 2,601 sqft

28664 Lavatera Avenue
VIRTUAL TOUR

$675,000

SOLD

28664 Lavatera Avenue, Murrieta, CA 92563

4 beds · 3 baths · 2,905 sqft

23480 Bending Oak Court
VIRTUAL TOUR

$749,900

SOLD

23480 Bending Oak Court, Murrieta, CA 92562

5 beds · 3 baths · 2,644 sqft

27768 Elderberry Street

$689,900

SOLD

27768 Elderberry Street, Murrieta, CA 92562

4 beds · 3 baths · 2,945 sqft

35667 Bowervine Place
VIDEO TOUR

$729,000

SOLD

35667 Bowervine Place, Murrieta, CA 92562

4 beds · 3 baths · 2,952 sqft

23427 Fern Place
VIDEO TOUR

$850,000

SOLD

23427 Fern Place, Murrieta, CA 92562

5 beds · 4 baths · 3,595 sqft

31784 Desert Holly
VIDEO TOUR

$799,900

SOLD

31784 Desert Holly, Murrieta, CA 92563

5 beds · 3 baths · 3,823 sqft

28787 Tonya Street
VIRTUAL TOUR

$675,000

SOLD

28787 Tonya Street, Murrieta, CA 92563

4 beds · 3 baths · 3,137 sqft

Topfind Realty

Company

  • About Us
  • Careers
  • Articles
  • Home Estimate

Explore

  • Renting
  • Buying
  • Selling
  • Realtors

Support

  • Help Center
  • Contact Us
  • Terms & Conditions
  • Privacy Policy

Topfind Realty, DRE # 02240815, is a licensed real estate broker in California. Topfind Realty pledges to support the Fair Housing Act and adhere to Equal Housing Opportunity laws.

Copyright © 2026 Topfind Realty. All Rights Reserved.