For Sale
$799,999
Est. $4,480/mo27617 Bottle Brush Way, Murrieta, CA 92562
bed
4
Bedrooms
bathtub
3
Bathrooms
square_foot
2,809
Square Feet
About this home
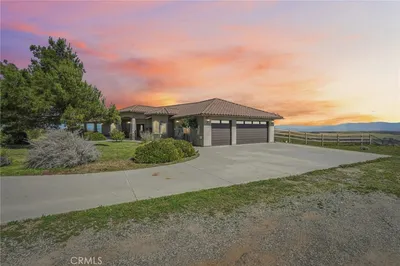
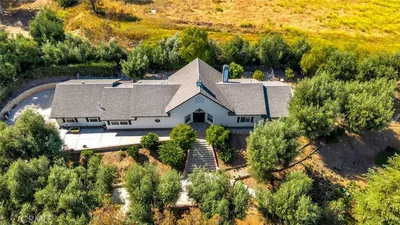
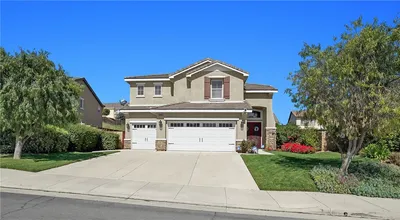
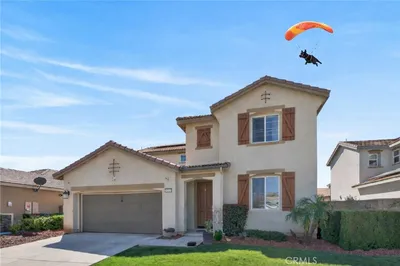
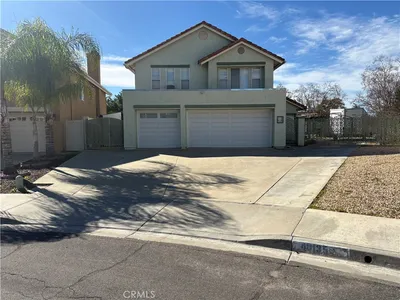
Welcome to the guard-gated community of Greer Ranch. Situated on a 10,454 sq ft lot, this beautifully updated 2,809 sq ft home offers 4 bedrooms, 3 bathrooms and a rare floor plan with the primary suite, second bedroom and bathroom, laundry room and main living areas all conveniently located on the first floor. The remodeled kitchen features granite countertops, subway-tile backsplash, white shaker soft-close cabinetry, farmhouse sink and premium GE Café/Profile appliances. Its open design flows seamlessly into the family room, creating an inviting space for everyday living and entertaining. Upgrades include luxury vinyl flooring, 5¼-inch baseboards, crown molding, updated stair railing, modern Kwikset Halifax hardware, recessed LED lighting, ceiling fans throughout and fresh interior paint in coordinated Sherwin-Williams tones. Additional improvements include Kohler one-piece toilets, updated outlets with seamless covers, new smoke detectors in 2024, Ecobee smart thermostats in 2026, select recently replaced dual-pane windows and new exterior paint in 2026. The downstairs primary suite provides desirable main-level living, while the additional first-floor bedroom and nearby bathroom offer flexibility for guests, an office or multigenerational living. Upstairs are two additional bedrooms and a full bathroom, providing separation and privacy. Energy-efficient features include added attic insulation and radiant barrier, a Rinnai tankless water heater, and a whole-house water-filtration and salt-free conditioning system. The expansive backyard features a freestanding gazebo on a concrete slab, ideal for outdoor dining, entertaining or relaxing. The tandem 3-car garage includes two overhead storage racks and motion-sensor lighting. Greer Ranch residents enjoy 24-hour guarded access, community patrol, a lap pool, children’s pool, spas, parks, playgrounds and scenic surroundings. Conveniently located near Temecula wineries, shopping, dining, schools, outdoor recreation and freeway access. If a main-level primary suite, extensive upgrades, and a 3 car garage is what your looking for, don’t miss this Greer Ranch home.
Property Facts
bed
Bedrooms
4
bathtub
Bathrooms
3
square_foot
Square Feet
2,809
landscape
Lot Size
10,454 sqft
calendar_month
Year Built
2005
home_work
Property Type
Single Family Residence
timer
Days on Market
0
payments
HOA Fee
$250/mo
garage
Garage Total
3
fingerprint
MLS #
IV26160159
Interior Details
General Interior
Interior Features
Ceiling Fans, Crown Molding, Eat In Kitchen, Bedroom On Main Level, Main Level Primary, Primary Suite, Walk In Pantry, Walk In Closets
Flooring
Vinyl
Fireplace
Family Room
Accessibility
Safe Emergency Egress From Home, Accessible Doors
Kitchen & Appliances
Appliances
Six Burner Stove, Built In Range, Double Oven, Dishwasher, Energy Star Qualified Appliances, Gas Cooktop, Disposal, Gas Water Heater, Microwave, Range Hood, Vented Exhaust Fan, Water Heater
Laundry
Inside, Laundry Room
Bed & Bath
Main Level Bedrooms
2
Main Level Bathrooms
2
Climate Control
Cooling
Central Air
Heating
Central
Parking
Total Parking Spaces
5
Garage Spaces
3
Open Parking Spaces
2
Attached Garage
Yes
Exterior & Lot
Building & Construction
Patio & Porch
Concrete
Security
Gated With Guard, Gated Community, Twenty Four Hour Security, Security Guard
Foundation
Slab
Roof
Tile
Lot & Grounds
Lot Features
Back Yard, Front Yard
Pool Features
Community, Association
Spa Features
Association, Community
Sewer
Public Sewer
Water Source
Public
Community & HOA
Association Info
HOA Fee$250
FrequencyMonthly
HOA Amenities
Clubhouse, Controlled Access, Sport Court, Meeting Room, Management, Outdoor Cooking Area, Barbecue, Picnic Area, Pool, Guard, Spa Hot Tub, Security, Trails
Community Features
Curbs, Gutters, Storm Drains, Street Lights, Sidewalks, Gated, Pool
Mortgage Calculator
Total Monthly
$0
Principal & Interest:
$0Property Tax:
$0Home Insurance:
$0HOA Fees:
$0$
$
%
Nearby Schools
| Rating | School Name | ||
|---|---|---|---|
| No school data available for this area. | |||
Convenience Score
Market Insights
92562|Murrieta
analytics
Estimated Value
Calculating...
trending_up0%vs. last year
202120222023202420252026
Market Temperature
Seller'sBalancedBuyer's
0d30d60d180d
Balanced
Balanced market
30 Days
Avg. time on market
This is a Balanced Market. Homes are selling at a moderate pace.
flood
Flood & Climate Risk
Flood Risk
Minimal — not in a FEMA flood zone
Wildfire Risk
Moderate — near wildland-urban interface
Heat Risk
Low — moderate summer temperatures
Earthquake Risk
Southern California seismic zone
volume_up
Noise Levels
TrafficQuiet residential street
AirportMinimal airport noise
CommercialLow commercial activity nearby
streetview
Open Full Street Viewopen_in_newStreet View

Ready to Take the Next Step?
Get expert support from a local agent today.
call
(800)-330-9306Available 9AM - 7PM
Similar Homes You Might Like
Based on price, location, and features