For Sale
$999,000
Est. $5,594/mo27486 Fern Pine, Murrieta, CA 92562
bed
5
Bedrooms
bathtub
3
Bathrooms
square_foot
3,948
Square Feet
About this home
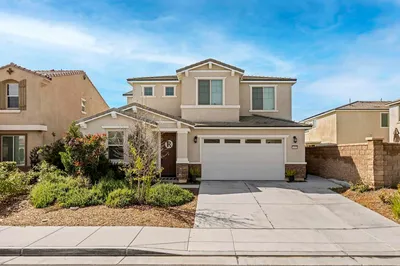
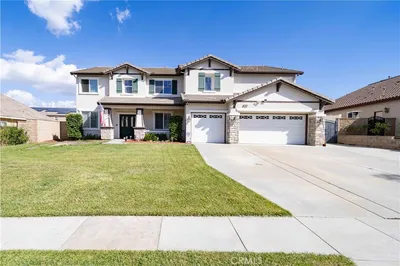
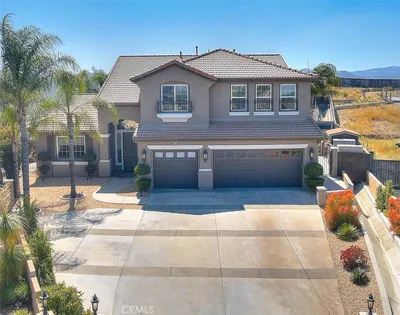
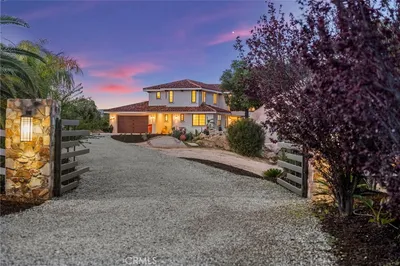
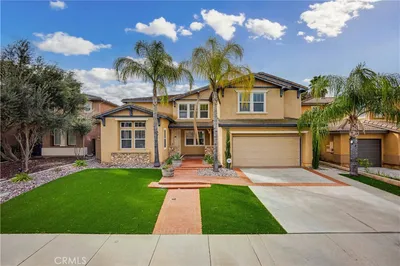
Welcome to this beautifully upgraded 3,948 sq. ft. home perched atop the rolling hills of Murrieta, tucked away on a quiet cul-de-sac within the prestigious 24-hour guard-gated Greer Ranch community. Freshly painted throughout and enhanced with new recessed lighting, this exceptional residence offers the perfect blend of luxury, comfort, and functionality. Featuring 5 spacious bedrooms and 3 full bathrooms, the home includes a desirable main-floor bedroom with its own private living/sitting area, plus a beautifully remodeled in-law suite, making it ideal for multi-generational living or extended guests. The open-concept floor plan offers seamless sightlines from the upgraded kitchen into the family and living rooms, creating the perfect setting for entertaining. Recent improvements include a new stove, upgraded kitchen countertops and backsplash, and a built-in surround sound system. Upstairs, you'll find the remaining bedrooms, a massive loft surrounded by windows with direct access to a private balcony, and a separate office complete with built-in cabinetry. The luxurious primary suite serves as a private retreat with its own fireplace, balcony showcasing breathtaking hillside views, oversized walk-in closet, and spa-inspired remodeled bathroom featuring a soaking jacuzzi tub. Step outside through elegant French doors into your private backyard oasis where guests can gather around the custom-built BBQ and enjoy the picturesque arbor draped with mature Wisteria vines. With no rear neighbors, you'll appreciate the added privacy and tranquil views. Additional recent upgrades include a new upstairs A/C system, new water heater, leased solar system, and two Tesla Powerwall batteries installed in the attached three-car garage, providing enhanced energy efficiency, lower utility costs, and backup power. The home also features ceramic tile flooring, custom pavers, abundant storage, and direct garage access.Residents of Greer Ranch enjoy resort-style amenities including a Jr. Olympic-sized pool, clubhouse, private parks and playgrounds, picnic areas, basketball court, and miles of scenic hiking and walking trails.
Property Facts
bed
Bedrooms
5
bathtub
Bathrooms
3
square_foot
Square Feet
3,948
landscape
Lot Size
9,583 sqft
calendar_month
Year Built
2005
home_work
Property Type
Single Family Residence
timer
Days on Market
0
payments
HOA Fee
$250/mo
garage
Garage Total
3
fingerprint
MLS #
SW26151965
Interior Details
General Interior
Interior Features
Bedroom On Main Level, Entrance Foyer, Jack And Jill Bath, Loft, Multiple Primary Suites, Primary Suite, Walk In Closets
Fireplace
Living Room
Kitchen & Appliances
Appliances
Dryer, Washer
Laundry
Washer Hookup, Laundry Room
Bed & Bath
Main Level Bedrooms
1
Main Level Bathrooms
1
Climate Control
Cooling
Central Air
Heating
Central
Parking
Total Parking Spaces
3
Garage Spaces
3
Attached Garage
Yes
Exterior & Lot
Lot & Grounds
Lot Features
Zero To One Unit Acre
Pool Features
Association
Sewer
Public Sewer
Water Source
Public
Community & HOA
Association Info
HOA Fee$250
FrequencyMonthly
HOA Amenities
Clubhouse, Controlled Access, Maintenance Grounds, Picnic Area, Playground, Pool, Spa Hot Tub, Security, Trails
Community Features
Storm Drains, Street Lights, Suburban, Sidewalks
Mortgage Calculator
Total Monthly
$0
Principal & Interest:
$0Property Tax:
$0Home Insurance:
$0HOA Fees:
$0$
$
%
Nearby Schools
| Rating | School Name | ||
|---|---|---|---|
| No school data available for this area. | |||
Convenience Score
Market Insights
92562|Murrieta
analytics
Estimated Value
Calculating...
trending_up0%vs. last year
202120222023202420252026
Market Temperature
Seller'sBalancedBuyer's
0d30d60d180d
Balanced
Balanced market
30 Days
Avg. time on market
This is a Balanced Market. Homes are selling at a moderate pace.
flood
Flood & Climate Risk
Flood Risk
Minimal — not in a FEMA flood zone
Wildfire Risk
Moderate — near wildland-urban interface
Heat Risk
Low — moderate summer temperatures
Earthquake Risk
Southern California seismic zone
volume_up
Noise Levels
TrafficQuiet residential street
AirportMinimal airport noise
CommercialLow commercial activity nearby
streetview
Open Full Street Viewopen_in_newStreet View

Ready to Take the Next Step?
Get expert support from a local agent today.
call
(800)-330-9306Available 9AM - 7PM
Similar Homes You Might Like
Based on price, location, and features