For Sale
$1,130,000
Est. $6,328/mo26807 Chamomile Street, Murrieta, CA 92562
bed
6
Bedrooms
bathtub
5
Bathrooms
square_foot
4,065
Square Feet
About this home
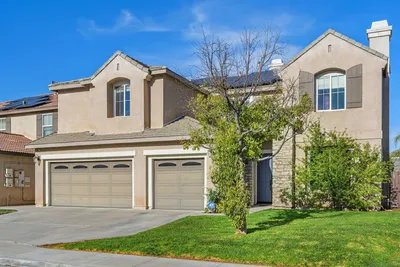
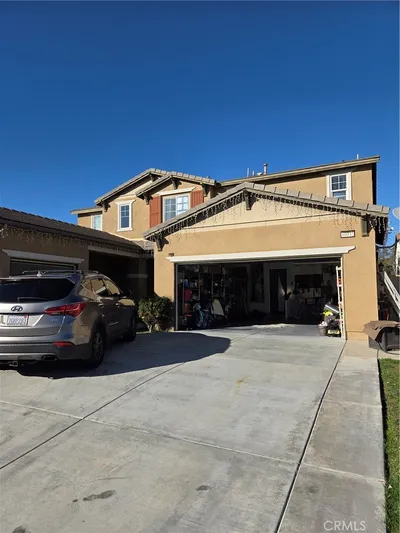
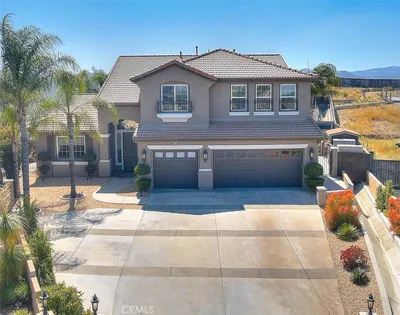
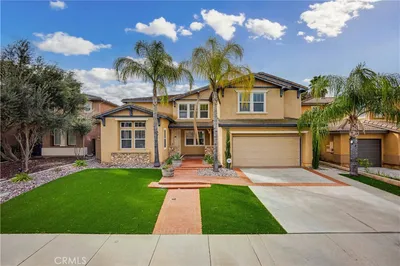
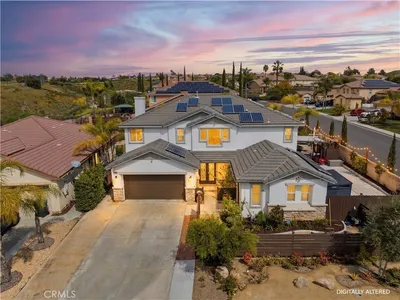

Welcome to this beautifully upgraded two-story pool home in the prestigious gated community of Greer Ranch. Built in 2005, this expansive 4,065 sq. ft. residence features 6 bedrooms plus an office, 4.5 bathrooms, and a spacious 4-car tandem garage. With a fully paid 16kWh solar system, enjoy virtually no electric bills while soaking in panoramic views from the master balcony and private backyard oasis. Step inside to find custom paint, imported Italian wood-look tile flooring throughout the main level, and elegant wood shutters. The formal living room boasts the first of three cozy fireplaces and leads into a spacious dining room perfect for entertaining. French doors in the hallway open to a charming courtyard, creating seamless indoor-outdoor flow. The remodeled gourmet kitchen is a chefs dream, featuring synthetic stone counters, a butcher block island with bar seating, additional prep space, and a walk-in pantry. Top-of-the-line appliances include a built-in KitchenAid refrigerator, double ovens, a Dacor commercial-grade range with griddle, upgraded hood, pot filler faucet, and designer tile backsplash. The adjacent family room offers built-in media storage, ceiling fan, recessed lighting, and built-in speakers. A downstairs guest suite includes a private bathroom and walk-in shower, while the open game room or office space features the second fireplace and direct courtyard access. Upstairs, the luxurious primary suite includes a private retreat with fireplace and media niche, French doors to a serene balcony, and built-in ceiling speakers. The spa-inspired master bathroom features dual vanities, a separate makeup station, large soaking tub, walk-in shower, and an oversized walk-in closet. Four additional upstairs bedrooms are connected by Jack-and-Jill or Hollywood-style bathrooms for functional convenience. The entertainers backyard is fully equipped with a sparkling in-ground pool and spa, a covered outdoor kitchen and bar with fireplace, beer tap, kegerator, mini fridge, TV, ceiling fan, and ample seating. Timed lighting and a low-maintenance drip irrigation system complete this exceptional outdoor space. Don't miss out on this exclusive opportunity!!!
Property Facts
bed
Bedrooms
6
bathtub
Bathrooms
5
square_foot
Square Feet
4,065
landscape
Lot Size
7,840 sqft
calendar_month
Year Built
2005
home_work
Property Type
Single Family Residence
timer
Days on Market
0
payments
HOA Fee
$250/mo
garage
Garage Total
4
fingerprint
MLS #
PTP2605442
Interior Details
General Interior
Fireplace
Bonus Room, Family Room, Primary Bedroom
Kitchen & Appliances
Laundry
Electric Dryer Hookup, Gas Dryer Hookup
Climate Control
Cooling
Central Air
Parking
Total Parking Spaces
4
Garage Spaces
4
Attached Garage
Yes
Exterior & Lot
Lot & Grounds
Lot Features
Zero To One Unit Acre
Pool Features
In Ground, Association
Sewer
Public Sewer
Community & HOA
Association Info
HOA Fee$250
FrequencyMonthly
HOA Amenities
Clubhouse, Barbecue, Picnic Area, Playground, Pool, Guard, Spa Hot Tub, Security
Community Features
Biking, Curbs, Dog Park, Hiking, Lake, Park, Street Lights, Suburban, Sidewalks
Mortgage Calculator
Total Monthly
$0
Principal & Interest:
$0Property Tax:
$0Home Insurance:
$0HOA Fees:
$0$
$
%
Nearby Schools
| Rating | School Name | ||
|---|---|---|---|
| No school data available for this area. | |||
Convenience Score
Market Insights
92562|Murrieta
analytics
Estimated Value
Calculating...
trending_up0%vs. last year
202120222023202420252026
Market Temperature
Seller'sBalancedBuyer's
0d30d60d180d
Balanced
Balanced market
30 Days
Avg. time on market
This is a Balanced Market. Homes are selling at a moderate pace.
flood
Flood & Climate Risk
Flood Risk
Minimal — not in a FEMA flood zone
Wildfire Risk
Moderate — near wildland-urban interface
Heat Risk
Low — moderate summer temperatures
Earthquake Risk
Southern California seismic zone
volume_up
Noise Levels
TrafficQuiet residential street
AirportMinimal airport noise
CommercialLow commercial activity nearby
streetview
Open Full Street Viewopen_in_newStreet View

Ready to Take the Next Step?
Get expert support from a local agent today.
call
(800)-330-9306Available 9AM - 7PM
Similar Homes You Might Like
Based on price, location, and features