For Sale
$650,000
Est. $3,640/mo24673 Leafwood Drive, Murrieta, CA 92562
bed
4
Bedrooms
bathtub
3
Bathrooms
square_foot
1,778
Square Feet
About this home
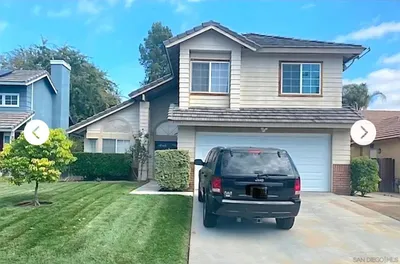
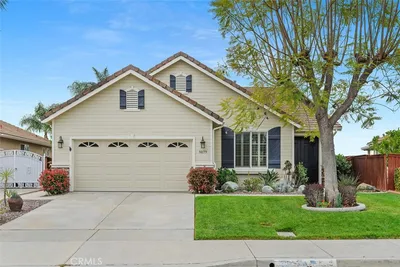
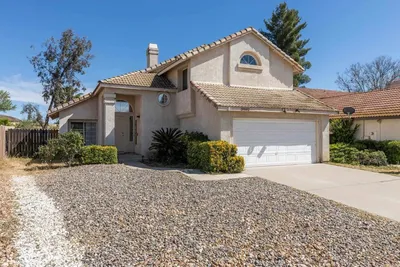
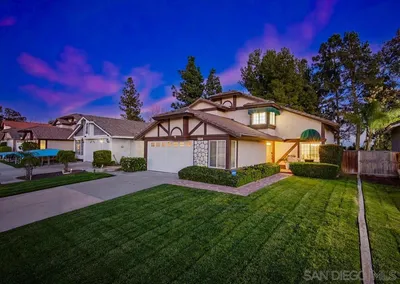
Energy efficient home with pool in the heart of Murrieta, situated on a generously sized lot in the Summerwind community. Featuring a 16 PANEL SOLAR SYSTEM, FULLY OWNED & PAID FOR. *EXCLUSIVE PERK* Transferable to the buyer is the Southern California Edison legacy NEM 1.0 program, unlocking California's most profitable solar credits for years of ultra-low utility bills. (Until Jan. 2034) The front yard has been thoughtfully designed for beauty and ease of maintenance, featuring drought-conscious landscaping with decorative river rock, mature trees, and easy care plants. Enjoy a variety of fruit-bearing trees including fig, apricot, & orange, complemented by an elegant magnolia tree. Established plantings are serviced by a drip irrigation system. Upon entry you’ll find vaulted ceilings in the living room & dining area, creating a feeling of openness. The heart of the home is an inviting open-concept kitchen & family room, creating a warm and connected gathering space. A cozy fireplace, offering both gas & wood-burning options, serves as the focal point of the family room. A sliding glass door off the family room leads you to one of the top features of this property. Step into your back yard retreat where every day feels like a vacation. The beautifully landscaped backyard offers the perfect blend of beauty, comfort, & fun. A sparkling pool, complete with waterfall, is surrounded by lush greenery. The expansive covered outdoor living area provides shade & comfort. The side yard has a fenced off area that may be used as a dog run, gardening supply area or any other use you may need. Upstairs is the primary ensuite bedroom, 3 additional bedrooms & full bathroom. Downstairs is a half bath, laundry room w/washer & dryer included & direct access to the 2 car garage. Conveniently located near shopping centers, services, eateries, medical facilities, schools, parks & recreation. Easy access to I-15 and I-215 freeways.
Property Facts
bed
Bedrooms
4
bathtub
Bathrooms
3
square_foot
Square Feet
1,778
landscape
Lot Size
6,098 sqft
calendar_month
Year Built
1988
home_work
Property Type
Single Family Residence
timer
Days on Market
16
payments
HOA Fee
N/A
garage
Garage Total
2
fingerprint
MLS #
NDP2605324
Interior Details
General Interior
Interior Features
Breakfast Bar, Ceiling Fans, Granite Counters, High Ceilings, All Bedrooms Up, Primary Suite, Walk In Closets
Flooring
Carpet, Laminate, Tile
Fireplace
Family Room, Gas, Gas Starter, Wood Burning
Kitchen & Appliances
Appliances
Dishwasher, Free Standing Range, Disposal, Gas Oven, Gas Range, Gas Water Heater, Water To Refrigerator, Dryer, Washer
Laundry
Inside, Laundry Room
Bed & Bath
Main Level Bathrooms
1
Climate Control
Cooling
Central Air, Electric
Heating
Central, Fireplaces, Natural Gas, Wood
Parking
Total Parking Spaces
4
Garage Spaces
2
Open Parking Spaces
2
Attached Garage
Yes
Parking Features
Concrete, Direct Access, Door Single, Driveway, Garage
Exterior & Lot
Building & Construction
Patio & Porch
Concrete, Covered, Open, Patio
Fencing
Average Condition, Partial, Wood
Foundation
Concrete Perimeter
Roof
Tile
Direction Faced
East
Lot & Grounds
Lot Features
Zero To One Unit Acre, Back Yard, Drip Irrigation Bubblers, Front Yard, Garden, Rectangular Lot, Yard
Pool Features
In Ground, Waterfall
Sewer
Public Sewer
Community & HOA
Association Info
Community Features
Biking, Street Lights, Suburban, Sidewalks
Mortgage Calculator
Total Monthly
$0
Principal & Interest:
$0Property Tax:
$0Home Insurance:
$0HOA Fees:
$0$
$
%
Nearby Schools
| Rating | School Name | ||
|---|---|---|---|
| No school data available for this area. | |||
Convenience Score
Market Insights
92562|Murrieta
analytics
Estimated Value
Calculating...
trending_up0%vs. last year
202120222023202420252026
Market Temperature
Seller'sBalancedBuyer's
0d30d60d180d
Balanced
Balanced market
30 Days
Avg. time on market
This is a Balanced Market. Homes are selling at a moderate pace.
flood
Flood & Climate Risk
Flood Risk
Minimal — not in a FEMA flood zone
Wildfire Risk
Moderate — near wildland-urban interface
Heat Risk
Low — moderate summer temperatures
Earthquake Risk
Southern California seismic zone
volume_up
Noise Levels
TrafficQuiet residential street
AirportMinimal airport noise
CommercialLow commercial activity nearby
streetview
Open Full Street Viewopen_in_newStreet View

Ready to Take the Next Step?
Get expert support from a local agent today.
call
(800)-330-9306Available 9AM - 7PM
Similar Homes You Might Like
Based on price, location, and features