For Sale
$925,000
Est. $5,180/mo23860 Cadenza, Murrieta, CA 92562
bed
6
Bedrooms
bathtub
3
Bathrooms
square_foot
3,688
Square Feet
About this home
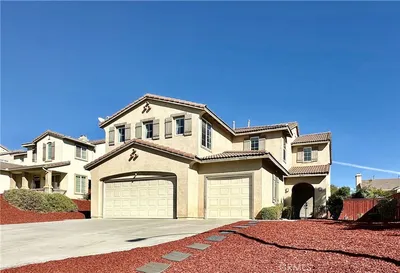
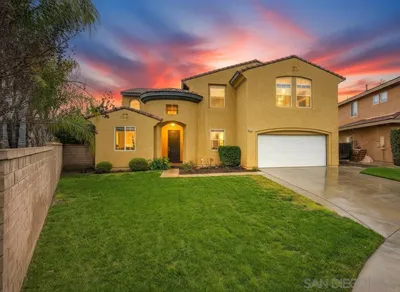
2 Homes in 1! More than a home—it's a lifestyle. This meticulously maintained Mediterranean-inspired estate offers luxury living with a private 420 sq. ft. ADU that can help pay your mortgage. Your resort-style backyard is designed for year-round enjoyment, featuring a pool with two Baja shelves, a jetted spa, lush tropical landscaping, and privacy with only one neighboring home. Entertain under the covered patio with firepit dining tables, ceiling fans, lighting, an outdoor kitchen with BBQ, pizza oven, smoker, and stainless-steel workstations. Relax in the outdoor living room with TV, surround sound, gas firepit, and comfortable patio furnishings, all included. Inside, the entry opens to soaring two-story ceilings with skylights, custom tile, and granite inlays. Upstairs, the oversized luxurious primary suite features a double-sided fireplace, jetted soaking tub, and large walk-in closet. Three additional spacious bedrooms and a large guest bath complete the upper level. The Tuscan-inspired gourmet kitchen showcases a six-burner Thermador professional range with a hand-painted commissioned tile backsplash, pot filler, new appliances, custom cabinetry, and elegant herringbone porcelain flooring. The adjacent dining room includes a solid pecan table seating up to 12. A downstairs bedroom, currently used as a European-style tasting room, adjoins a full bath and connects to the private ADU. The ADU offers its own entrance, courtyard, kitchen, full bath with walk-in shower, laundry, living/sleeping area, and private patio—ideal for guests, multigenerational living, or rental income. The connecting doorway can be closed if desired. Additional features include RV parking, no HOA, epoxy-finished 3-car garage, new Ameristar ¾-inch LoE3 energy-efficient windows and sliders, QuietCool fans in every bedroom, new garage doors, water heater, furnace, soft water and charcoal filtration, PebbleTec pool resurfacing, energy-efficient pool heat pump, and color-changing exterior lighting. A private rear gate provides direct access to a large park with walking trails, playground, and open green space. Most furniture and décor may be included with the sale—just ask!
Property Facts
bed
Bedrooms
6
bathtub
Bathrooms
3
square_foot
Square Feet
3,688
landscape
Lot Size
9,583 sqft
calendar_month
Year Built
1989
home_work
Property Type
Single Family Residence
timer
Days on Market
0
payments
HOA Fee
N/A
garage
Garage Total
3
fingerprint
MLS #
SW26155764
Interior Details
General Interior
Interior Features
Built In Features, Ceiling Fans, Crown Molding, Cathedral Ceilings, Coffered Ceilings, Granite Counters, High Ceilings, Two Story Ceilings, Bedroom On Main Level, Multiple Primary Suites, Walk In Closets
Flooring
Tile
Fireplace
Family Room, Primary Bedroom, Multi Sided
Kitchen & Appliances
Appliances
Six Burner Stove, Dishwasher, Gas Cooktop
Laundry
Inside
Bed & Bath
Main Level Bedrooms
2
Main Level Bathrooms
2
Climate Control
Cooling
Central Air, Dual, Whole House Fan, Attic Fan
Heating
Central, Natural Gas
Parking
Total Parking Spaces
3
Garage Spaces
3
Attached Garage
Yes
Parking Features
Door Multi, Garage, Rv Access Parking
Exterior & Lot
Building & Construction
Patio & Porch
Covered, Patio, See Remarks
Fencing
Stone, Wood
Security
Security System
Construction
Drywall
Foundation
Slab
Roof
Tile
Lot & Grounds
Lot Features
Zero To One Unit Acre, Corner Lot, Drip Irrigation Bubblers, Near Park
Pool Features
Heated, In Ground, Private
Spa Features
Heated, Private
Sewer
Public Sewer
Water Source
Public
Community & HOA
Association Info
Community Features
Street Lights, Park
Mortgage Calculator
Total Monthly
$0
Principal & Interest:
$0Property Tax:
$0Home Insurance:
$0HOA Fees:
$0$
$
%
Nearby Schools
| Rating | School Name | ||
|---|---|---|---|
| No school data available for this area. | |||
Convenience Score
Market Insights
92562|Murrieta
analytics
Estimated Value
Calculating...
trending_up0%vs. last year
202120222023202420252026
Market Temperature
Seller'sBalancedBuyer's
0d30d60d180d
Balanced
Balanced market
30 Days
Avg. time on market
This is a Balanced Market. Homes are selling at a moderate pace.
flood
Flood & Climate Risk
Flood Risk
Minimal — not in a FEMA flood zone
Wildfire Risk
Moderate — near wildland-urban interface
Heat Risk
Low — moderate summer temperatures
Earthquake Risk
Southern California seismic zone
volume_up
Noise Levels
TrafficQuiet residential street
AirportMinimal airport noise
CommercialLow commercial activity nearby
streetview
Open Full Street Viewopen_in_newStreet View

Ready to Take the Next Step?
Get expert support from a local agent today.
call
(800)-330-9306Available 9AM - 7PM
Similar Homes You Might Like
Based on price, location, and features