Topfind Realty
Renting

Search Rentals

Houses for RentTownhomes for RentCondos for RentView All Rentals →

Renting Resources

Why Rent With UsRenter GuideRent vs Buy Calculator

Renter Articles

How to Negotiate RentUnderstanding Your LeaseMoving Checklist for Renters
Buying

Search Homes

Houses for SaleTownhomes for SaleCondos for SaleView All Homes →

Buying Resources

Why Buy With UsBuyer GuideAffordability CalculatorInvestment CalculatorProperty Tax Calculator

Buyer Articles

Master Your New Home BudgetBeat Moving StressPacking Secrets
Selling

Selling Tools

Home ValuationFind a Seller's Agent

Selling Resources

Why Sell With UsSeller GuideNet Sheet CalcHELOC Calculator

Seller Articles

Strategic PricingDownsizing Tips
Mortgage Rates

Today's Rates

Mortgage RatesRefinance RatesLoan ComparisonHELOC Calculator

Mortgage Resources

Understanding Mortgage RatesFirst-Time Homebuyer GuideWhen to Refinance Your Mortgage
Realtors
Topfind
Houses for RentTownhomes for RentCondos for RentView All Rentals →
Why Rent With UsRenter GuideRent vs Buy Calculator
How to Negotiate RentUnderstanding Your LeaseMoving Checklist for Renters
Houses for SaleTownhomes for SaleCondos for SaleView All Homes →
Why Buy With UsBuyer GuideAffordability CalculatorInvestment CalculatorProperty Tax Calculator
Master Your New Home BudgetBeat Moving StressPacking Secrets
Home ValuationFind a Seller's Agent
Why Sell With UsSeller GuideNet Sheet CalcHELOC Calculator
Strategic PricingDownsizing Tips
Mortgage RatesRefinance RatesLoan ComparisonHELOC Calculator
Understanding Mortgage RatesFirst-Time Homebuyer GuideWhen to Refinance Your Mortgage
groupRealtorsinfoAbout Us
Continue with Google
Sign InSign Up
Topfind Realty
Renting

Search Rentals

Houses for RentTownhomes for RentCondos for RentView All Rentals →

Renting Resources

Why Rent With UsRenter GuideRent vs Buy Calculator

Renter Articles

How to Negotiate RentUnderstanding Your LeaseMoving Checklist for Renters
Buying

Search Homes

Houses for SaleTownhomes for SaleCondos for SaleView All Homes →

Buying Resources

Why Buy With UsBuyer GuideAffordability CalculatorInvestment CalculatorProperty Tax Calculator

Buyer Articles

Master Your New Home BudgetBeat Moving StressPacking Secrets
Selling

Selling Tools

Home ValuationFind a Seller's Agent

Selling Resources

Why Sell With UsSeller GuideNet Sheet CalcHELOC Calculator

Seller Articles

Strategic PricingDownsizing Tips
Mortgage Rates

Today's Rates

Mortgage RatesRefinance RatesLoan ComparisonHELOC Calculator

Mortgage Resources

Understanding Mortgage RatesFirst-Time Homebuyer GuideWhen to Refinance Your Mortgage
Realtors
Topfind
Houses for RentTownhomes for RentCondos for RentView All Rentals →
Why Rent With UsRenter GuideRent vs Buy Calculator
How to Negotiate RentUnderstanding Your LeaseMoving Checklist for Renters
Houses for SaleTownhomes for SaleCondos for SaleView All Homes →
Why Buy With UsBuyer GuideAffordability CalculatorInvestment CalculatorProperty Tax Calculator
Master Your New Home BudgetBeat Moving StressPacking Secrets
Home ValuationFind a Seller's Agent
Why Sell With UsSeller GuideNet Sheet CalcHELOC Calculator
Strategic PricingDownsizing Tips
Mortgage RatesRefinance RatesLoan ComparisonHELOC Calculator
Understanding Mortgage RatesFirst-Time Homebuyer GuideWhen to Refinance Your Mortgage
groupRealtorsinfoAbout Us
Continue with Google
Sign InSign Up
Real Estate/CA/Murrieta/22564 Bear Creek Drive S (Sold)
view_in_arVirtual Tour
Main
SOLD
SoldClosed on July 3, 2025
$2,475,000
Sold Price

22564 Bear Creek Drive S, Murrieta, CA 92562

bed
4
Bedrooms
bathtub
6
Bathrooms
square_foot
6,400
Square Feet

About this home

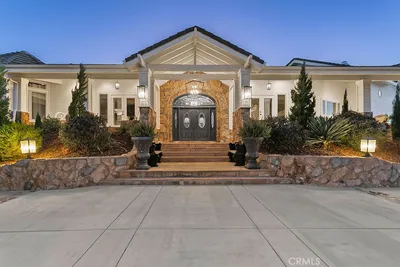
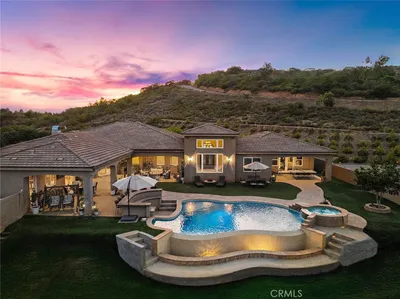
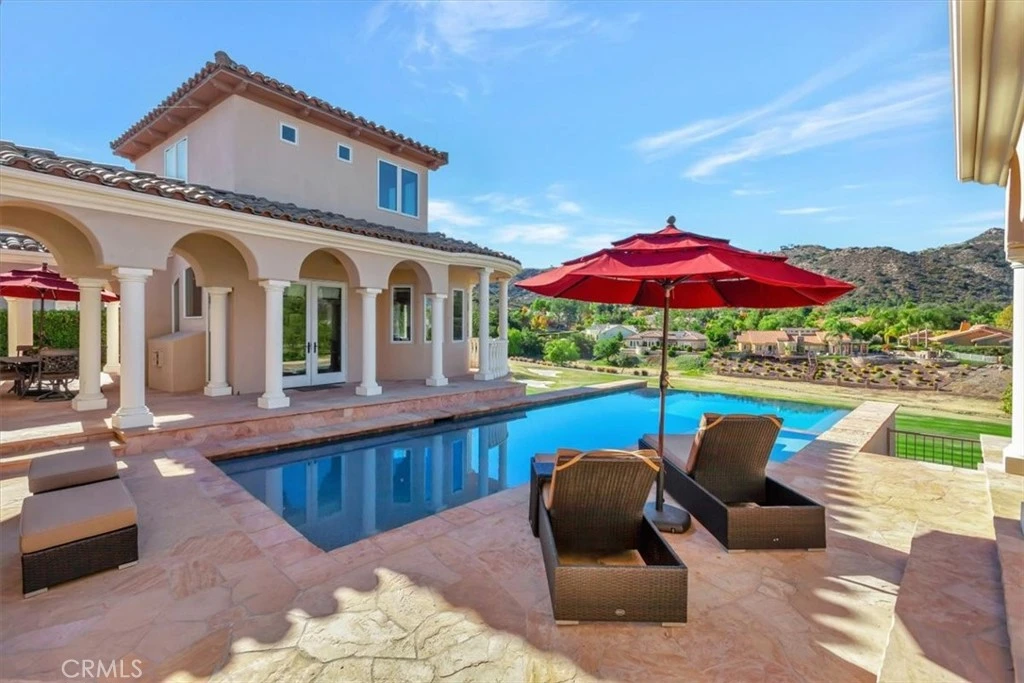
Welcome to the best of luxurious gate-guarded Bear Creek. Nestled in a prestigious, gated community, this exceptional Mediterranean-style residence offers unparalleled luxury and stunning panoramic views of the surrounding hills and award-winning Jack Nicklaus Bear Creek Golf Course. Boasting a timeless Tuscan design with a double-tile roof and Romanesque columns. This estate features 4 spacious bedrooms, 5.5 elegant bathrooms, and meticulously crafted living spaces. Oiled white oak floors, dramatic arches, and high ceilings enhance the home’s elegance throughout. The grand entry sets the tone with an impressive, curved staircase leading to a second-floor loft and two bedrooms, each with a custom bath. The main level includes a gourmet kitchen equipped with top-of-the-line Viking appliances, including a double oven, 6-burner stove, center island with popup ventilation, Gaggenau grill, wok station, and fryer. The chef’s kitchen seamlessly flows into the expansive living and dining areas, perfect for entertaining. The primary bedroom suite is a serene retreat with stunning views of the infinity pool and golf course beyond. It features a luxurious bath with a large walk-in shower, separate soaking tub, and a huge custom walk-in closet. In addition to the main residence, this estate includes a detached guest house with private bath, and a detached two-story office with a living area, fireplace, and a half bath, plus an upper-floor workout room with walk-in shower. For ultimate convenience, the property is equipped with a state-of-the-art Savant lighting system and electronic controls for media, all accessible via cell phone or panel. Entertain in style with an infinity pool with waterfall, a large Viking BBQ with vent hood, a cozy gas firepit area, and a 10-seat Italian glass-wrapped family room wet bar with a central fireplace. Enjoy your very own soundproof movie theater, complete with a 120” projection screen and custom sound system. Recent upgrades include over $50,000 in electrical enhancements, 5 HVAC systems (new in 2023), and a fully owned $60,000 solar system with 62 panels. This estate is part of a private, gate-guarded community with exceptional amenities including pickleball, hard court and clay tennis courts, a big fitness center, heated Olympic pool, and a rentable community center. Don’t miss this rare opportunity to own this breathtaking estate at a reduced price.

infoProperty Facts

bed

Bedrooms

4

bathtub

Bathrooms

6

square_foot

Square Feet

6,400

landscape

Lot Size

21,780 sqft

calendar_month

Year Built

1999

home_work

Property Type

Single Family Residence

timer

Days on Market

186

payments

HOA Fee

$315/mo

garage

Garage Total

3

fingerprint

MLS #

PW24243003

chairInterior Details

General Interior

Interior Features

Balcony, Breakfast Area, Crown Molding, Cathedral Ceilings, Central Vacuum, Coffered Ceilings, Multiple Staircases, Pantry, Recessed Lighting, Bar, Wired For Sound, Bedroom On Main Level, Dressing Area, Loft, Main Level Primary, Primary Suite, Walk In Pantry, Walk In Closets

Flooring

Wood

Fireplace

Family Room, Gas, Guest Accommodations, Living Room, Primary Bedroom, See Through

Kitchen & Appliances

Appliances

Six Burner Stove, Double Oven, Dishwasher, Gas Cooktop, Disposal, Gas Oven, Gas Water Heater, High Efficiency Water Heater, Indoor Grill, Refrigerator, Range Hood, Trash Compactor, Tankless Water Heater, Vented Exhaust Fan, Water Heater, Warming Drawer

Laundry

Laundry Room

Bed & Bath

Main Level Master

Yes

Climate Control

Cooling

Central Air, Gas, Heat Pump

Heating

Central, Forced Air, Heat Pump, Natural Gas

deckExterior & Lot

Building & Construction

Patio & Porch

Deck, Patio

Fencing

Block, Wrought Iron

Security

Prewired, Closed Circuit Cameras, Carbon Monoxide Detectors, Fire Detection System, Security Gate, Gated With Guard, Gated Community, Gated With Attendant, Twenty Four Hour Security, Smoke Detectors

Roof

Spanish Tile

Nearby Schools

RatingSchool NameGradesDistance
10
Cole Canyon Elementary
Elementary School
K-51.2 mi
N/A
MURRIETA SPRINGS ADVENTIST CHRISTIAN ACADEMY
Private School
K-121.4 mi
3
David A. Brown Middle
Middle School
6-81.4 mi
N/A
ANNE SULLIVAN PRESCHOOL & KINDERGARTEN
Private School
K-122.0 mi
8
Thompson Middle
Middle School
6-82.0 mi

Convenience Score

Topfind Realty

This Home is Sold

Curious what your home is worth? Get a free valuation.

call
(800)-330-9306Available 9AM - 6PM

Similar Homes You Might Like

Based on price, location, and features
37626 Via Majorca
VIRTUAL TOUR

$2,150,000

FOR SALE

37626 Via Majorca, Murrieta, CA 92562

4 beds · 6 baths · 6,417 sqft

40075 Avenida La Cresta
3D TOUR

$2,999,888

FOR SALE

40075 Avenida La Cresta, Murrieta, CA 92562

5 beds · 6 baths · 6,266 sqft

42970 Grace Lane
VIDEO TOUR

$2,999,990

FOR SALE

42970 Grace Lane, Murrieta, CA 92562

5 beds · 6 baths · 5,560 sqft

38543 Hillside Trail Drive
3D TOUR

$1,999,000

FOR SALE

38543 Hillside Trail Drive, Murrieta, CA 92562

4 beds · 5 baths · 5,404 sqft

26045 Lucille Circle

$2,250,000

FOR SALE

26045 Lucille Circle, Murrieta, CA 92562

5 beds · 6 baths · 7,171 sqft

37565 Calle De Companero

$3,498,000

FOR SALE

37565 Calle De Companero, Murrieta, CA 92562

5 beds · 7 baths · 5,550 sqft

35751 Avenida La Cresta
VIDEO TOUR

$2,795,000

FOR SALE

35751 Avenida La Cresta, Murrieta, CA 92562

5 beds · 6 baths · 4,450 sqft

VIRTUAL TOUR

$249,990

FOR SALE

, Murrieta, CA 92562

beds · baths · sqft

Recently Sold

37626 Avenida La Cresta
VIRTUAL TOUR

$2,250,000

SOLD

37626 Avenida La Cresta, Murrieta, CA 92562

5 beds · 7 baths · 6,200 sqft

38150 Via Huerta
VIRTUAL TOUR

$2,150,000

SOLD

38150 Via Huerta, Murrieta, CA 92562

5 beds · 6 baths · 5,649 sqft

22214 Bear Creek S

$2,395,000

SOLD

22214 Bear Creek S, Murrieta, CA 92562

4 beds · 6 baths · 5,385 sqft

42580 Avenida Escala
VIRTUAL TOUR

$1,788,000

SOLD

42580 Avenida Escala, Murrieta, CA 92562

5 beds · 5 baths · 7,670 sqft

25032 Trilogy Trail Lane
VIRTUAL TOUR

$2,608,000

SOLD

25032 Trilogy Trail Lane, Murrieta, CA 92562

5 beds · 5 baths · 5,400 sqft

38800 Via Vista Grande

$2,225,000

SOLD

38800 Via Vista Grande, Murrieta, CA 92562

5 beds · 7 baths · 5,309 sqft

19251 Hombre Lane
VIDEO TOUR

$1,050,000

SOLD

19251 Hombre Lane, Murrieta, CA 92562

4 beds · 5 baths · 6,215 sqft

24925 Franklin Street
VIRTUAL TOUR

$1,950,000

SOLD

24925 Franklin Street, Murrieta, CA 92562

5 beds · 5 baths · 6,283 sqft

Topfind Realty

Company

  • About Us
  • Careers
  • Articles
  • Home Estimate

Explore

  • Renting
  • Buying
  • Selling
  • Realtors

Support

  • Help Center
  • Contact Us
  • Terms & Conditions
  • Privacy Policy

Topfind Realty, DRE # 02240815, is a licensed real estate broker in California. Topfind Realty pledges to support the Fair Housing Act and adhere to Equal Housing Opportunity laws.

Copyright © 2026 Topfind Realty. All Rights Reserved.