Topfind Realty
Renting

Search Rentals

Houses for RentTownhomes for RentCondos for RentView All Rentals →

Renting Resources

Why Rent With UsRenter GuideRent vs Buy Calculator

Renter Articles

How to Negotiate RentUnderstanding Your LeaseMoving Checklist for RentersAll Renter Articles
Buying

Search Homes

Houses for SaleTownhomes for SaleCondos for SaleView All Homes →

Buying Resources

Why Buy With UsBuyer GuideAffordability CalculatorInvestment CalculatorProperty Tax Calculator

Buyer Articles

Home Inspection TipsFirst-Time Buyer ChecklistPacking Secrets
Selling

Selling Tools

Home ValuationFind a Seller's Agent

Selling Resources

Why Sell With UsSeller GuideNet Sheet CalcHELOC Calculator

Seller Articles

Strategic PricingMaximize Profit When SellingSell While Buying Your Next Home
Mortgage Rates

Today's Rates

Mortgage RatesRefinance RatesLoan ComparisonHELOC Calculator

Mortgage Resources

Understanding Mortgage RatesFirst-Time Homebuyer GuideWhen to Refinance Your Mortgage
Realtors
Topfind
Houses for RentTownhomes for RentCondos for RentView All Rentals →
Why Rent With UsRenter GuideRent vs Buy Calculator
How to Negotiate RentUnderstanding Your LeaseMoving Checklist for Renters
Houses for SaleTownhomes for SaleCondos for SaleView All Homes →
Why Buy With UsBuyer GuideAffordability CalculatorInvestment CalculatorProperty Tax Calculator
Home Inspection TipsFirst-Time Buyer ChecklistPacking Secrets
Home ValuationFind a Seller's Agent
Why Sell With UsSeller GuideNet Sheet CalcHELOC Calculator
Strategic PricingMaximize Profit When SellingSell While Buying Your Next Home
Mortgage RatesRefinance RatesLoan ComparisonHELOC Calculator
Understanding Mortgage RatesFirst-Time Homebuyer GuideWhen to Refinance Your Mortgage
groupRealtorsinfoAbout Us
Continue with Google
Sign InSign Up
Topfind Realty
Renting

Search Rentals

Houses for RentTownhomes for RentCondos for RentView All Rentals →

Renting Resources

Why Rent With UsRenter GuideRent vs Buy Calculator

Renter Articles

How to Negotiate RentUnderstanding Your LeaseMoving Checklist for RentersAll Renter Articles
Buying

Search Homes

Houses for SaleTownhomes for SaleCondos for SaleView All Homes →

Buying Resources

Why Buy With UsBuyer GuideAffordability CalculatorInvestment CalculatorProperty Tax Calculator

Buyer Articles

Home Inspection TipsFirst-Time Buyer ChecklistPacking Secrets
Selling

Selling Tools

Home ValuationFind a Seller's Agent

Selling Resources

Why Sell With UsSeller GuideNet Sheet CalcHELOC Calculator

Seller Articles

Strategic PricingMaximize Profit When SellingSell While Buying Your Next Home
Mortgage Rates

Today's Rates

Mortgage RatesRefinance RatesLoan ComparisonHELOC Calculator

Mortgage Resources

Understanding Mortgage RatesFirst-Time Homebuyer GuideWhen to Refinance Your Mortgage
Realtors
Topfind
Houses for RentTownhomes for RentCondos for RentView All Rentals →
Why Rent With UsRenter GuideRent vs Buy Calculator
How to Negotiate RentUnderstanding Your LeaseMoving Checklist for Renters
Houses for SaleTownhomes for SaleCondos for SaleView All Homes →
Why Buy With UsBuyer GuideAffordability CalculatorInvestment CalculatorProperty Tax Calculator
Home Inspection TipsFirst-Time Buyer ChecklistPacking Secrets
Home ValuationFind a Seller's Agent
Why Sell With UsSeller GuideNet Sheet CalcHELOC Calculator
Strategic PricingMaximize Profit When SellingSell While Buying Your Next Home
Mortgage RatesRefinance RatesLoan ComparisonHELOC Calculator
Understanding Mortgage RatesFirst-Time Homebuyer GuideWhen to Refinance Your Mortgage
groupRealtorsinfoAbout Us
Continue with Google
Sign InSign Up
Real Estate/CA/Mt Baldy/28 Bear Drive
view_in_arVirtual Tour
Photo 1 of 28 Bear Drive
Photo 2 of 28 Bear Drive
1 / 61
Main
Interior 1
Interior 2
Interior 3
Interior 4
imagesmode View 61 photos
For Sale
$2,100,000
Est. $11,760/mo

28 Bear Drive, Mt Baldy, CA 91759

bed
2
Bedrooms
bathtub
3
Bathrooms
square_foot
1,800
Sq Ft

About this home

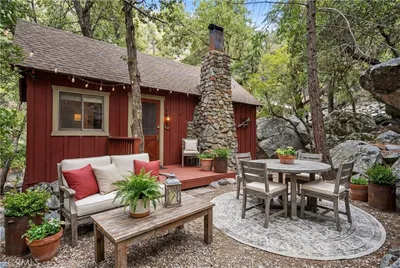
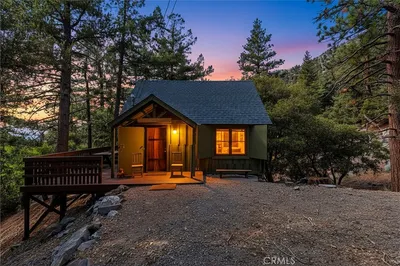
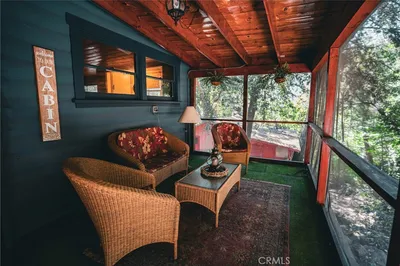
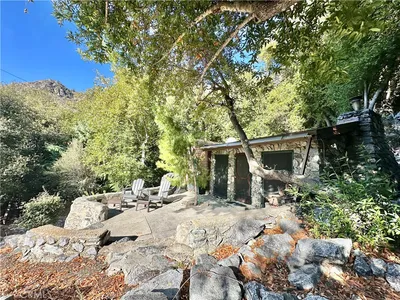
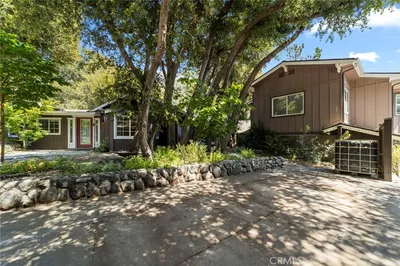
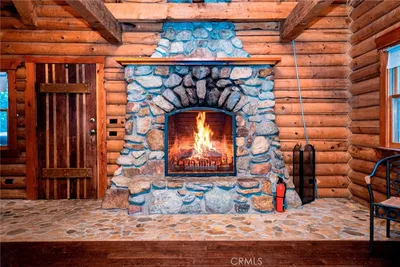
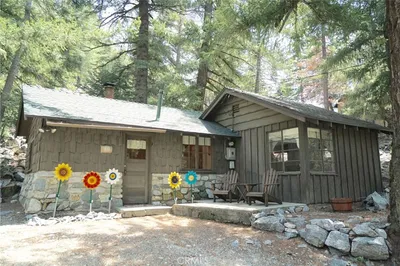
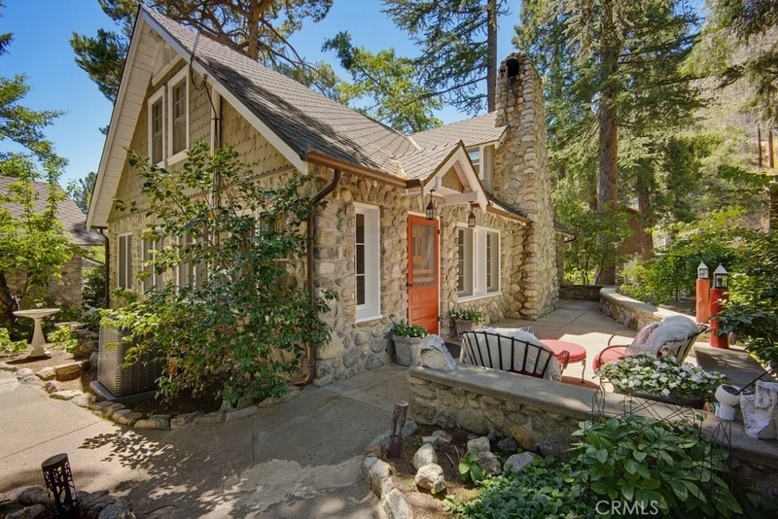
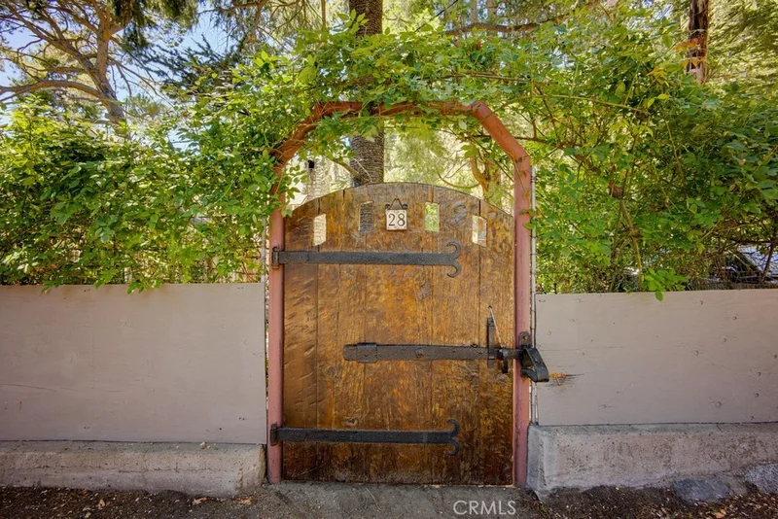
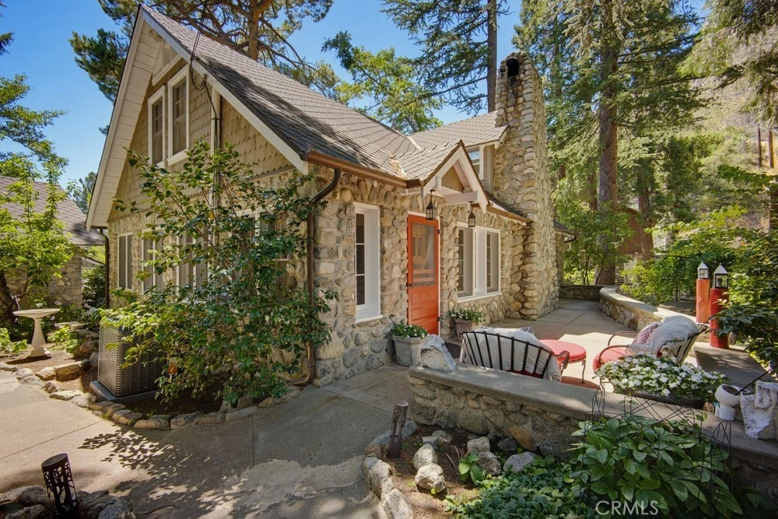
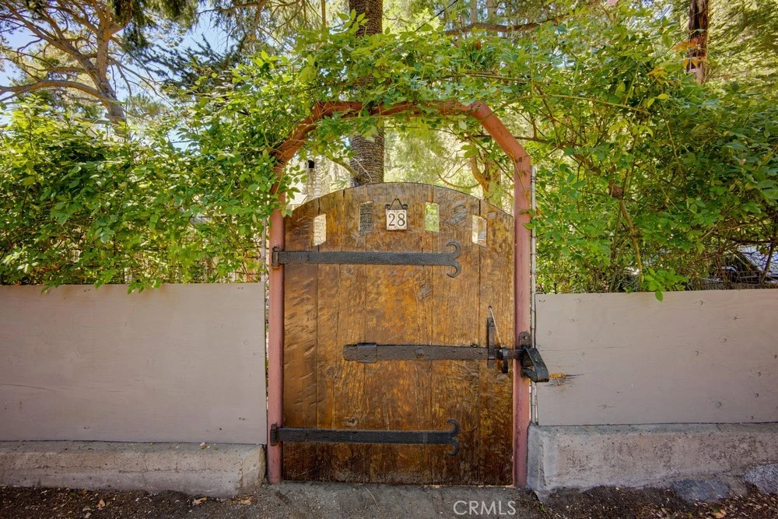
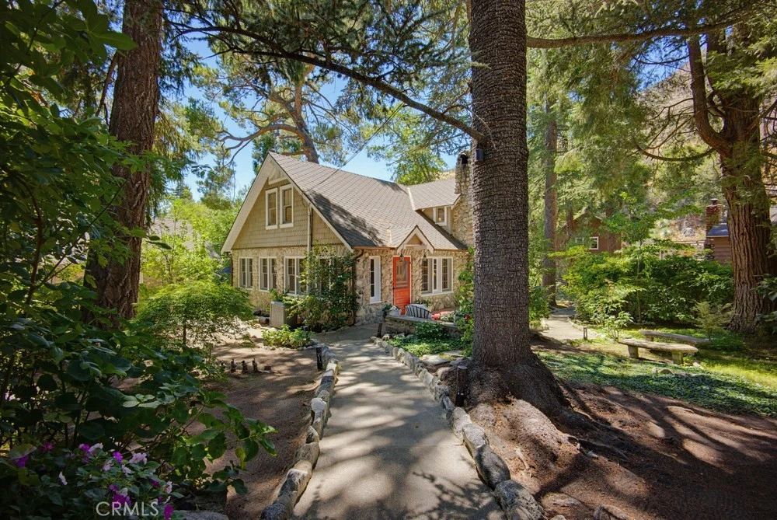
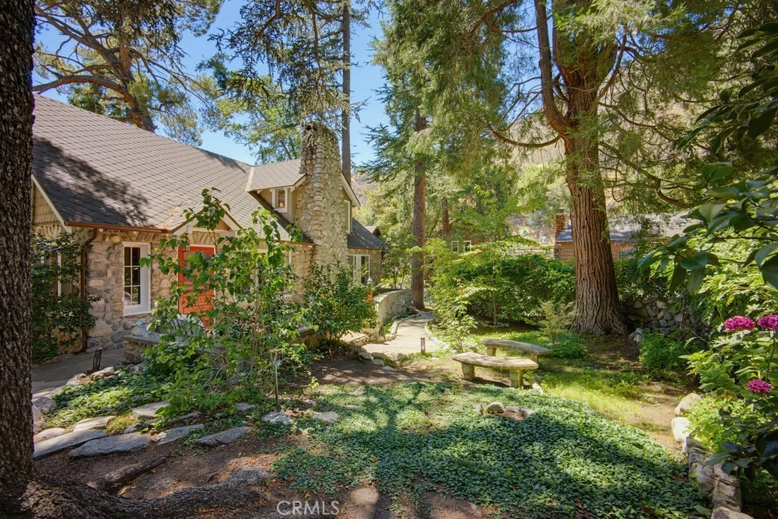
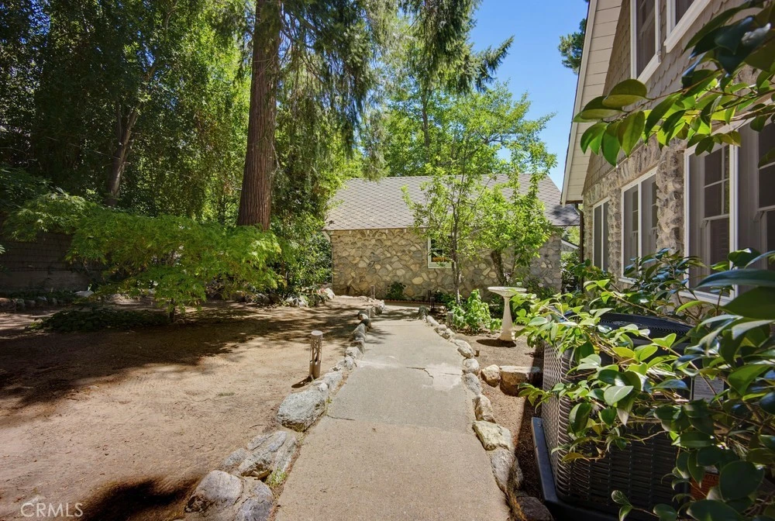
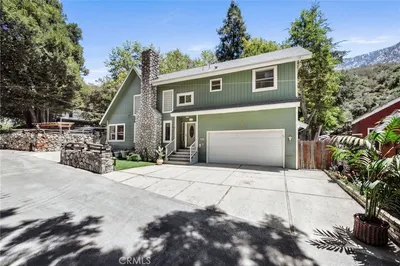
A Truly One-of-a-Kind Mountain Retreat. A Rare Chapman Legacy Home Originally crafted by the renowned Chapman family—among the pioneering builders who helped shape Mt. Baldy in the early 20th century—this nearly 100-year-old home embodies the artistry and craftsmanship for which Chapman homes are celebrated. Built with native stone, hand-hewn timbers, and locally sourced materials, the residence was thoughtfully designed to blend seamlessly with its natural surroundings, where the soothing sounds of Bear Creek, mature gardens, and mountain views become part of everyday living. Lovingly preserved and thoughtfully updated, this is far more than a mountain retreat—it is a rare opportunity to own a remarkable piece of Mt. Baldy's architectural history. Rarely does a property offer such a unique combination of history, craftsmanship, privacy, and natural beauty. From the year-round sounds of Bear Creek and the enchanting spring-fed pond to the mature gardens, hand-crafted architectural details, and thoughtful modern updates, this extraordinary Chapman Legacy Home is unlike anything else in Mt. Baldy. Whether enjoyed as a full-time residence, a private mountain escape, or a successful vacation rental, this is a home that will be treasured for generations to come. Beautifully landscaped gardens featuring: o Approximately 50 rose bushes, including fragrant Cecil Brunner roses o 8 camellias o 12 hydrangeas o 4 Japanese maple trees o Mature wisteria and climbing honeysuckle • Rock retaining walls, front and rear patios. • Concrete walkways surrounding the home. • Fully fenced yard offering exceptional privacy and year-round beauty. Home: • Dedicated den/office that can easily serve as a third bedroom. • A true work of art inside and out, thoughtfully updated while preserving its original craftsmanship and timeless character. • Hand-carved interior beams. • Massive native rock fireplace creating a warm and inviting living room. • Expansive windows that fill the home with natural light while bringing in the soothing sounds of the year-round creek. • Copper-trimmed kitchen ceiling. • Quartz countertops. • New garden window overlooking the grounds. • Built-in BBQ with gas connection for outdoor entertaining. • Two charming bathrooms featuring antique pedestal sinks, vintage tile, and custom hand-hewn local alder cabinetry with built-ins • Relaxing soaking tub surrounded by the peaceful sights and sounds of Bear Creek.

Property Facts

bed

Bedrooms

2

bathtub

Bathrooms

3

square_foot

Square Feet

1,800

landscape

Lot Size

11,727 sqft

calendar_month

Year Built

1930

home_work

Property Type

Single Family Residence

timer

Days on Market

0

payments

HOA Fee

N/A

garage

Garage Total

2

fingerprint

MLS #

IV26182730

Interior Details

General Interior

Interior Features

Beamed Ceilings, Built In Features, Balcony, Separate Formal Dining Room, Multiple Staircases, Open Floorplan, Partially Furnished, Quartz Counters, Recessed Lighting, Storage, All Bedrooms Up

Flooring

Carpet, Tile, Wood

Fireplace

Gas, Living Room

Kitchen & Appliances

Appliances

Free Standing Range, Microwave, Propane Oven, Propane Range, Propane Water Heater, Tankless Water Heater, Water Heater

Laundry

Washer Hookup, Laundry Room, Propane Dryer Hookup

Bed & Bath

Main Level Bedrooms

2

Main Level Bathrooms

1

Climate Control

Cooling

Central Air, Electric

Heating

Central, Forced Air, Fireplaces, Propane

Parking

Total Parking Spaces

2

Garage Spaces

2

Parking Features

Door Multi, Direct Access, Driveway, Garage, Garage Door Opener, One Space, Garage Faces Side

Exterior & Lot

Building & Construction

Patio & Porch

Open, Patio, Stone

Fencing

Chain Link, Cross Fenced, Good Condition, Privacy, Security, Stone

Security

Carbon Monoxide Detectors, Smoke Detectors

Construction

Frame, Stone Veneer, Wood Siding

Foundation

Pillar Post Pier, Stone

Roof

Composition

Lot & Grounds

Lot Features

Back Yard, Front Yard, Sprinklers In Rear, Sprinklers In Front, Irregular Lot, Landscaped, Rocks, Secluded, Sprinklers Timer, Sprinkler System, Yard

Sewer

Public Sewer, Sewer Tap Paid

Water Source

Public

Community & HOA

Community Features

Biking, Fishing, Hiking, Mountainous, Near National Forest

Mortgage Calculator

Total Monthly

$0

Principal & Interest:
$0
Property Tax:
$0
Home Insurance:
$0
HOA Fees:
$0
$
$
%

Nearby Schools

RatingSchool NameGradesDistance
7
Mt. Baldy Joint Elementary
Elementary School
K-80.2 mi

Convenience Score

Market Insights

91759|Mt Baldy

Estimated Value

Calculating...
No change vs. last year
Value history is still building for this area.

Market Temperature

Seller'sBalancedBuyer's
0d30d60d180d
Balanced

Balanced market

30 Days

Avg. time on market

This is a Balanced Market. Homes are selling at a moderate pace.

Flood & Climate Risk

Noise Levels

Location

28 Bear Drive

Mt Baldy, CA 91759

Open in Mapsopen_in_new
Topfind Realty

Ready to Take the Next Step?

Get expert support from a local agent today.

call
(800)-330-9306Available 9AM - 7PM

Similar Homes You Might Like

Based on price, location, and features
6 Oak Drive

$949,000

FOR SALE

6 Oak Drive, Mt Baldy, CA 91759

3 beds · 3 baths · 1,838 sqft

105 Upper San Antonio Falls

$209,000

FOR SALE

105 Upper San Antonio Falls, Mt Baldy, CA 91759

1 beds · 1 baths · 504 sqft

34 Manker Flats

$260,000

FOR SALE

34 Manker Flats, Mt Baldy, CA 91759

1 beds · 1 baths · 420 sqft

3 Glacier

$350,000

FOR SALE

3 Glacier, Mt Baldy, CA 91759

1 beds · 1 baths · 816 sqft

Recently Sold

6789 Mt Baldy Road

$685,000

6789 Mt Baldy Road, Mt Baldy, CA 91759

2 beds · 2 baths · 1,476 sqft

30 Bear Drive

$625,000

30 Bear Drive, Mt Baldy, CA 91759

3 beds · 3 baths · 1,653 sqft

24 Barrett Canyon

$200,000

24 Barrett Canyon, Mt Baldy, CA 91759

2 beds · 1 baths · 1,069 sqft

49 Ice House Canyon

$330,000

49 Ice House Canyon, Mt Baldy, CA 91759

1 beds · 1 baths · 728 sqft

6727 Mt Baldy

$1,095,000

6727 Mt Baldy, Mt Baldy, CA 91759

4 beds · 4 baths · 3,660 sqft

16 Barrett

$319,000

16 Barrett, Mt Baldy, CA 91759

2 beds · 1 baths · 1,500 sqft

21 Mt Baldy Road

$900,000

21 Mt Baldy Road, Mt Baldy, CA 91759

6 beds · 4 baths · 2,548 sqft

10 San Antonio Falls

$145,000

10 San Antonio Falls, Mt Baldy, CA 91759

1 beds · 1 baths · 536 sqft

$2,100,000
2 bd | 3 ba | 1,800 sqft
Request a tourcall
Topfind Realty

Company

  • About Us
  • Careers
  • Articles
  • Home Estimate

Explore

  • Renting
  • Buying
  • Selling
  • Realtors

Support

  • Help Center
  • Contact Us
  • Terms & Conditions
  • Privacy Policy

Topfind Realty, DRE # 02240815, is a licensed real estate broker in California. Topfind Realty pledges to support the Fair Housing Act and adhere to Equal Housing Opportunity laws.

Copyright © 2026 Topfind Realty. All Rights Reserved.