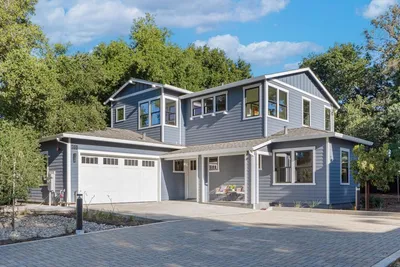
SoldClosed on July 17, 2018
$2,950,000
Sold Price3363 Milton Court, Mountain View, CA 94040
bed
5
Bedrooms
bathtub
3
Bathrooms
square_foot
3,277
Square Feet
About this home
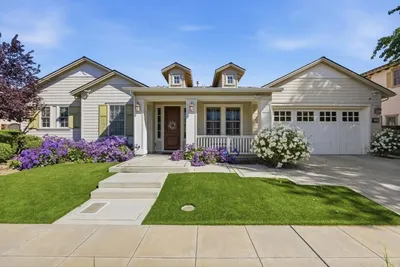
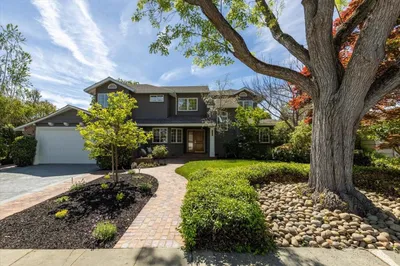
Nestled in Waverly Park, one of Mountain View's most desirable neighborhoods, the grand two story home is situated on a private cul-de-sac. Curb appeal starts the moment you arrive with mature landscaping, gorgeous Japanese maple and inviting lawn. The soaring foyer welcomes you into this spacious home. Huge master bedroom suite with vaulted ceiling and fireplace connects to spacious master bath and walk-in closet. 4 big bedrooms and an upstairs loft. Living room with vaulted ceiling and fireplace, separate formal dining room. Updated open concept kitchen with island, granite counter tops, stainless steel appliances, pantry and breakfast area plus separate wet bar perfect for additional serving space. Beautiful rear yard with free form pool and raised spa provide private and peaceful area for entertaining or relaxation. Mature landscaping with fruit trees. BBQ area, and pergola. Highly rated schools: Huff Elementary, Graham Middle, Mountain View High (buyer to verify)
infoProperty Facts
bed
Bedrooms
5
bathtub
Bathrooms
3
square_foot
Square Feet
3,277
landscape
Lot Size
8,663 sqft
calendar_month
Year Built
1992
home_work
Property Type
Single Family Residence
timer
Days on Market
7
payments
HOA Fee
N/A
garage
Garage Total
2
fingerprint
MLS #
ML81711302
chairInterior Details
General Interior
Interior Features
Loft, Utility Room, Walk In Closets
Flooring
Carpet, Tile, Wood
Fireplace
Family Room, Gas Starter, Living Room
Kitchen & Appliances
Appliances
Double Oven, Dishwasher, Gas Cooktop, Disposal, Refrigerator, Self Cleaning Oven, Trash Compactor, Vented Exhaust Fan
Laundry
Gas Dryer Hookup
Climate Control
Cooling
Central Air
deckExterior & Lot
Building & Construction
Fencing
Wood
Construction
Stucco
Foundation
Concrete Perimeter
Roof
Concrete, Tile
Direction Faced
Northwest
Nearby Schools
| Rating | School Name | ||
|---|---|---|---|
| No school data available for this area. | |||
Convenience Score

This Home is Sold
Curious what your home is worth? Get a free valuation.
call
(800)-330-9306Available 9AM - 6PM
Similar Homes You Might Like
Based on price, location, and features