Topfind Realty
Renting

Search Rentals

Houses for RentTownhomes for RentCondos for RentView All Rentals →

Renting Resources

Why Rent With UsRenter GuideRent vs Buy Calculator

Renter Articles

How to Negotiate RentUnderstanding Your LeaseMoving Checklist for Renters
Buying

Search Homes

Houses for SaleTownhomes for SaleCondos for SaleView All Homes →

Buying Resources

Why Buy With UsBuyer GuideAffordability CalculatorInvestment CalculatorProperty Tax Calculator

Buyer Articles

Master Your New Home BudgetBeat Moving StressPacking Secrets
Selling

Selling Tools

Home ValuationFind a Seller's Agent

Selling Resources

Why Sell With UsSeller GuideNet Sheet CalcHELOC Calculator

Seller Articles

Strategic PricingDownsizing Tips
Mortgage Rates

Today's Rates

Mortgage RatesRefinance RatesLoan ComparisonHELOC Calculator

Mortgage Resources

Understanding Mortgage RatesFirst-Time Homebuyer GuideWhen to Refinance Your Mortgage
Realtors
Topfind
Houses for RentTownhomes for RentCondos for RentView All Rentals →
Why Rent With UsRenter GuideRent vs Buy Calculator
How to Negotiate RentUnderstanding Your LeaseMoving Checklist for Renters
Houses for SaleTownhomes for SaleCondos for SaleView All Homes →
Why Buy With UsBuyer GuideAffordability CalculatorInvestment CalculatorProperty Tax Calculator
Master Your New Home BudgetBeat Moving StressPacking Secrets
Home ValuationFind a Seller's Agent
Why Sell With UsSeller GuideNet Sheet CalcHELOC Calculator
Strategic PricingDownsizing Tips
Mortgage RatesRefinance RatesLoan ComparisonHELOC Calculator
Understanding Mortgage RatesFirst-Time Homebuyer GuideWhen to Refinance Your Mortgage
groupRealtorsinfoAbout Us
Continue with Google
Sign InSign Up
Topfind Realty
Renting

Search Rentals

Houses for RentTownhomes for RentCondos for RentView All Rentals →

Renting Resources

Why Rent With UsRenter GuideRent vs Buy Calculator

Renter Articles

How to Negotiate RentUnderstanding Your LeaseMoving Checklist for Renters
Buying

Search Homes

Houses for SaleTownhomes for SaleCondos for SaleView All Homes →

Buying Resources

Why Buy With UsBuyer GuideAffordability CalculatorInvestment CalculatorProperty Tax Calculator

Buyer Articles

Master Your New Home BudgetBeat Moving StressPacking Secrets
Selling

Selling Tools

Home ValuationFind a Seller's Agent

Selling Resources

Why Sell With UsSeller GuideNet Sheet CalcHELOC Calculator

Seller Articles

Strategic PricingDownsizing Tips
Mortgage Rates

Today's Rates

Mortgage RatesRefinance RatesLoan ComparisonHELOC Calculator

Mortgage Resources

Understanding Mortgage RatesFirst-Time Homebuyer GuideWhen to Refinance Your Mortgage
Realtors
Topfind
Houses for RentTownhomes for RentCondos for RentView All Rentals →
Why Rent With UsRenter GuideRent vs Buy Calculator
How to Negotiate RentUnderstanding Your LeaseMoving Checklist for Renters
Houses for SaleTownhomes for SaleCondos for SaleView All Homes →
Why Buy With UsBuyer GuideAffordability CalculatorInvestment CalculatorProperty Tax Calculator
Master Your New Home BudgetBeat Moving StressPacking Secrets
Home ValuationFind a Seller's Agent
Why Sell With UsSeller GuideNet Sheet CalcHELOC Calculator
Strategic PricingDownsizing Tips
Mortgage RatesRefinance RatesLoan ComparisonHELOC Calculator
Understanding Mortgage RatesFirst-Time Homebuyer GuideWhen to Refinance Your Mortgage
groupRealtorsinfoAbout Us
Continue with Google
Sign InSign Up
Real Estate/CA/Mountain View/2112 Latham Street
Interior
For Sale
$1,425,595
Est. $7,983/mo

2112 Latham Street, Mountain View, CA 94040

bed
2
Bedrooms
bathtub
3
Bathrooms
square_foot
1,153
Square Feet

About this home

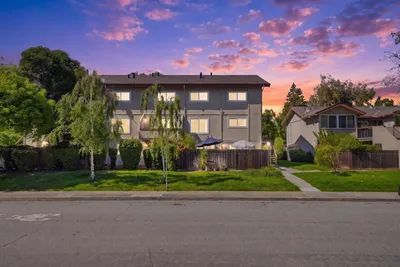
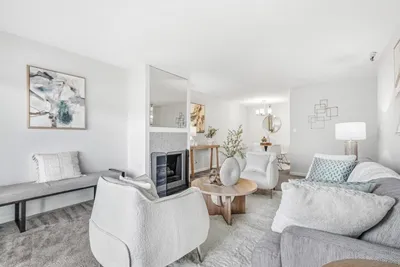
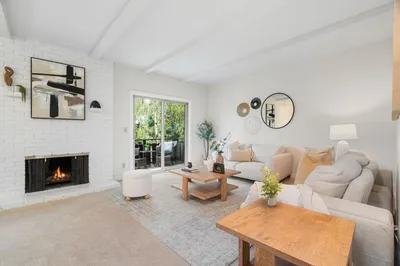
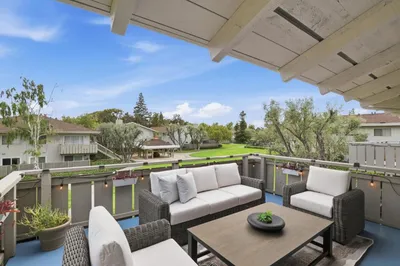
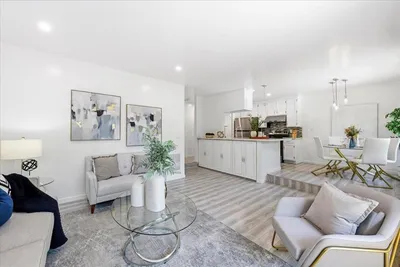
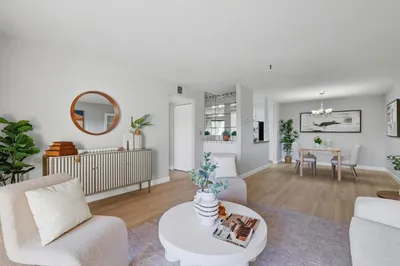
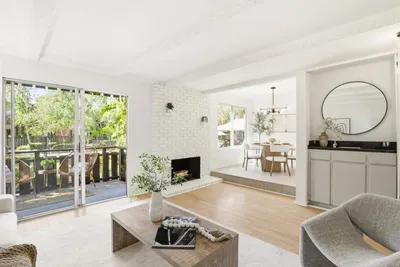
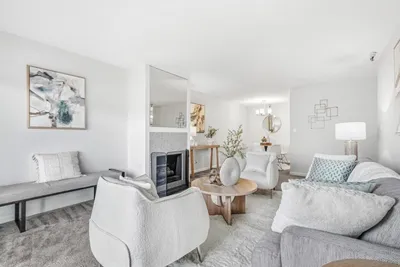
What's Special: Close to Greenbelt | 3-Story | Popular Plan. Model Home - Available Now for November Closing! Built by America's Most Trusted Home Builder. Welcome to the Plan 7B at 2112 Latham Street in Amelia! This floor plan offers a bright and inviting layout designed for comfortable everyday living. The main level features an open-concept kitchen with a center island overlooking the spacious great room, creating a warm and connected gathering space. A convenient pantry and powder room add thoughtful functionality. Upstairs, the serene primary suite includes an en-suite bath and walk-in closet, while a secondary bedroom and full bath provide flexibility for guests, family, or a home office. Complete with an attached two-car garage and smart use of space throughout, this charming home blends comfort, style, and ease in all the right ways. Enjoy rolling green hills, pickleball courts, sparkling pools, concerts at the Town Center Plaza, a community garden, a kids hedge maze, and fresh weekly produce from The Farm. Enter your gated neighborhood and feel the world lift among ancient oaks. Additional Highlights Include: Pendant lights over kitchen island and interior door at primary bed to bath. MLS#ML82055231

Property Facts

bed

Bedrooms

2

bathtub

Bathrooms

3

square_foot

Square Feet

1,153

calendar_month

Year Built

2025

home_work

Property Type

Condominium

timer

Days on Market

0

payments

HOA Fee

$407/mo

garage

Garage Total

2

fingerprint

MLS #

ML82055231

Interior Details

General Interior

Interior Features

Walk In Closets

Flooring

Carpet, Tile, Wood

Kitchen & Appliances

Appliances

Electric Cooktop, Electric Oven, Microwave, Range Hood

Climate Control

Cooling

Central Air

Heating

Central

Parking

Total Parking Spaces

2

Garage Spaces

2

Attached Garage

Yes

Parking Features

Guest

Exterior & Lot

Building & Construction

Foundation

Slab

Roof

Concrete, Other, Tile

Direction Faced

South

Lot & Grounds

Pool Features

Association

Sewer

Public Sewer

Water Source

Public

Community & HOA

Association Info

HOA Fee$407
FrequencyMonthly

HOA Amenities

Barbecue, Other, Playground, Pool, Spa Hot Tub

Mortgage Calculator

Total Monthly

$0

Principal & Interest:
$0
Property Tax:
$0
Home Insurance:
$0
HOA Fees:
$0
$
$
%

Nearby Schools

RatingSchool NameGradesDistance
No school data available for this area.

Market Insights

94040|Mountain View
analytics

Estimated Value

Calculating...
trending_up0%vs. last year
202120222023202420252026

Market Temperature

Seller'sBalancedBuyer's
0d30d60d180d
Balanced

Balanced market

30 Days

Avg. time on market

This is a Balanced Market. Homes are selling at a moderate pace.

flood

Flood & Climate Risk

Flood Risk

Minimal — not in a FEMA flood zone

Low

Wildfire Risk

Moderate — near wildland-urban interface

Moderate

Heat Risk

Low — moderate summer temperatures

Low

Earthquake Risk

Southern California seismic zone

Moderate
volume_up

Noise Levels

TrafficQuiet residential street
AirportMinimal airport noise
CommercialLow commercial activity nearby
Topfind Realty

Ready to Take the Next Step?

Get expert support from a local agent today.

call
(800)-330-9306Available 9AM - 7PM

Similar Homes You Might Like

Based on price, location, and features
400 Ortega Avenue 216
3D TOUR

$797,000

FOR SALE

400 Ortega Avenue 216, Mountain View, CA 94040

2 beds · 2 baths · 1,013 sqft

701 N Rengstorff Avenue 6
VIRTUAL TOUR

$725,000

FOR SALE

701 N Rengstorff Avenue 6, Mountain View, CA 94043

3 beds · 2 baths · 1,332 sqft

400 Ortega Avenue 216
3D TOUR

$895,000

FOR SALE

400 Ortega Avenue 216, Mountain View, CA 94040

2 beds · 2 baths · 1,013 sqft

100 E Middlefield Road 6G
VIRTUAL TOUR

$750,000

FOR SALE

100 E Middlefield Road 6G, Mountain View, CA 94043

2 beds · 2 baths · 1,083 sqft

905 W Middlefield Road 917
VIRTUAL TOUR

$825,000

FOR SALE

905 W Middlefield Road 917, Mountain View, CA 94043

2 beds · 2 baths · 998 sqft

1033 Crestview Drive 110
VIRTUAL TOUR

$786,000

FOR SALE

1033 Crestview Drive 110, Mountain View, CA 94040

2 beds · 2 baths · 1,140 sqft

255 S Rengstorff Avenue 2
VIRTUAL TOUR

$749,000

FOR SALE

255 S Rengstorff Avenue 2, Mountain View, CA 94040

2 beds · 2 baths · 1,003 sqft

400 Ortega Avenue 216

$749,000

FOR SALE

400 Ortega Avenue 216, Mountain View, CA 94040

2 beds · 2 baths · 1,013 sqft

Recently Sold

280 Easy Street 209
VIRTUAL TOUR

$709,000

SOLD

280 Easy Street 209, Mountain View, CA 94043

2 beds · 2 baths · 967 sqft

505 Cypress Point Drive 214
VIRTUAL TOUR

$915,000

SOLD

505 Cypress Point Drive 214, Mountain View, CA 94043

2 beds · 2 baths · 1,105 sqft

49 Showers Drive A130
VIRTUAL TOUR

$948,000

SOLD

49 Showers Drive A130, Mountain View, CA 94040

2 beds · 2 baths · 1,206 sqft

99 E Middlefield Road 34
3D TOUR

$735,000

SOLD

99 E Middlefield Road 34, Mountain View, CA 94043

2 beds · 2 baths · 1,083 sqft

49 Showers Drive N265
VIRTUAL TOUR

$950,000

SOLD

49 Showers Drive N265, Mountain View, CA 94040

2 beds · 2 baths · 1,206 sqft

100 E Middlefield Road 3B
VIRTUAL TOUR

$698,000

SOLD

100 E Middlefield Road 3B, Mountain View, CA 94043

2 beds · 2 baths · 1,083 sqft

453 N Rengstorff Avenue 19
VIRTUAL TOUR

$878,000

SOLD

453 N Rengstorff Avenue 19, Mountain View, CA 94043

2 beds · 2 baths · 960 sqft

1945 Mount Vernon Court 4
VIRTUAL TOUR

$825,000

SOLD

1945 Mount Vernon Court 4, Mountain View, CA 94040

2 beds · 2 baths · 1,086 sqft

Topfind Realty

Company

  • About Us
  • Careers
  • Articles
  • Home Estimate

Explore

  • Renting
  • Buying
  • Selling
  • Realtors

Support

  • Help Center
  • Contact Us
  • Terms & Conditions
  • Privacy Policy

Topfind Realty, DRE # 02240815, is a licensed real estate broker in California. Topfind Realty pledges to support the Fair Housing Act and adhere to Equal Housing Opportunity laws.

Copyright © 2026 Topfind Realty. All Rights Reserved.