Topfind Realty
Renting

Search Rentals

Houses for RentTownhomes for RentCondos for RentView All Rentals →

Renting Resources

Why Rent With UsRenter GuideRent vs Buy Calculator

Renter Articles

How to Negotiate RentUnderstanding Your LeaseMoving Checklist for Renters
Buying

Search Homes

Houses for SaleTownhomes for SaleCondos for SaleView All Homes →

Buying Resources

Why Buy With UsBuyer GuideAffordability CalculatorInvestment CalculatorProperty Tax Calculator

Buyer Articles

Master Your New Home BudgetBeat Moving StressPacking Secrets
Selling

Selling Tools

Home ValuationFind a Seller's Agent

Selling Resources

Why Sell With UsSeller GuideNet Sheet CalcHELOC Calculator

Seller Articles

Strategic PricingDownsizing Tips
Mortgage Rates

Today's Rates

Mortgage RatesRefinance RatesLoan ComparisonHELOC Calculator

Mortgage Resources

Understanding Mortgage RatesFirst-Time Homebuyer GuideWhen to Refinance Your Mortgage
Realtors
Topfind
Houses for RentTownhomes for RentCondos for RentView All Rentals →
Why Rent With UsRenter GuideRent vs Buy Calculator
How to Negotiate RentUnderstanding Your LeaseMoving Checklist for Renters
Houses for SaleTownhomes for SaleCondos for SaleView All Homes →
Why Buy With UsBuyer GuideAffordability CalculatorInvestment CalculatorProperty Tax Calculator
Master Your New Home BudgetBeat Moving StressPacking Secrets
Home ValuationFind a Seller's Agent
Why Sell With UsSeller GuideNet Sheet CalcHELOC Calculator
Strategic PricingDownsizing Tips
Mortgage RatesRefinance RatesLoan ComparisonHELOC Calculator
Understanding Mortgage RatesFirst-Time Homebuyer GuideWhen to Refinance Your Mortgage
groupRealtorsinfoAbout Us
Continue with Google
Sign InSign Up
Topfind Realty
Renting

Search Rentals

Houses for RentTownhomes for RentCondos for RentView All Rentals →

Renting Resources

Why Rent With UsRenter GuideRent vs Buy Calculator

Renter Articles

How to Negotiate RentUnderstanding Your LeaseMoving Checklist for Renters
Buying

Search Homes

Houses for SaleTownhomes for SaleCondos for SaleView All Homes →

Buying Resources

Why Buy With UsBuyer GuideAffordability CalculatorInvestment CalculatorProperty Tax Calculator

Buyer Articles

Master Your New Home BudgetBeat Moving StressPacking Secrets
Selling

Selling Tools

Home ValuationFind a Seller's Agent

Selling Resources

Why Sell With UsSeller GuideNet Sheet CalcHELOC Calculator

Seller Articles

Strategic PricingDownsizing Tips
Mortgage Rates

Today's Rates

Mortgage RatesRefinance RatesLoan ComparisonHELOC Calculator

Mortgage Resources

Understanding Mortgage RatesFirst-Time Homebuyer GuideWhen to Refinance Your Mortgage
Realtors
Topfind
Houses for RentTownhomes for RentCondos for RentView All Rentals →
Why Rent With UsRenter GuideRent vs Buy Calculator
How to Negotiate RentUnderstanding Your LeaseMoving Checklist for Renters
Houses for SaleTownhomes for SaleCondos for SaleView All Homes →
Why Buy With UsBuyer GuideAffordability CalculatorInvestment CalculatorProperty Tax Calculator
Master Your New Home BudgetBeat Moving StressPacking Secrets
Home ValuationFind a Seller's Agent
Why Sell With UsSeller GuideNet Sheet CalcHELOC Calculator
Strategic PricingDownsizing Tips
Mortgage RatesRefinance RatesLoan ComparisonHELOC Calculator
Understanding Mortgage RatesFirst-Time Homebuyer GuideWhen to Refinance Your Mortgage
groupRealtorsinfoAbout Us
Continue with Google
Sign InSign Up
Real Estate/CA/Mountain House/43 W Casita Ln
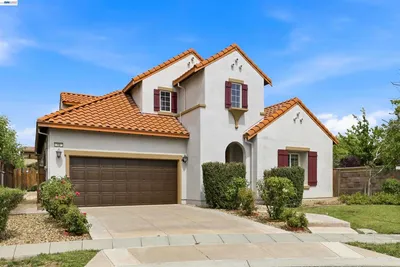
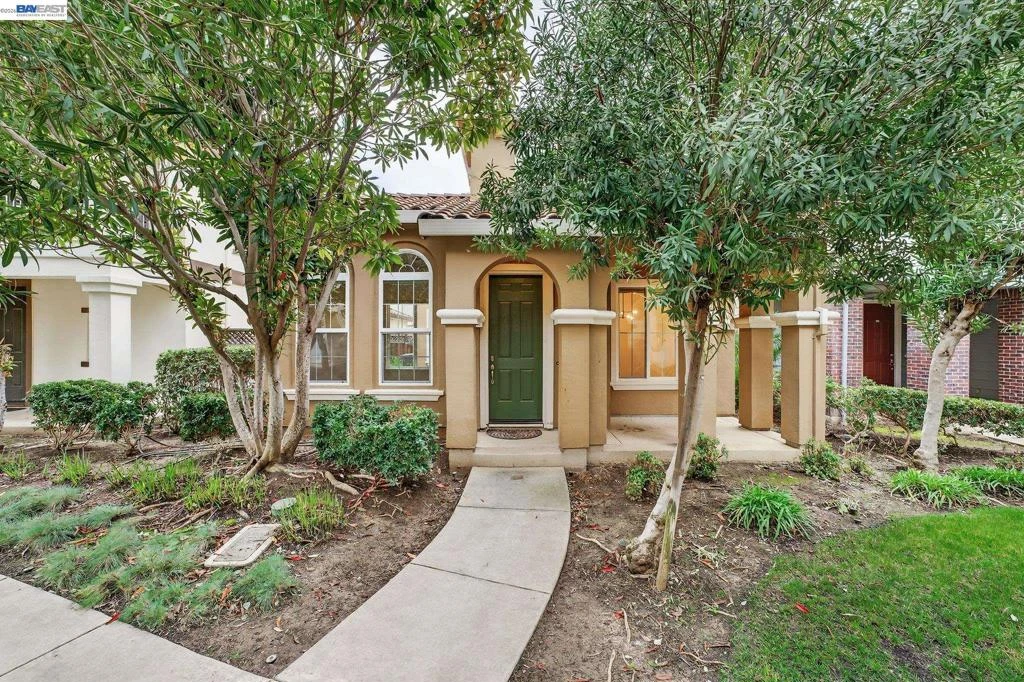
Photo 1 of 43 W Casita Ln
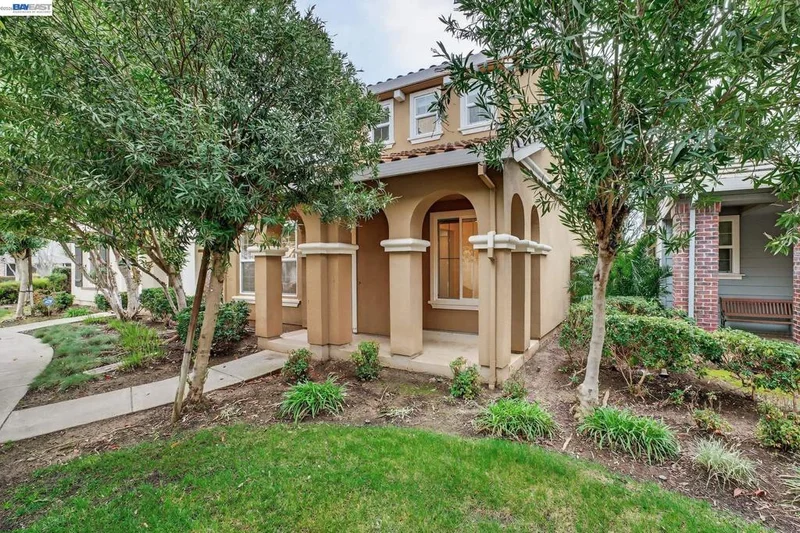
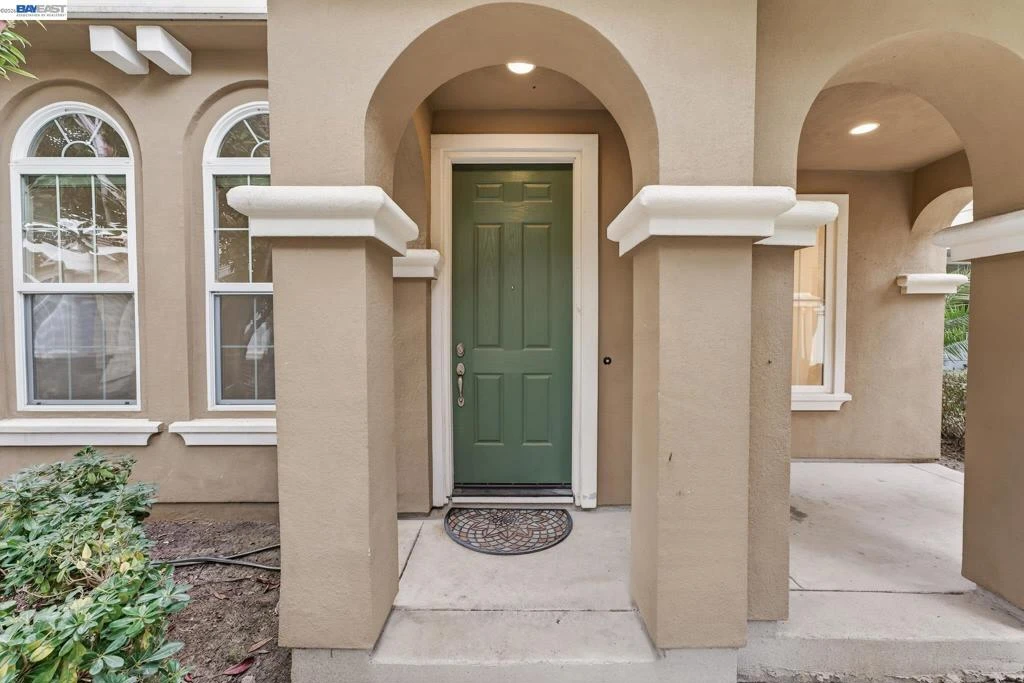
Photo 2 of 43 W Casita Ln
1 / 48
Main
Interior 1
Interior 2
Interior 3
Interior 4
imagesmode View 48 photos
For Sale
$669,000
Est. $3,746/mo

43 W Casita Ln, Mountain House, CA 95391

bed
3
Bedrooms
bathtub
3
Bathrooms
square_foot
2,341
Sq Ft

About this home

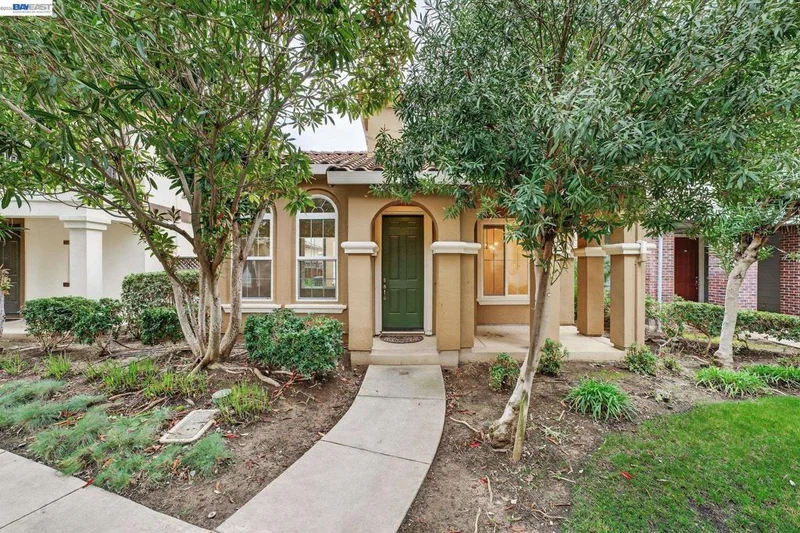
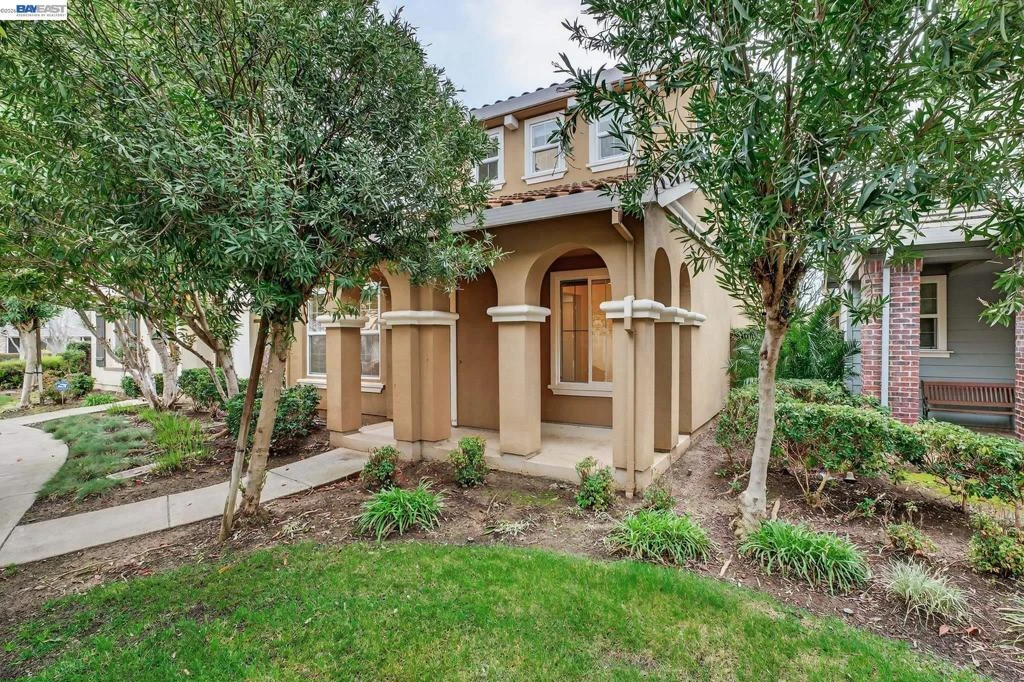
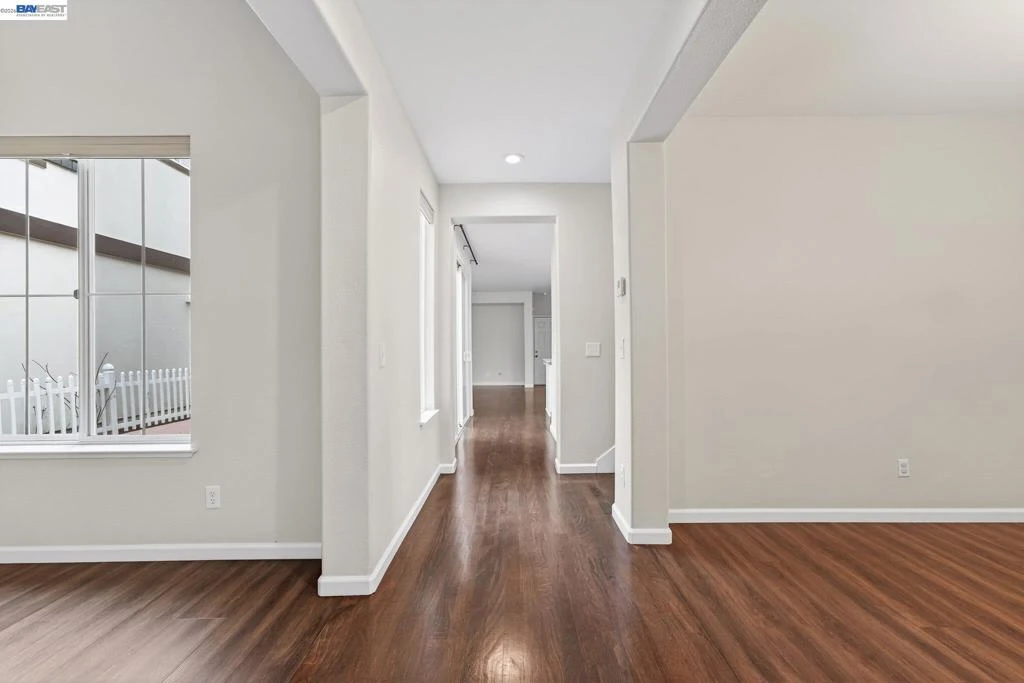
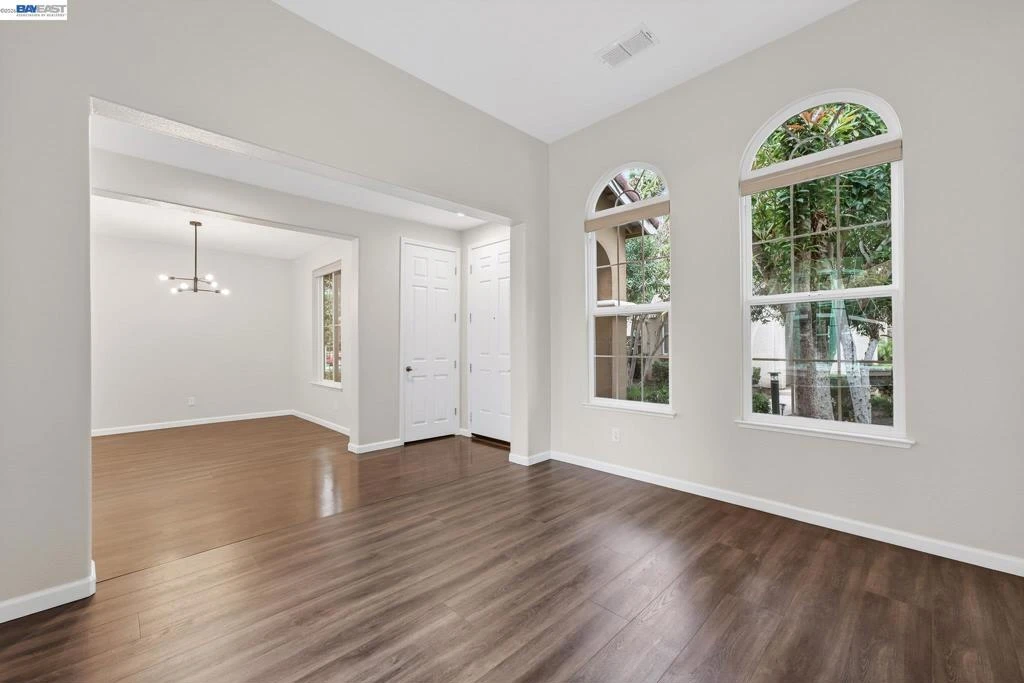
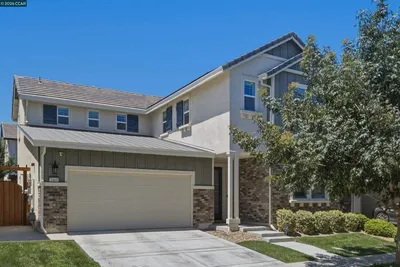
*** Buyer incentive! *** - Buy down your interest rate! Apply it to your closing cost, or both! Spacious (2,341 SQF) Bethany Village Home featuring a flexible floor plan, originally offered as either a 4 bedroom layout or 3 bedrooms with oversized loft. The loft offers excellent potential for a future bedroom, media room, or multi-generational living space. Bright and airy formal Living room with elegant arched windows flows into a dining space highlighted by a contemporary chandelier. The gourmet kitchen boasts gorgeous white cabinetry, stainless steel appliances, a large island with a breakfast bar, and a breakfast nook, while being open to a spacious family room with a cozy fireplace. The primary suite has a separate retreat, and offers a spa-like bath with dual vanities, a deep soaking tub, and a separate glass-enclosed shower, with a huge closet! Secondary bedrooms are spacious and share a well-appointed bath with double sinks. Sliding glass doors lead to a private, low maintenance outdoor retreat, perfect for outdoor relaxation. Great open-concept floor plan with soaring ceilings, new designer neutral paint, wood look flooring throughout. Unbeatable location close to schools, parks, and shopping. Unbeatable value! Unbeatable combination make it the perfect place for your family's next chapter.

Property Facts

bed

Bedrooms

3

bathtub

Bathrooms

3

square_foot

Square Feet

2,341

landscape

Lot Size

2,614 sqft

calendar_month

Year Built

2006

home_work

Property Type

Single Family Residence

timer

Days on Market

141

payments

HOA Fee

$155/mo

garage

Garage Total

2

fingerprint

MLS #

41125804

Interior Details

General Interior

Interior Features

Breakfast Bar, Breakfast Area, Utility Room

Flooring

Concrete, Laminate, Tile

Fireplace

Family Room

Accessibility

Other

Kitchen & Appliances

Appliances

Gas Water Heater, Dryer, Washer

Climate Control

Cooling

Central Air

Heating

Forced Air, Natural Gas

Parking

Total Parking Spaces

2

Garage Spaces

2

Attached Garage

Yes

Parking Features

Garage, Garage Door Opener

Exterior & Lot

Building & Construction

Patio & Porch

Deck

Construction

Stucco

Foundation

Slab

Roof

Tile

Lot & Grounds

Lot Features

Cul De Sac, Street Level, Yard

Community & HOA

Association Info

HOA Fee$155
FrequencyMonthly

HOA Amenities

Playground

Mortgage Calculator

Total Monthly

$0

Principal & Interest:
$0
Property Tax:
$0
Home Insurance:
$0
HOA Fees:
$0
$
$
%

Nearby Schools

RatingSchool NameGradesDistance
9
Bethany Elementary
Elementary School
K-80.2 mi
9
Wicklund Elementary
Elementary School
K-80.3 mi
10
Mountain House High
High School
9-120.5 mi
9
Altamont Elementary
Elementary School
K-80.7 mi
10
Julius Cordes Elementary
Elementary School
K-80.8 mi

Convenience Score

Market Insights

95391|Mountain House

Estimated Value

Calculating...
No change vs. last year
Value history is still building for this area.

Market Temperature

Seller'sBalancedBuyer's
0d30d60d180d
Balanced

Balanced market

30 Days

Avg. time on market

This is a Balanced Market. Homes are selling at a moderate pace.

Flood & Climate Risk

Noise Levels

Location

43 W Casita Ln

Mountain House, CA 95391

Open in Mapsopen_in_new
Topfind Realty

Ready to Take the Next Step?

Get expert support from a local agent today.

call
(800)-330-9306Available 9AM - 7PM

Similar Homes You Might Like

Based on price, location, and features
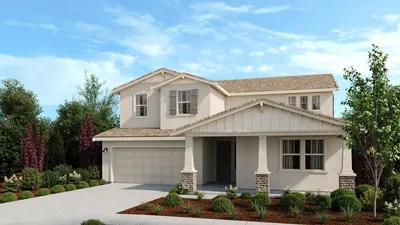
1669 S Macias Pl
3D TOUR

$889,000

FOR SALE

1669 S Macias Pl, Mountain House, CA 95391

4 beds · 3 baths · 2,169 sqft

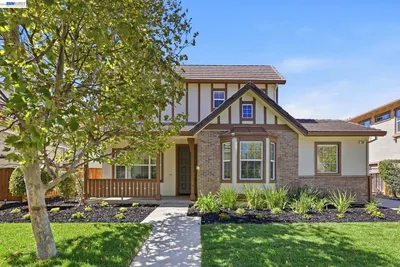
140 W Brilloso Ln

$729,000

FOR SALE

140 W Brilloso Ln, Mountain House, CA 95391

4 beds · 3 baths · 2,136 sqft

$899,900

FOR SALE

, Mountain House, CA 95391

4 beds · 3 baths · 2,400 sqft

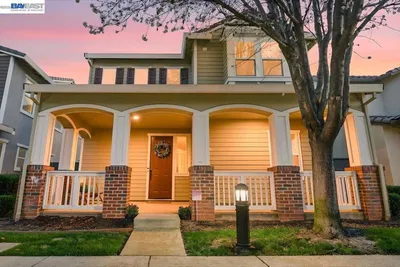
313 E Beatrice Avenue

$951,747

FOR SALE

313 E Beatrice Avenue, Mountain House, CA 95391

4 beds · 3 baths · 2,222 sqft

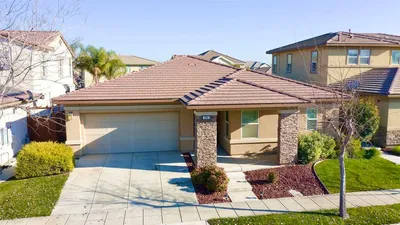
103 E Vince St

$799,950

FOR SALE

103 E Vince St, Mountain House, CA 95391

3 beds · 3 baths · 2,271 sqft

233 E Central Pkwy
VIRTUAL TOUR

$799,000

FOR SALE

233 E Central Pkwy, Mountain House, CA 95391

4 beds · 3 baths · 2,236 sqft

1339 N Galvani Court

$875,000

FOR SALE

1339 N Galvani Court, Mountain House, CA 95391

4 beds · 3 baths · 2,654 sqft

24 E Heritage Dr

$898,000

FOR SALE

24 E Heritage Dr, Mountain House, CA 95391

4 beds · 3 baths · 2,714 sqft

Recently Sold

369 W Tuscan Ln
3D TOUR

$710,000

SOLD

369 W Tuscan Ln, Mountain House, CA 95391

4 beds · 3 baths · 2,191 sqft

868 N San Remo Ln
3D TOUR

$819,950

SOLD

868 N San Remo Ln, Mountain House, CA 95391

4 beds · 3 baths · 2,111 sqft

215 E Cara Ct
3D TOUR

$900,000

SOLD

215 E Cara Ct, Mountain House, CA 95391

3 beds · 3 baths · 2,488 sqft

111 Winter Ln
VIRTUAL TOUR

$743,000

SOLD

111 Winter Ln, Mountain House, CA 95391

4 beds · 3 baths · 1,969 sqft

421 W Gravino Dr
3D TOUR

$850,000

SOLD

421 W Gravino Dr, Mountain House, CA 95391

3 beds · 2 baths · 2,318 sqft

312 W Pasqua Court
VIRTUAL TOUR

$1,000,000

SOLD

312 W Pasqua Court, Mountain House, CA 95391

4 beds · 3 baths · 2,688 sqft

373 E Beatrice Avenue

$799,317

SOLD

373 E Beatrice Avenue, Mountain House, CA 95391

4 beds · 3 baths · 2,222 sqft

10 N Echo Park Ct

$850,000

SOLD

10 N Echo Park Ct, Mountain House, CA 95391

4 beds · 3 baths · 2,481 sqft

$669,000
3 bd | 3 ba | 2,341 sqft
Request a tourcall
Topfind Realty

Company

  • About Us
  • Careers
  • Articles
  • Home Estimate

Explore

  • Renting
  • Buying
  • Selling
  • Realtors

Support

  • Help Center
  • Contact Us
  • Terms & Conditions
  • Privacy Policy

Topfind Realty, DRE # 02240815, is a licensed real estate broker in California. Topfind Realty pledges to support the Fair Housing Act and adhere to Equal Housing Opportunity laws.

Copyright © 2026 Topfind Realty. All Rights Reserved.