For Sale
$1,275,000
Est. $7,140/mo60021 Hop Patch Spring, Mountain Center, CA 92561
bed
4
Bedrooms
bathtub
5
Bathrooms
square_foot
2,814
Square Feet
About this home
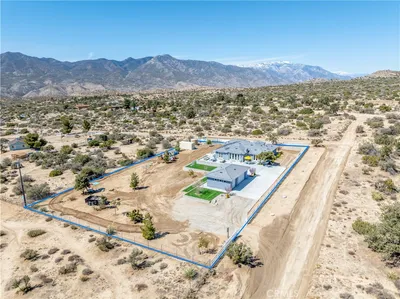
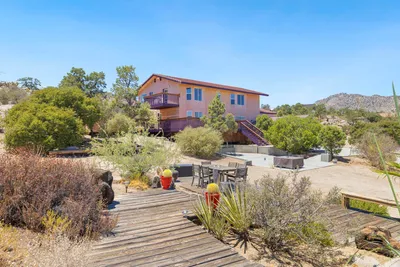
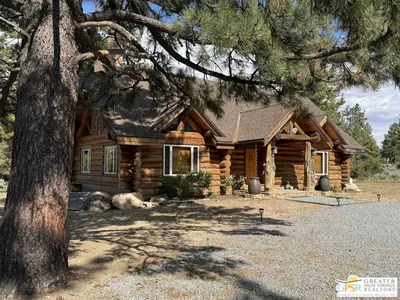
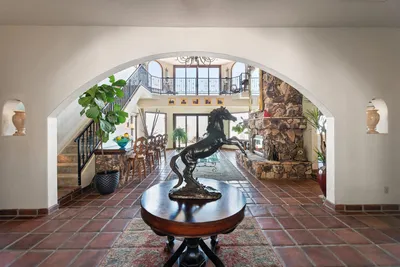
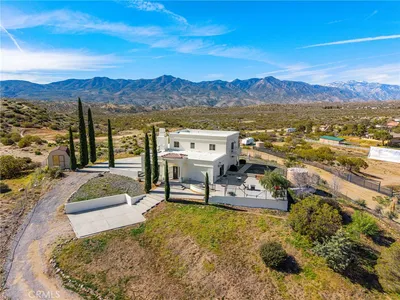
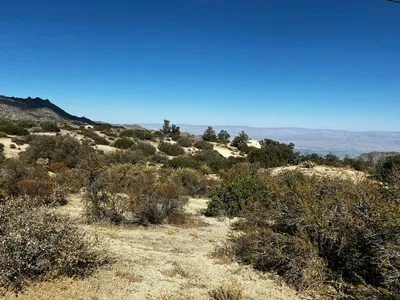
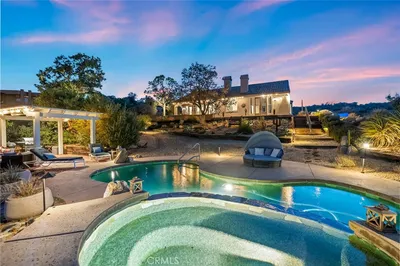
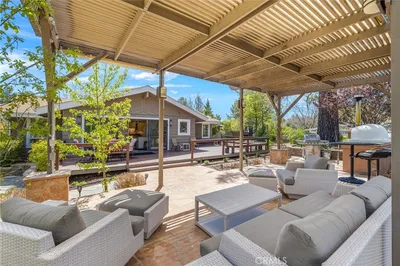
A horse lover’s paradise where exceptional craftsmanship, thoughtful design and 4.82 usable acres come together behind an impressive private gated entrance. Meticulously maintained and thoughtfully designed, this single level custom home offers 2,814 square feet with four bedrooms, three full bathrooms and two half bathrooms. The flexible floor plan includes a private guest suite, home office or potential ADU-style space with its own full bathroom, air conditioning and separate entrance, providing an ideal setup for guests, extended family or working from home. Inside, alder cabinetry and doors, custom distressed pine flooring and two Regency wood burning stoves create a warm and inviting atmosphere. The spacious kitchen features an oversized butcher block island, double ovens and a walk in pantry. The primary suite includes a walk in closet, dual sinks and a jetted tub. A large mudroom, laundry room with sink and three car garage with its own half bathroom complete the practical and well planned layout. Designed for the equestrian lifestyle, the property features a 1,850 square foot Castlebrook barn with water and electricity, three stalls with the ability to add a fourth, plus separate hay, tack and workshop rooms. Three fenced pastures with automatic non-freezing waterers and a round pen make the property ready for horses from day one. Mature sequoias, flowering roses and established landscaping provide privacy and beauty throughout the grounds. Additional amenities include RV parking with water and electric hookups, a whole house Generac generator, tankless water heater and an owned 500 gallon propane tank. This rare Mountain Center property offers the space, infrastructure and craftsmanship needed to enjoy a true equestrian lifestyle without sacrificing comfort or convenience.
Property Facts
bed
Bedrooms
4
bathtub
Bathrooms
5
square_foot
Square Feet
2,814
landscape
Lot Size
209,959 sqft
calendar_month
Year Built
2006
home_work
Property Type
Single Family Residence
timer
Days on Market
0
payments
HOA Fee
$425/mo
garage
Garage Total
3
fingerprint
MLS #
OC26152947
Interior Details
General Interior
Interior Features
Built In Features, Furnished, Laminate Counters, Pantry, Phone System, Storage, All Bedrooms Down
Flooring
Tile, Wood
Fireplace
Living Room, Outside, Wood Burning
Accessibility
Adaptable For Elevator
Kitchen & Appliances
Appliances
Double Oven, Propane Range, Propane Water Heater, Tankless Water Heater
Laundry
Laundry Room, Propane Dryer Hookup, See Remarks
Bed & Bath
Main Level Bedrooms
4
Main Level Bathrooms
5
Climate Control
Cooling
Central Air
Heating
Central, Propane
Parking
Total Parking Spaces
3
Garage Spaces
3
Attached Garage
Yes
Parking Features
Concrete, Gravel, Rv Hook Ups, Rv Access Parking
Exterior & Lot
Building & Construction
Patio & Porch
Open, Patio
Fencing
Vinyl
Roof
See Remarks
Lot & Grounds
Lot Features
Horse Property, Sprinklers In Rear, Sprinklers In Front, Pasture, Sprinkler System, Yard
Sewer
Septic Tank
Water Source
Public
Community & HOA
Association Info
HOA Fee$425
FrequencySemiAnnually
HOA Amenities
Horse Trails
Community Features
Horse Trails, Mountainous, Near National Forest, Rural
Mortgage Calculator
Total Monthly
$0
Principal & Interest:
$0Property Tax:
$0Home Insurance:
$0HOA Fees:
$0$
$
%
Nearby Schools
| Rating | School Name | ||
|---|---|---|---|
| No school data available for this area. | |||
Convenience Score
Market Insights
92561|Mountain Center
analytics
Estimated Value
Calculating...
trending_up0%vs. last year
202120222023202420252026
Market Temperature
Seller'sBalancedBuyer's
0d30d60d180d
Balanced
Balanced market
30 Days
Avg. time on market
This is a Balanced Market. Homes are selling at a moderate pace.
flood
Flood & Climate Risk
Flood Risk
Minimal — not in a FEMA flood zone
Wildfire Risk
Moderate — near wildland-urban interface
Heat Risk
Low — moderate summer temperatures
Earthquake Risk
Southern California seismic zone
volume_up
Noise Levels
TrafficQuiet residential street
AirportMinimal airport noise
CommercialLow commercial activity nearby
streetview
Open Full Street Viewopen_in_newStreet View

Ready to Take the Next Step?
Get expert support from a local agent today.
call
(800)-330-9306Available 9AM - 7PM
Similar Homes You Might Like
Based on price, location, and features