SoldClosed on May 13, 2026
$1,300,000
Sold Price225 Calle Del Rey, Morgan Hill, CA 95037
bed
4
Bedrooms
bathtub
3
Bathrooms
square_foot
1,802
Square Feet
About this home
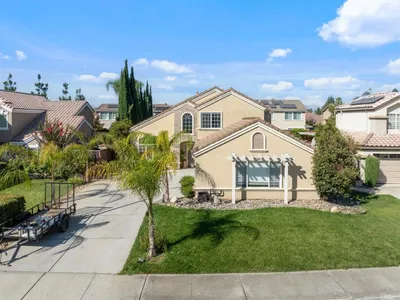
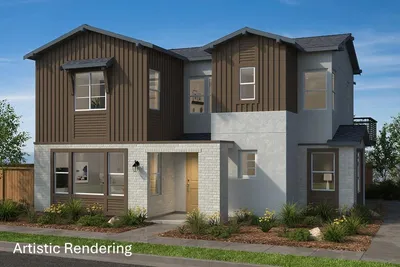
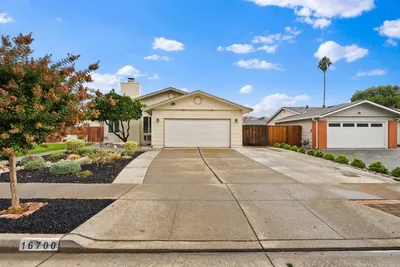
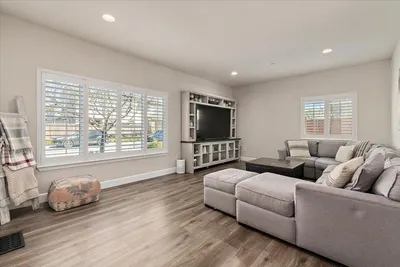
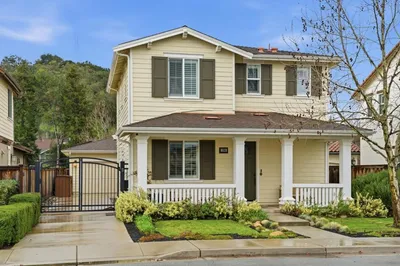
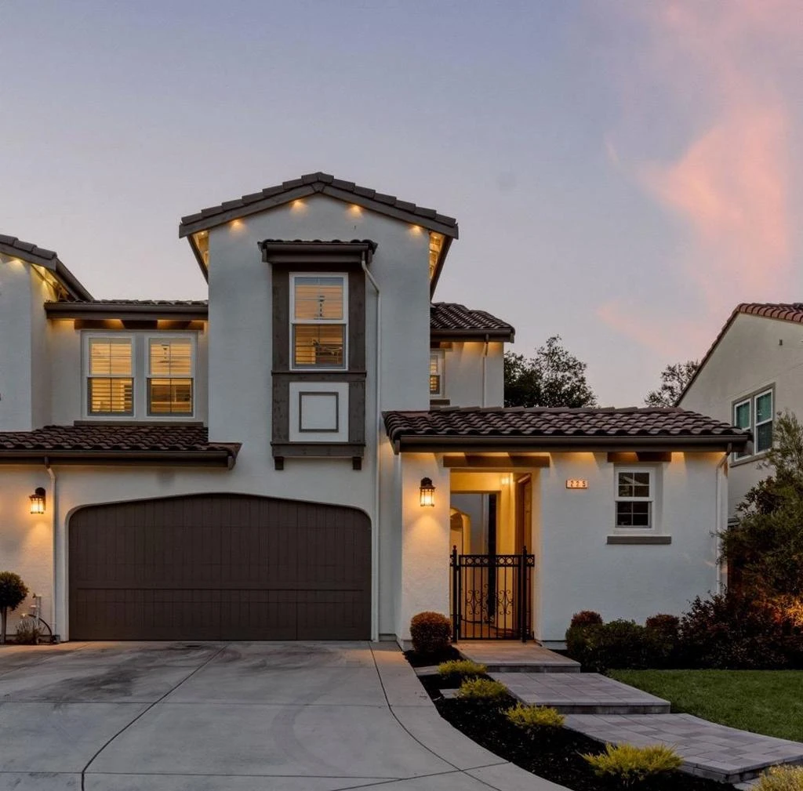
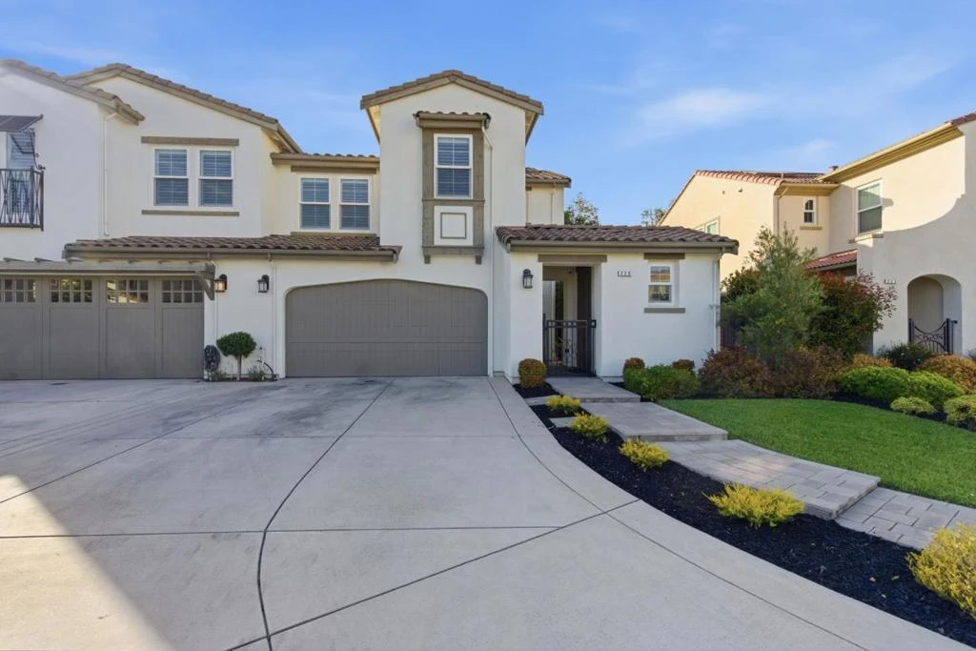
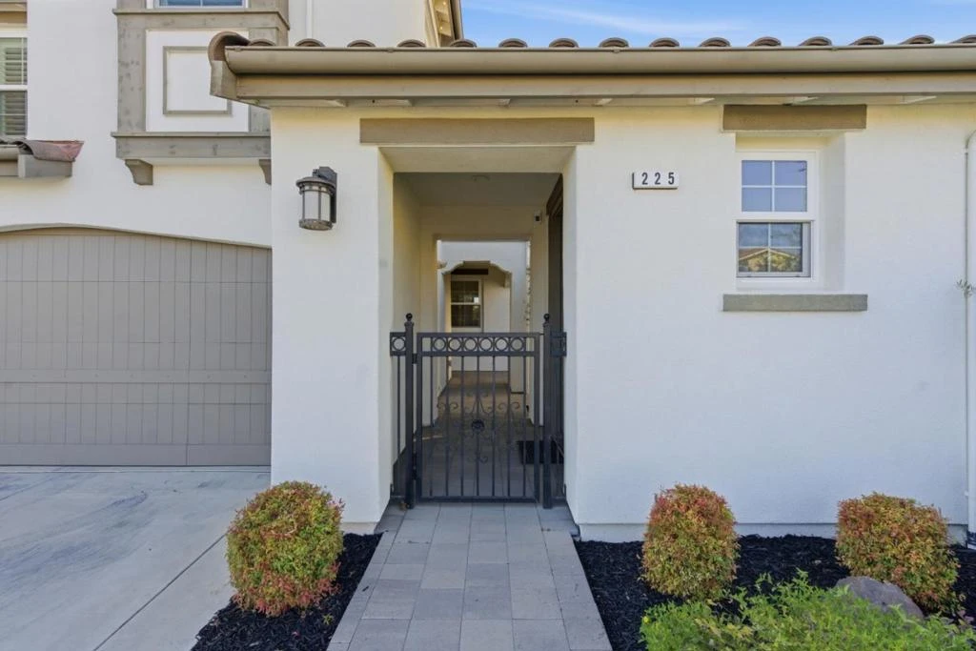
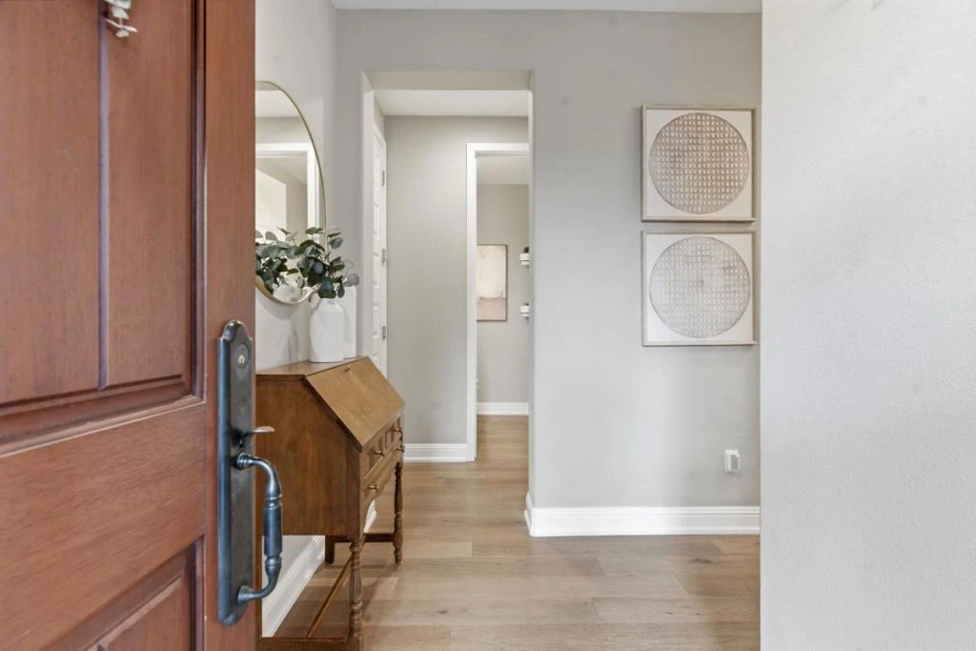
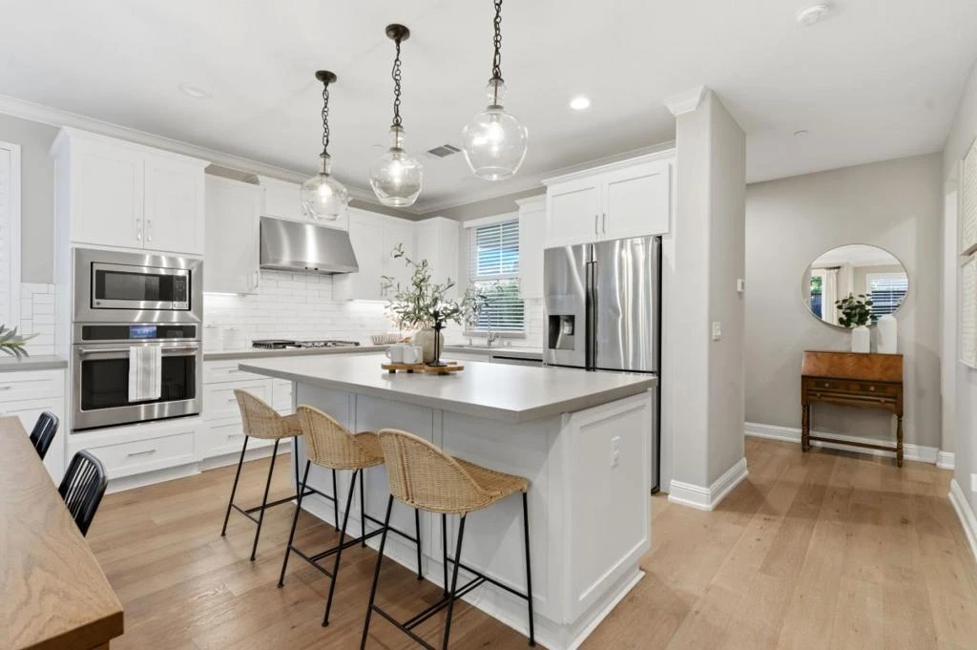
Welcome to the highly sought-after Valencia home, just a short distance to vibrant downtown with dining, shopping, and local charm. Built in 2019, this luxurious two-story home offers 4 spacious bedrooms, 2.5 bathrooms, and 1,802 sq ft of thoughtfully designed living space. The gourmet kitchen is the heart of the home, featuring high-end appliances, sleek cabinetry, a large island, and premium finishes perfect for everyday living and entertaining. Upstairs, you'll find generously sized bedrooms, including a relaxing primary suite with a jacuzzi-style bathtub and ample closet space. The home offers abundant storage throughout, including a separate storage area off the private courtyard entry for added convenience. Enjoy seamless indoor-outdoor living with a private courtyard, welcoming entryway, and beautifully designed backyard ideal for entertaining, barbecuing, or unwinding in your own peaceful retreat. Valencia offers resort-style amenities, including a clubhouse for private events, pool and hot tub, BBQ area, and neighborhood park. Great for enjoying sunny days with friends and family. A rare opportunity to own a newer home in one of the area's most desirable and well-maintained communities.
infoProperty Facts
bed
Bedrooms
4
bathtub
Bathrooms
3
square_foot
Square Feet
1,802
landscape
Lot Size
4,419 sqft
calendar_month
Year Built
2019
home_work
Property Type
Single Family Residence
timer
Days on Market
9
payments
HOA Fee
$427/mo
garage
Garage Total
2
fingerprint
MLS #
ML82042903
chairInterior Details
General Interior
Interior Features
Walk In Closets
Fireplace
Living Room
Kitchen & Appliances
Appliances
Gas Oven, Microwave
Climate Control
Cooling
Central Air
Heating
Forced Air
deckExterior & Lot
Building & Construction
Construction
Stucco
Foundation
Slab
Roof
Tile
Nearby Schools
| Rating | School Name |
|---|---|
6 | El Toro Health Science Academy Elementary School |
N/A | CROSSROADS CHRISTIAN SCHOOL Private School |
6 | Lewis H. Britton Middle Middle School |
N/A | STRATFORD SCHOOL Private School |
3 | P. A. Walsh STEAM Academy Elementary School |
Convenience Score

This Home is Sold
Curious what your home is worth? Get a free valuation.
call
(800)-330-9306Available 9AM - 6PM
Similar Homes You Might Like
Based on price, location, and features